- 0
- 3
- Overview
- Description
- Property Details
- Location
- Facts & Features
- Getting Around
- Nearby Homes


$1,117,000
Monthly Est:$5,560
 4 Beds
 5 Baths
4 full baths + 1 half bath
 3,884sqft
100 Iron Horse Dr, Peters Twp, PA 15367
$1,117,000
$5,560/moEst:
Get Pre-Approved
Single Family Residence
Built in 2003
$-- HOA
0.67 acre lot
$288/sq.ft
Description
From the moment you pull up Governors Drive, the quality & attention to detail are evident throughout this sprawling 4-bedroom, 4.5-bath brick home. Designed for both everyday living & effortless entertaining, home also features a recently upgraded gourmet kitchen w/ high-end
finishes flowing beautifully into the open living spaces. The impressive family room showcases cathedral ceilings, a striking stone fireplace & doors leading to the expansive deck w/ new flooring, overlooking a tranquil waterfall & koi pond. The main level offers exceptional
versatility w/ an executive home office, formal dining room, additional family/kids room, & convenient laundry room. Front & ...
- Houzeo last checked: 13 minutes ago
- Listing updated: September 23, 2026 at 2:00 pm
- Listing Provided by: Kelly Raitano (724) 933-6300 DRE #RS298906 | RE/MAX SELECT REALTY (724) 933-6300
- Source: West Penn MLS-PA | MLS#: 1775532

Property Details
Status
Active
Type
Single Family Residence
No. of Stories
2
County
City
Neighborhood
--
Year Built
2003
HOA Fees
-
Finished Area
3,884 sqft
Lot Size
0.67 acre lot
Basement Area
- sqft
MLS Name
West Penn MLS
MLS Number
1775532
MLS Status
Active
Days on Market
1

Continue Your Journey in App
Find your dream home, receive real-time updates, and many more!
Download App
Continue Your Journey in App
Find your dream home, receive real-time updates, and many more!
Facts & Features
Rooms
Bedrooms & bathrooms
Bedrooms: 4
Bathrooms: 5
BonusRoom
Level: Lower
Area: 128.00 Square Feet
Dimensions: 16x8
EntryFoyer
Level: Main
Area: 130.00 Square Feet
Dimensions: 13x10
GameRoom
Level: Lower
Area: 840.00 Square Feet
Dimensions: 30x28
BonusRoom
Level: Main
Area: 360.00 Square Feet
Dimensions: 18x20
Bedroom4
Level: Upper
Area: 132.00 Square Feet
Dimensions: 12x11
Bedroom3
Level: Upper
Area: 180.00 Square Feet
Dimensions: 15x12
Bedroom2
Level: Upper
Area: 224.00 Square Feet
Dimensions: 16x14
PrimaryBedroom
Level: Upper
Area: 238.00 Square Feet
Dimensions: 17x14
Den
Level: Main
Area: 208.00 Square Feet
Dimensions: 16x13
FamilyRoom
Level: Main
Area: 620.00 Square Feet
Dimensions: 31x20
Kitchen
Level: Main
Area: 350.00 Square Feet
Dimensions: 25x14
DiningRoom
Level: Main
Area: 208.00 Square Feet
Dimensions: 16x13
LivingRoom
Level: Main
Area: 408.00 Square Feet
Dimensions: 24x17
Interior
Window Features
Multi Pane, Window Treatments
Heating
Forced Air, Gas
Cooling
Central Air
Sewer
Public Sewer
Flooring
Ceramic Tile, Hardwood, Carpet
Appliances
Some Gas Appliances, Convection Oven, Dryer, Dishwasher, Disposal, Refrigerator, Stove, Washer
Interior Features
Wet Bar, Jetted Tub, Pantry, Window Treatments
Construction
Year Built
Year Built: 2003
Home type
Single Family Residence
Roof
Composition
Construction Materials
Brick
Property Condition
Resale
Architectural Style
French Provincial, Two Story
Utilities & Energy
Security Features
Security System
Water Source
Public
Pool Features
None
Basement
Full, Finished, Walk Out Access
Fireplace Features
Family Living Great Room
Parking Features
Built In, Garage Door Opener
Other Features
Subdivision Name
Old Trail
Price History
| Date | Event | Price |
|---|---|---|
09/23/2026 Source: | Listed for Sale | $1,117,000 +59.80% $288/sqft |
11/10/2016 Source: | Listing Removed | $699,000 $180/sqft |

Nearby Homes


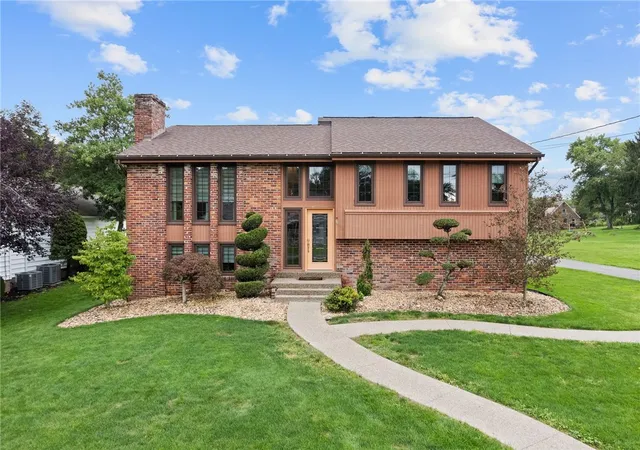
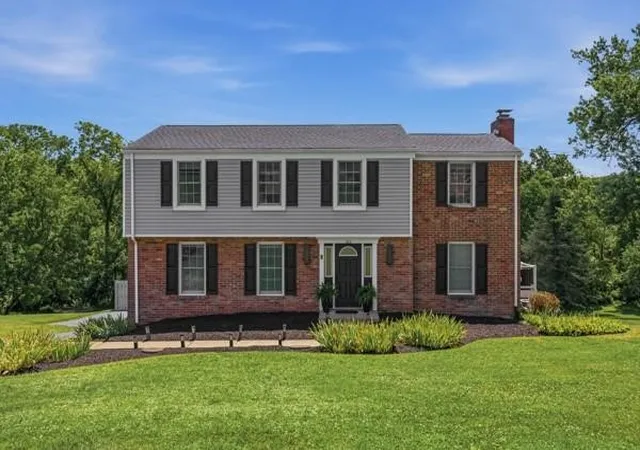
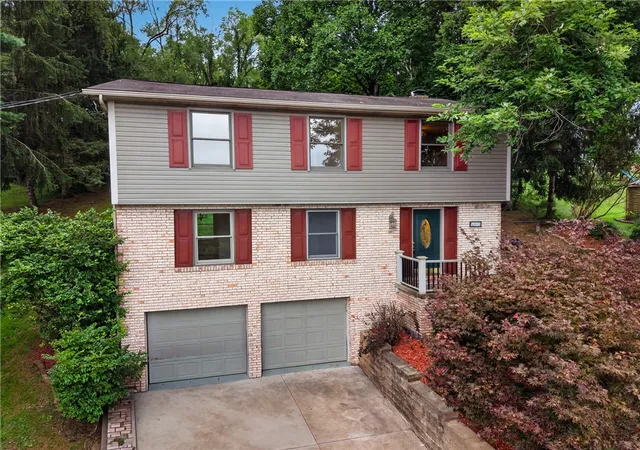
Find Homes by Property Features in Peters Twp, PA
Nearby New Homes For Sale

Based on information from the West Penn Mutli-List, INC through Sep 24, 2026, 08:15PM. Information is provided exclusively for consumers’ personal, non-commercial use and may not be used for any purpose other than to identify prospective properties consumers may be interested in purchasing. Information is deemed reliable but not guaranteed. © 2026 West Penn Multi-List, Inc. All Rights Reserved.
 Advertising Broker: Daniel Demers | Sell Your Home Services


