- Overview
- Description
- Property Details
- Location
- Facts & Features
- Getting Around
- Nearby Homes

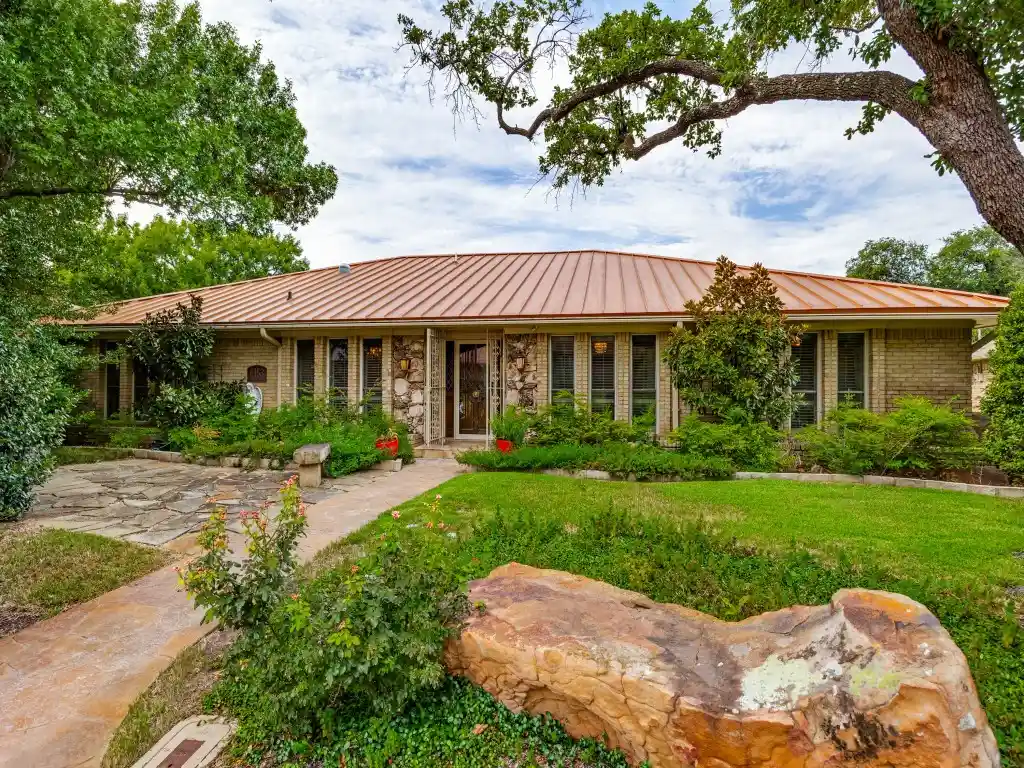


$890,000
Monthly Est:$4,430
 4 Beds
 3 Baths
3 full baths
 2,775sqft
6153 Danbury Ln, Dallas, TX 75214
$890,000
$4,430/moEst:
Get Pre-Approved
Single Family Residence
Built in 1969
$-- HOA
0.21 acre lot
$321/sq.ft
Description
SELLER TO PAY UP TO $20,000 AT CLOSING TO BUYER'S LENDER FOR INTEREST RATE BUYDOWN!! Spend less time getting there and more time being there! Don’t miss this prime location in one of the most desirable and convenient neighborhoods in East Dallas. Just a few minutes in any direction to shopping, restaurants, entertainment, and schools – 5 minutes to NorthPark; 10 minutes to Preston Center; 8 minutes to Lower Greenville Avenue; 3 minutes to Old Town; 8 minutes to SMU and Snider Plaza; 2 minutes to Central Market; 2 minutes to A-Rated Rogers Elementary; 7 minutes to Lakehill Prep; and 6 minutes to White Rock Lake Dog Park and walking trail around the lake. All of these destinations and many others are available from this well-built and maintained 4-bedroom, 3-bath home. This home features several structural and system improvements including:
- Standing seam, hail-resistant metal roof
- Whole home generator
- Circulating hot water system
- Replacement of cast iron sewer line with PVC
- Double-paned floor-to-ceiling sun room windows
- Uniquely landscaped front yard
The 2,775 square foot, 4-bedroom 3-bath home has more than ample living and entertainment area with its formal living room, dining room, spacious family room (with an attractive rock chimney and deep firebox), galley kitchen, breakfast room and sun room with its wall of windows onto a spacious redwood deck. One of the bedrooms has been converted to an office with built-in computer station, and extra storage closets added to the room. The oversized, alley-entry garage contains floor to ceiling built-in storage cabinets. Cast iron sewer pipe, prevalent in East Dallas homes, has been replaced with PVC pipes. To ensure uninterrupted safety and comfort, the home contains a full-home generator that activates instantly upon a power failure. The heavy-duty items have been handled. If you’re looking for a home in East Dallas, be sure to put this one on your list.
- Houzeo last checked: 15 minutes ago
- Listing updated: October 14, 2026 at 9:31 pm
- Listing Provided by: Mary Poss | Ebby Halliday, REALTORS (214) 210-1500
- Source: NTREIS MLS-TX | MLS#: 21366227

Property Details
Status
Active
Type
Single Family Residence
No. of Stories
1
County
City
Neighborhood
Year Built
1969
HOA Fees
-
Finished Area
2,775 sqft
Lot Size
0.21 acre lot
Basement Area
- sqft
MLS Name
NTREIS MLS
MLS Number
21366227
MLS Status
Active
Cumulative Days on Market
51

Continue Your Journey in App
Find your dream home, receive real-time updates, and many more!
Continue Your Journey in App
Find your dream home, receive real-time updates, and many more!
Location
Facts & Features
Rooms
Bedrooms & bathrooms
Bedrooms: 4
Bathrooms: 3
Sunroom
Level: First
Area: 160.00 Square Feet
Dimensions: 20 x 8
UtilityRoom
Level: First
Area: 56.00 Square Feet
Dimensions: 8 x 7
Bedroom
Level: First
Area: 154.00 Square Feet
Dimensions: 14 x 11
Bedroom
Level: First
Area: 180.00 Square Feet
Dimensions: 15 x 12
Bedroom
Level: First
Area: 154.00 Square Feet
Dimensions: 14 x 11
PrimaryBedroom
Level: First
Area: 256.00 Square Feet
Dimensions: 16 x 16
FamilyRoom
Level: First
Area: 420.00 Square Feet
Dimensions: 21 x 20
BreakfastRoomNook
Level: First
Area: 100.00 Square Feet
Dimensions: 10 x 10
Kitchen
Level: First
Area: 130.00 Square Feet
Dimensions: 13 x 10
DiningRoom
Level: First
Area: 144.00 Square Feet
Dimensions: 12 x 12
LivingRoom
Level: First
Area: 192.00 Square Feet
Dimensions: 16 x 12
Interior
Appliances
Double Oven, Dishwasher, Electric Cooktop, Electric Oven, Disposal, Gas Water Heater, Vented Exhaust Fan
Interior Features
Chandelier, Double Vanity, Granite Counters, High Speed Internet, Open Floorplan, Paneling Wainscoting, Cable Tv, Walk In Closets, Wired For Sound
Heating
Central, Natural Gas
Sewer
Public Sewer
Cooling
Central Air, Ceiling Fans, Electric
Window Features
Shutters, Window Coverings
Construction
Year Built
Year Built: 1969
Home type
Single Family Residence
Roof
Metal
Construction Materials
Brick, Rock, Stone, Wood Siding
Foundation Details
Pillar Post Pier
Property Condition
Resale
Architectural Style
Traditional, Detached
Utilities & Energy
Utilities
Electricity Available, Natural Gas Available, Sewer Available, Water Available, Cable Available
Parking Features
Additional Parking, Alley Access, Door Multi, Driveway, Garage, Garage Door Opener, Kitchen Level, Garage Faces Rear, Storage
Fireplace Features
Family Room, Gas Log, Masonry, Stone, Wood Burning
Pool Features
None
Water Source
Public
Other Features
Subdivision Name
Lovers Lane East
Community Features
Curbs
Price History
| Date | Event | Price |
|---|---|---|
08/24/2026 Source: | Price Decreased | $890,000 -10.01% $321/sqft |
08/23/2026 Source: | Listed for Sale | $989,000 $356/sqft |

Nearby Homes
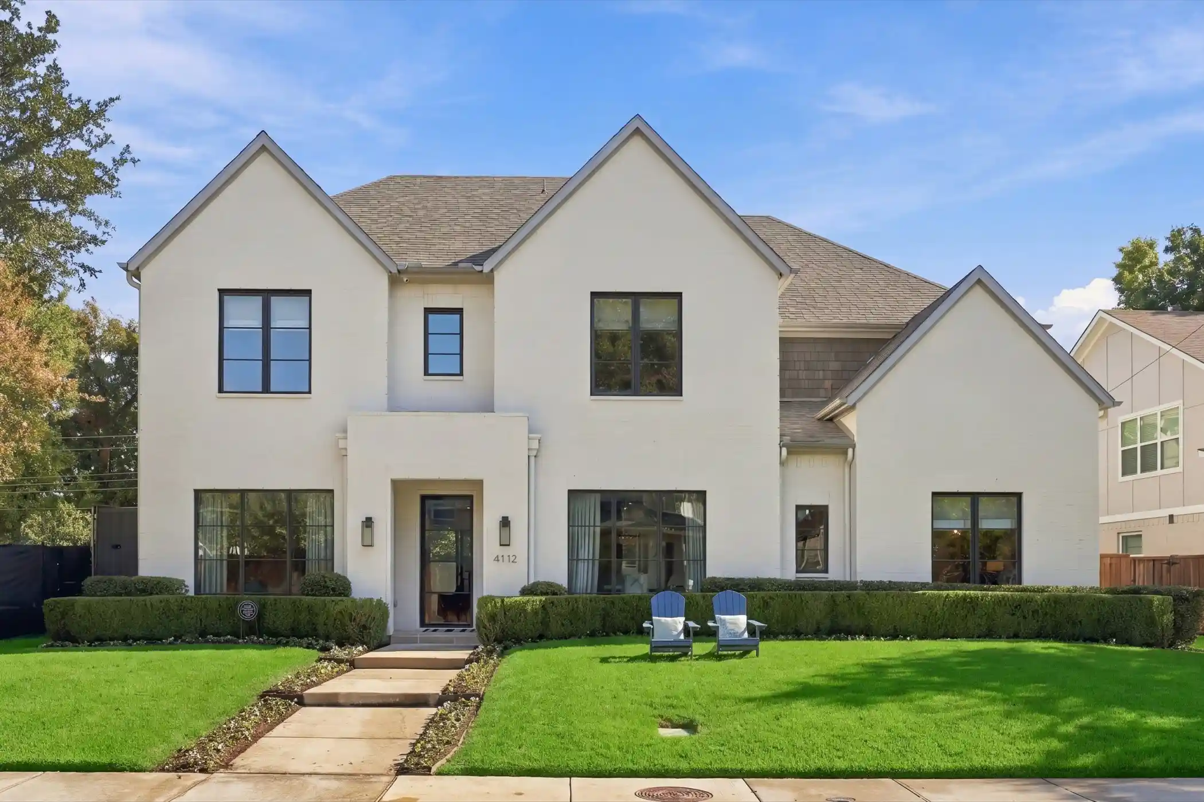
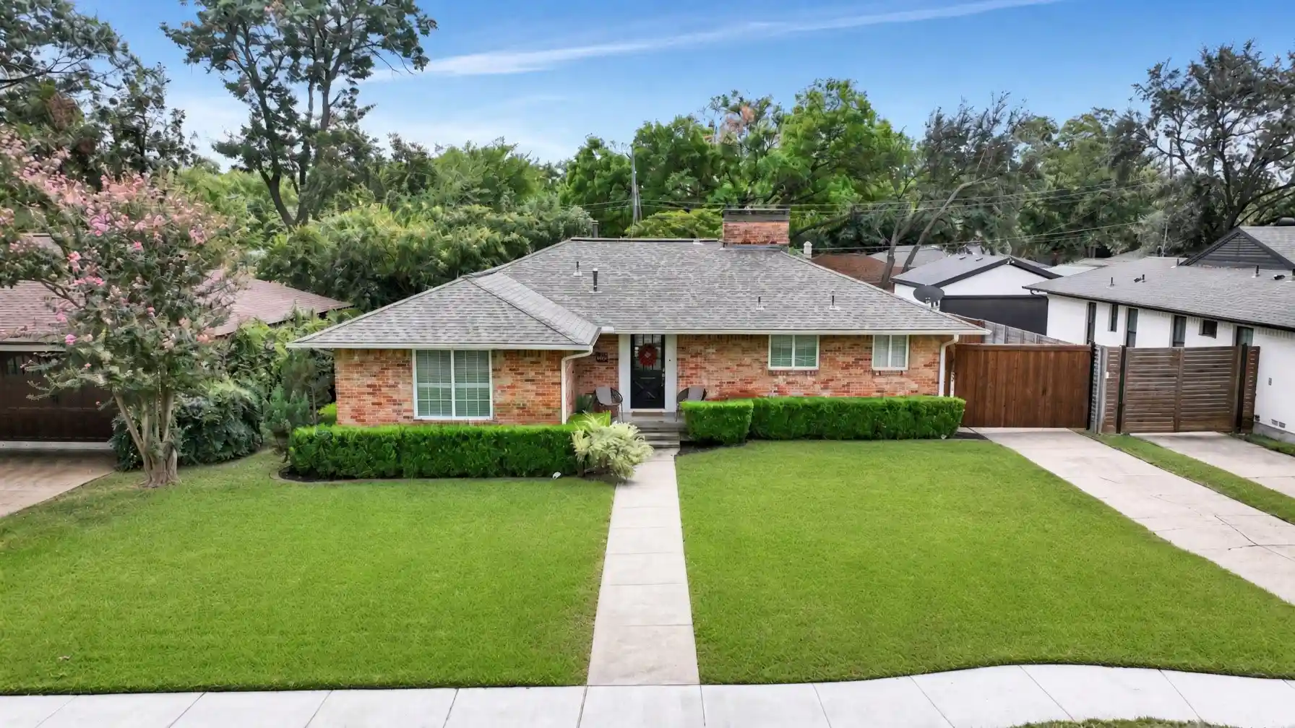
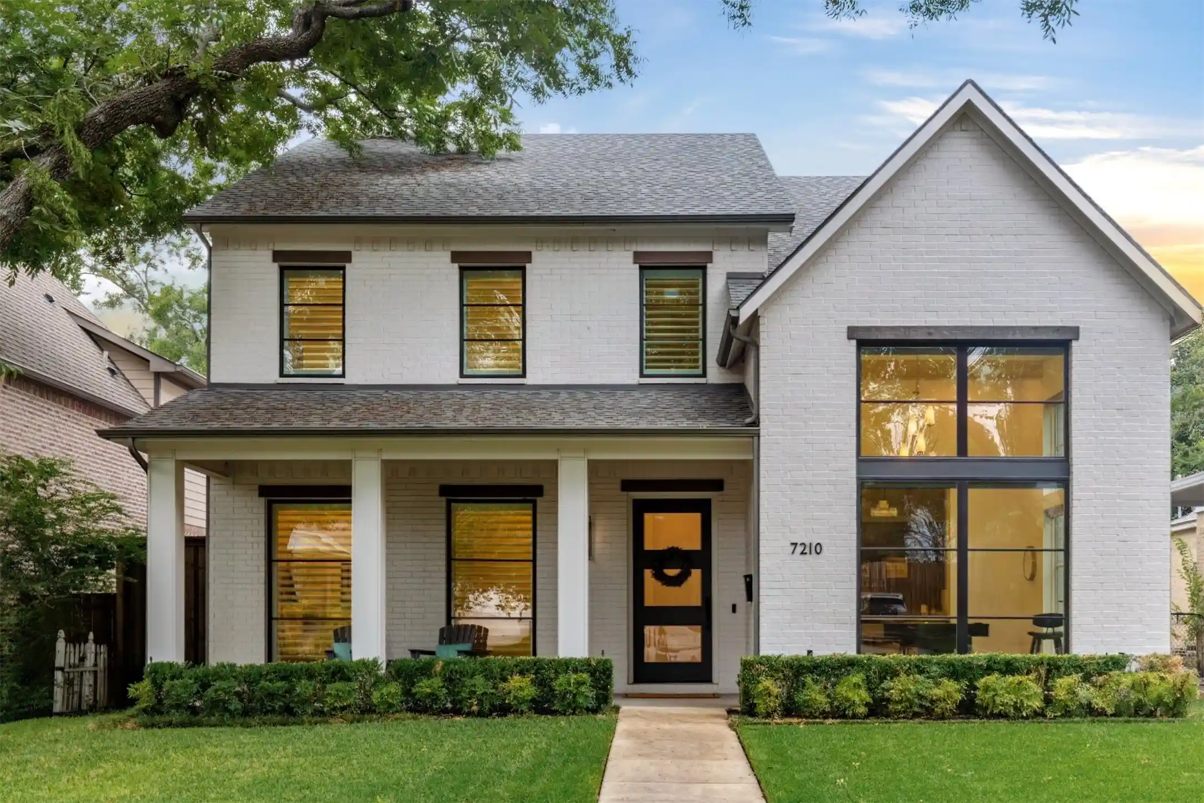
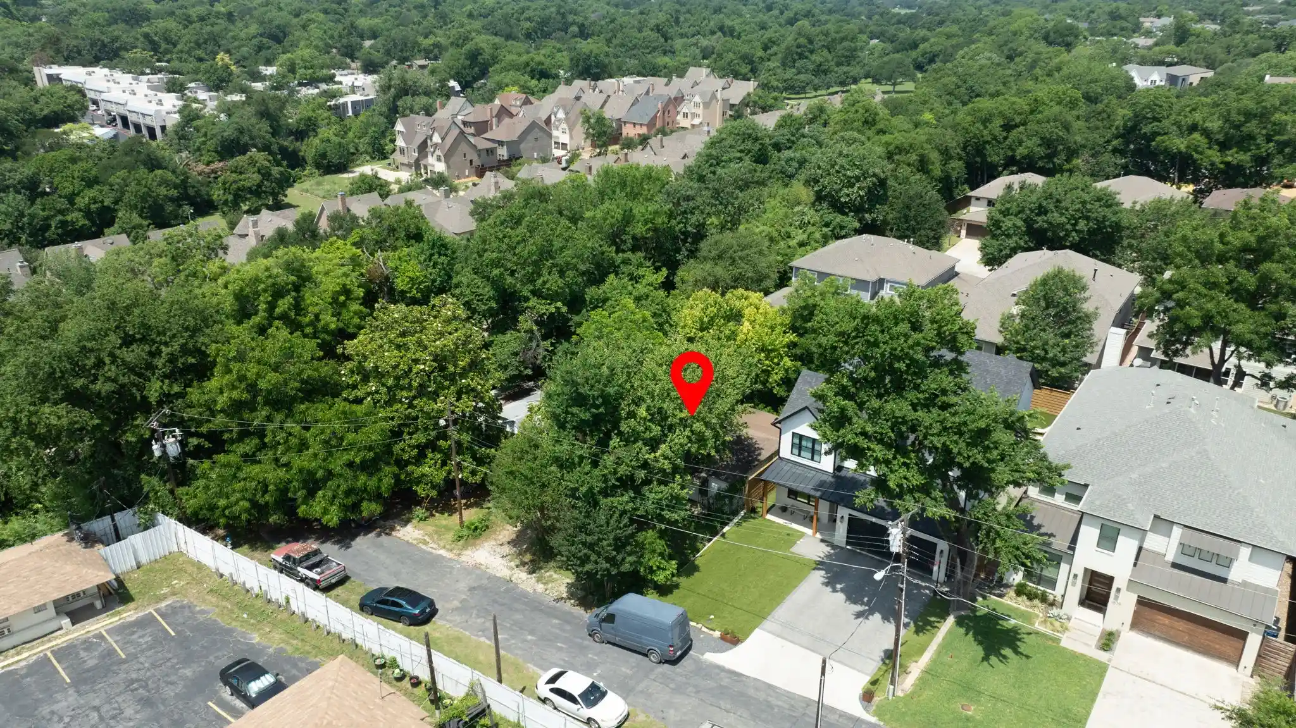
Find Homes by Property Features in Dallas, TX
Nearby New Homes For Sale

Based on information from the North Texas Real Estate Information Systems, Inc., through Nov 02, 2026, 01:45AM. Information is provided exclusively for consumers’ personal, non-commercial use. It may not be used for any purpose other than to identify prospective properties consumers may be interested in purchasing. Data is deemed reliable but is not guaranteed accurate. This website may not include listings or property addresses of sellers who have directed their listing brokers to withhold their listing or their property address from display on the Internet. ©2026 North Texas Real Estate Information Systems, Inc. All Rights Reserved.
 Advertising Broker: Michelle Brecker | Pathway To Home Realty
