- Overview
- Description
- Property Details
- Location
- HOA Management
- Facts & Features
- Getting Around
- Nearby Homes




$750,000
Monthly Est:$3,733
 4 Beds
 4 Baths
4 full baths
 3,187sqft
6156 Japonica Ct, New Port Richey, FL 34655
$750,000
$3,733/moEst:
Get Pre-Approved
Single Family Residence
Built in 2006
$129.33/mo HOA
33,422 sqft lot
$235/sq.ft
Description
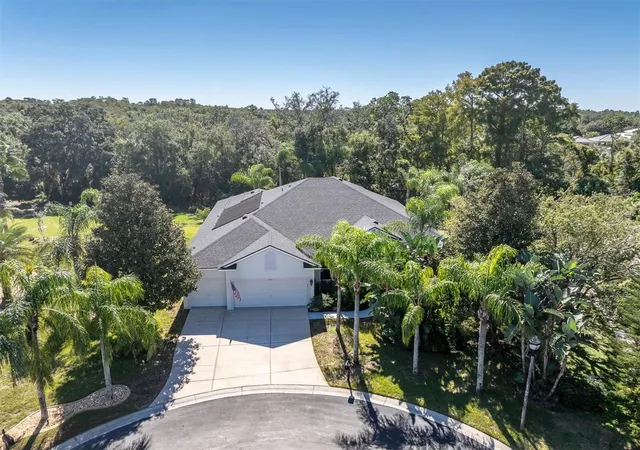
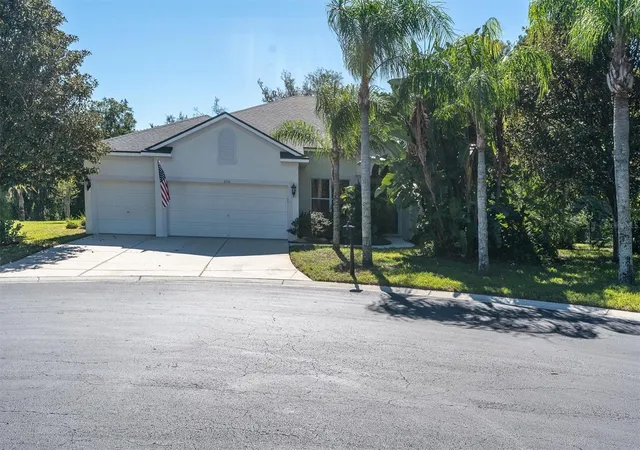
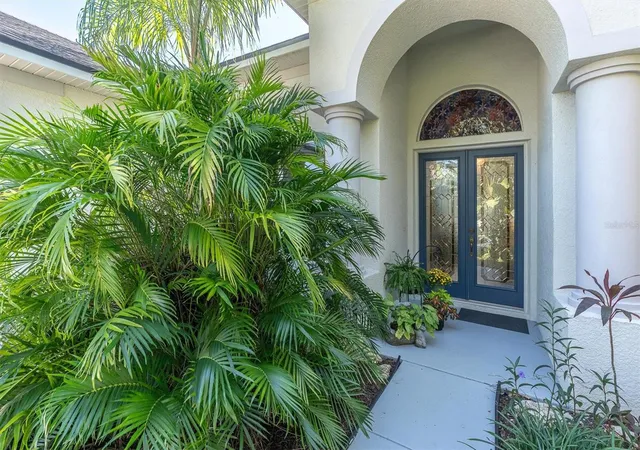
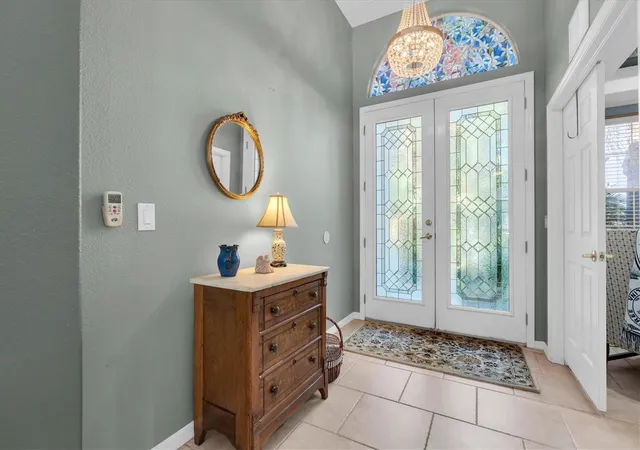
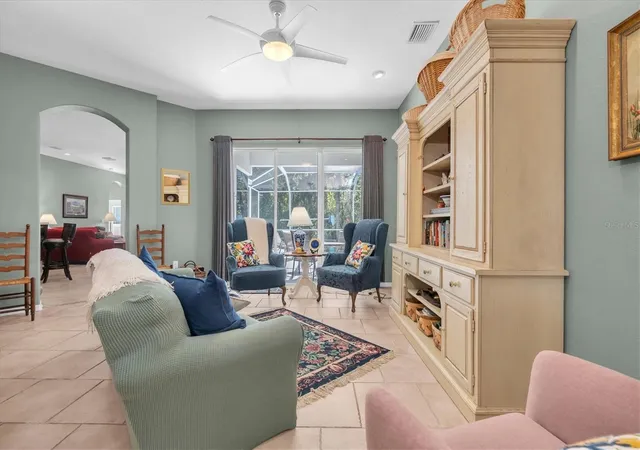
This home is ensconced in the gated Magnolia Estates Community that features a Community Boat Ramp! Located on .77 acres, a back view of mature trees and greenery, offering added privacy and a peaceful, secluded setting, this 4BR, plus Office/Flex and an Upper Bonus Room, 4 BA private pool home boasts 3,187 sq ft of functional ideal space. Enter through the double doors, to the foyer which opens to the formal dining area and living room, with sliders to the lanai. The office/flex room is complete with a closet and can be utilized as a 5th bedroom. The kitchen is designed with wood cabinets, built in oven and microwave, cook top, breakfast bar, and eat in area with mitered glass providing views to the lanai and heated pool. The kitchen opens to a spacious family room, with sliders incorporating indoor and outdoor entertainment. The home features a desirable 3-way bedroom split floor plan, providing privacy. The primary suite includes sliders to the lanai, tray ceiling, 2 walk- in closets and ensuite bath with shower, garden tub, 2 vanities and separate water closet. 3 Guest bedrooms, one being thoughtfully located separately, is situated next to a full bath, providing a sense of retreat for your guests. Inside laundry room with cabinets, vanity and sink complete the lower level. Ascend the stairs to the upper-level bonus room which is versatile in usage and includes a closet and full bath ( could also become the 5th bedroom). Enhance your Florida lifestyle on the lanai and pool area while enjoying the serene, back privacy view. Additional patio area outside of the screened lanai area is ideal for all your outdoor functions. The private, community boat ramp for residents provides access to the Anclote River leading to the Gulf for all water enthusiasts. Home also features, Roof 2021, and AC 2026. Magnolia Estates is conveniently located to a plethora of schools, restaurants, shoppes, the Trinity Medical Center, medical facilities and neighboring counties.
- Houzeo last checked: 5 minutes ago
- Listing updated: October 28, 2026 at 10:52 am
- Listing Provided by: Cecilia Cantwell (727) 457-9239 | BHHS FLORIDA PROPERTIES GROUP (727) 847-4444
- Source: Stellar MLS-FL | MLS#: W7890664

Property Details
Status
Active
Type
Single Family Residence
No. of Stories
2
County
City
Neighborhood
--
Year Built
2006
HOA Fees
$129.33/mo
Finished Area
3,187 sqft
Lot Size
33,422 sqft lot
Basement Area
- sqft
MLS Name
Stellar MLS
MLS Number
W7890664
MLS Status
Active
Days on Market
2
Cumulative Days on Market
1

Continue Your Journey in App
Find your dream home, receive real-time updates, and many more!
Continue Your Journey in App
Find your dream home, receive real-time updates, and many more!
Location
HOA Management
Qualified Property Management, Rachel Myers
HOA Fees
$388/ Quarterly
Disclaimer: Amenities are based on third-party information and may vary; buyers must independently verify all amenities, as information is deemed reliable but not guaranteed.
Facts & Features
Rooms
Bedrooms & bathrooms
Bedrooms: 4
Bathrooms: 4
Interior
Interior Features
Ceiling Fans(s), Eat In Kitchen, Kitchen/family Room Combo, Living Room/dining Room Combo, Primary Bedroom Main Floor, Split Bedroom, Tray Ceiling(s), Walk In Closet(s)
Window Features
Blinds, Drapes
Cooling
Central Air
Appliances
Built In Oven, Cooktop, Dishwasher, Disposal, Dryer, Electric Water Heater, Microwave, Refrigerator, Washer, Water Softener
Exterior Features
Lighting, Rain Gutters
Heating
Central
Sewer
Public Sewer
Flooring
Carpet, Ceramic Tile
Construction
Year Built
Year Built: 2006
Home type
Single Family Residence
Foundation Details
Slab
Roof
Shingle
Construction Materials
Block, Stucco, Frame
Utilities & Energy
Pool Features
In Ground, Child Safety Fence, Screen Enclosure, Solar Heat
Parking Features
Driveway, Garage Door Opener
Laundry Features
Inside, Laundry Room
Water Source
Public
Utilities
Public, Underground Utilities
Other Features
Lot Features
Conservation Area, Cul De Sac, Landscaped, Oversized Lot, Paved
Subdivision Name
Magnolia Estates
Patio And Porch Features
Covered, Screened
Vegetation
Mature Landscaping, Trees/landscaped
Price History
| Date | Event | Price |
|---|---|---|
10/27/2026 Source: | Listed for Sale | $750,000 +15.38% $235/sqft |
07/20/2022 Source: | Sold | $650,000 $204/sqft |

Nearby Homes
Find Homes by Property Features in New Port Richey, FL
Nearby New Homes For Sale

Based on information from Stellar MLS® through Oct 29, 2026, 09:45PM as submitted to and distributed by MLS GRID. All data is obtained from various sources and may not have been verified by the broker or MLS GRID. Supplied Open House Information is subject to change without notice. All information should be independently reviewed and verified for accuracy. Properties may or may not be listed by the office/agent presenting the information. IDX information is provided exclusively for consumers’ personal non-commercial use. It may not be used for any purpose other than to identify prospective properties consumers may be interested in purchasing. The data is deemed reliable but is not guaranteed by MLS GRID. The use of the MLS GRID Data may be subject to an end-user license agreement prescribed by the Member Participant’s applicable MLS, if any, and as amended from time to time. © 2026 Stellar MLS. All Rights Reserved.
 Advertising Broker: Fred McGill | Simple Showing, Inc
