
- Overview
- Description
- Property Details
- Location
- Facts & Features
- Getting Around
- Nearby Homes
 3D Tour

$449,900
Monthly Est:$2,239
 3 Beds

2 full baths + 2 half baths
 2,105sqft
61581 S Kingston Ct, South Bend, IN 46614
$449,900
$2,239/moEst:
Manufactured On Land
Built in 1994
$-- HOA
19,602 sqft lot
$214/sq.ft
Description
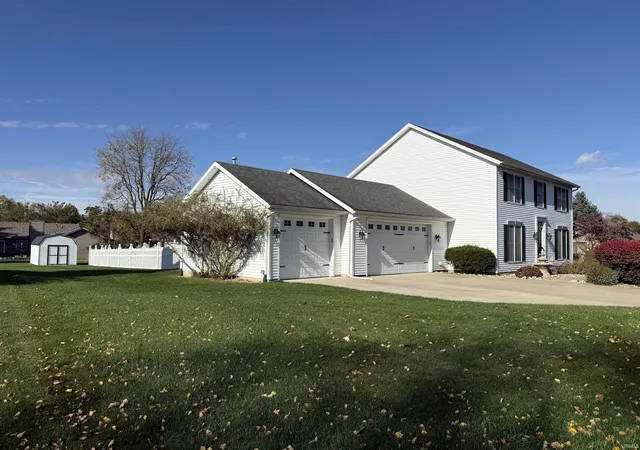
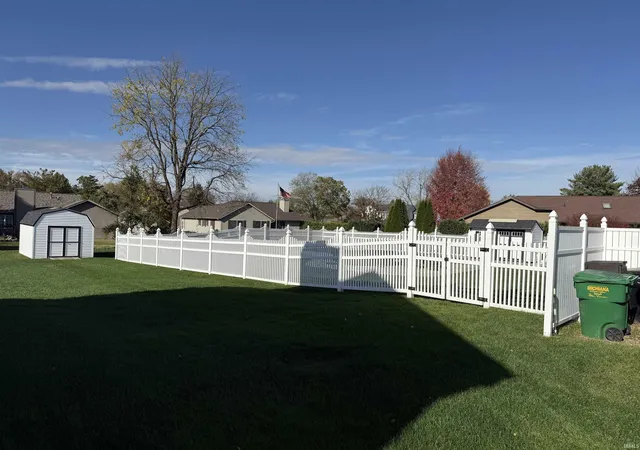
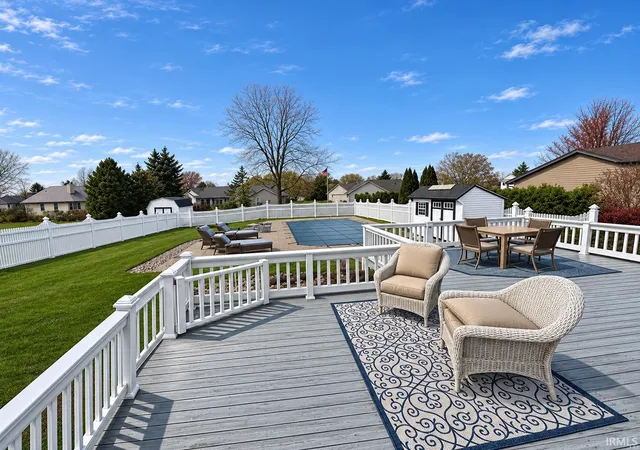
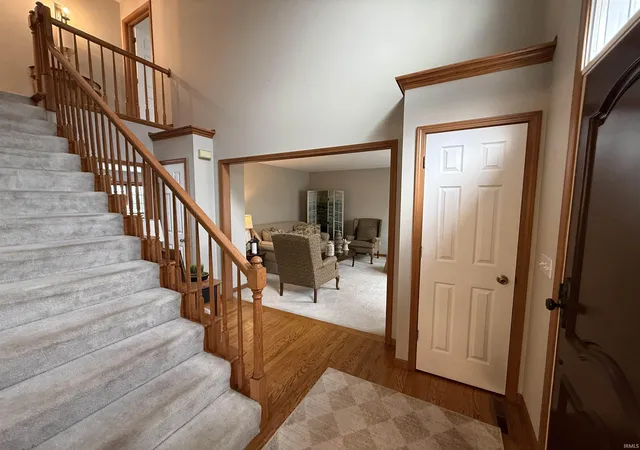
Welcome to this immaculate two-story home with 3 bedrooms, 2 full baths, and 2 half baths, located in a very desirable south-side neighborhood. As you step inside in the home, you are greeted by bright living spaces, an inviting family room equipped with a cozy fireplace and a beautifully appointed kitchen designed for everyday living and entertainment. The upper level features a private master suite complete with its own fireplace and a recently remodeled master bathroom. The lower level provides a fully finished basement equipped with a custom wet bar for "game day" entertainment. The oversize three-stall garage that is insulated, heated and custom finished allowing for more entertainment space and storage. Step outside onto the expansive deck and take in the serene views of your private inground saltwater pool- the ultimate setup for summer relaxation and outdoor gatherings in a resort style environment. "Move in ready", meticulously cared for, and packed with standout features. Schedule your showing for this south side beauty today!
- Houzeo last checked: 2 minutes ago (November 22, 2026 at 12:30 am)
- Listing updated: November 16, 2026 at 9:12 pm
- Listing Provided by: David St. Clair (574) 850-5964 | St. Clair Real Estate LLC
- Source: Indiana Regional MLS-IN | MLS#:

Property Details
Status
Active
Type
Manufactured Mobile Home
No. of Stories
-
County
--
City
Neighborhood
--
Year Built
1994
HOA Fees
-
Finished Area
2,105 sqft
Lot Size
19,602 sqft lot
Basement Area
- sqft
MLS Name
Indiana Regional MLS
MLS Number
202646074
MLS Status
Active
Days on Market
12
Continue Your Journey in App
Find your dream home, receive real-time updates, and many more!
Location
Facts & Features
Rooms
Bedrooms & bathrooms
Bedrooms: 3
Bathrooms: 4
Interior
Heating
Natural Gas
Sewer
Septic Tank
Interior Features
Bar, Ceiling Fan(s), Vaulted Ceiling(s), Closet(s) Walk In, Disposal, Dryer Hook Up Gas, Eat In Kitchen, Entrance Foyer, Garage Door Opener, Irrigation System, Landscaped, Skylight(s), Twin Sink Vanity, Utility Sink, Wet Bar, Stand Up Shower, Tub/shower Combination, Formal Dining Room, Garage Heated, Main Floor Laundry, Sump Pump, Garage Utilities
Flooring
Hardwood, Carpet, Laminate, Tile
Cooling
Central Air
Appliances
Dishwasher, Microwave, Refrigerator, Washer, Window Treatments, Dryer Gas, Exhaust Fan, Gas Oven, Pool Equipment, Gas Range, Sump Pump, Water Purifier, Gas Water Heater, Window Treatment Blinds
Construction
Year Built
Year Built: 1994
Home type
Manufactured On Land
Foundation Details
Concrete Perimeter
Architectural Style
Traditional
Construction Materials
Shingle Siding, Vinyl Siding
Roof
Shingle
Utilities & Energy
Basement
Full, Finished
Pool Features
In Ground
Fireplace Features
Family Room, 1st Bdrm, Gas Log, Insert
Association Amenities
Pool
Water Source
Well
Parking Features
Concrete
Other Features
Lot Features
Level, Partially Wooded
Subdivision Name
Kingswood Estates

Find Homes by Property Features in South Bend, IN


IDX information is provided exclusively for consumer's personal, non-commercial use and may not be used for any purpose other than to identify prospective properties that consumers may be interested in purchasing. Data is deemed reliable but is not guaranteed accurate by the MLS.
 Advertising Broker: Jonah Hartsburg | Hoosier Hub Realty