- Overview
- Description
- Property Details
- Location
- Facts & Features
- Getting Around
- Nearby Homes

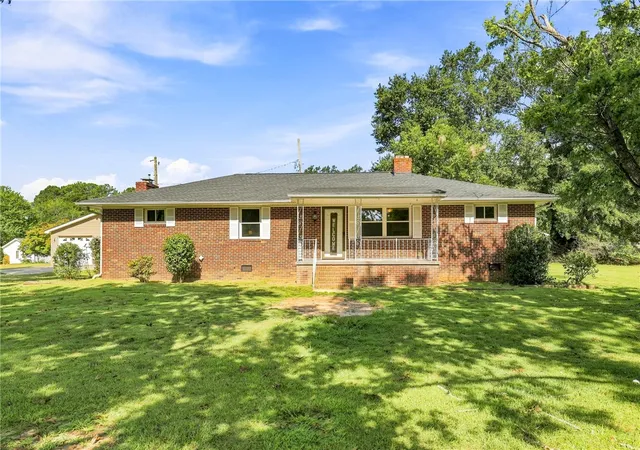
Street View
$229,900
Monthly Est:$1,144
 3 Beds
 2 Baths
2 full baths
 --sqft
616 Carey St, Piedmont, SC 29673
$229,900
$1,144/moEst:
Get Pre-Approved
Single Family Residence
Built in -
$-- HOA
-- sqft lot
--/sqft
Description
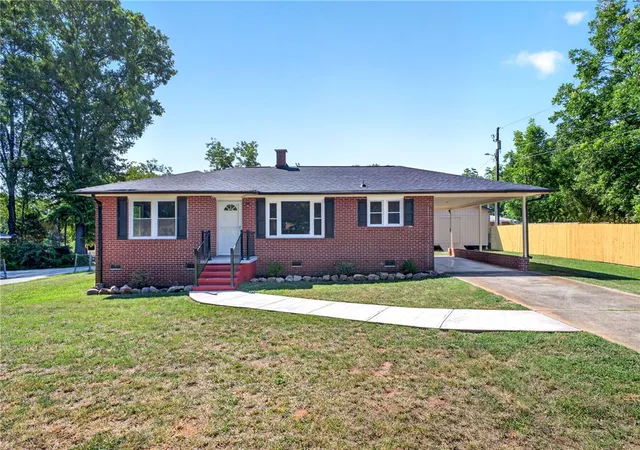
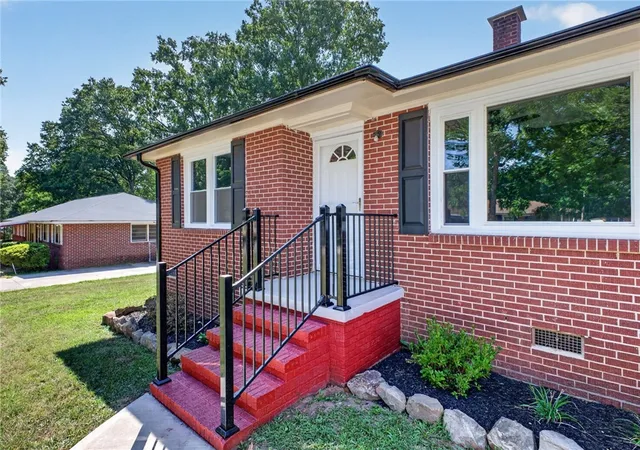
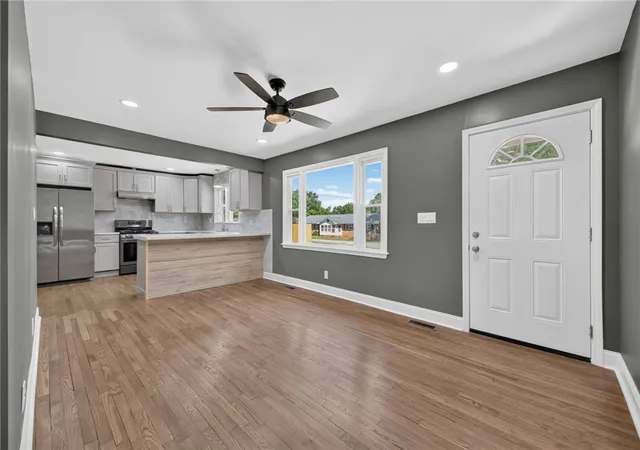
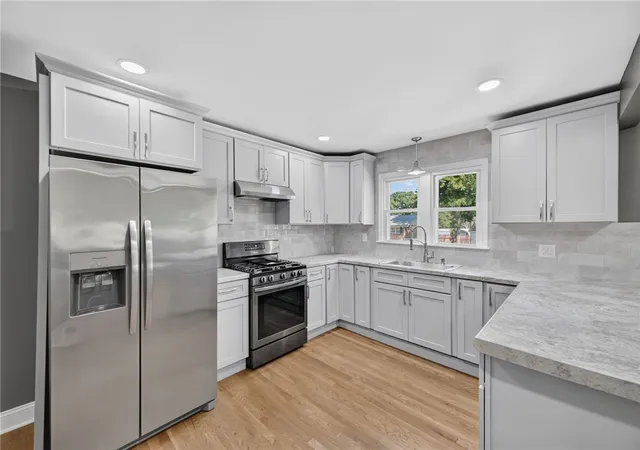
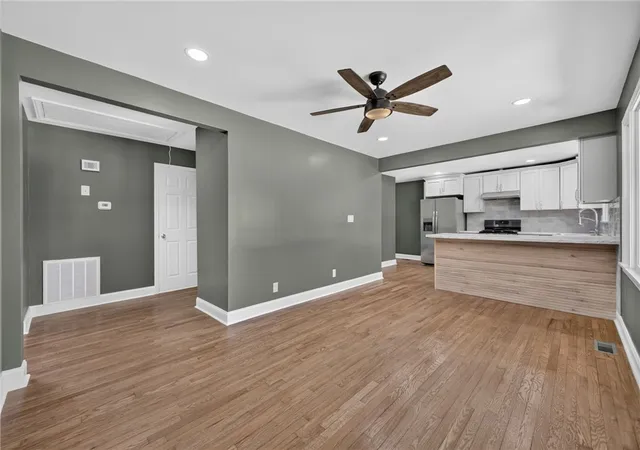
Completely remodeled and move-in ready! This beautifully updated home offers the perfect blend of modern finishes and everyday convenience. Inside, you'll find new flooring throughout, stylish updates, and a bright, inviting interior designed for comfortable living. Outside, enjoy a partially fenced backyard and a large detached storage building with endless possibilities for storage, a workshop, or hobbies. As an added bonus, the washer, dryer, and refrigerator are all included, making your move even easier. Ideally located just minutes from downtown Anderson, this home offers quick access to grocery stores, shopping centers, restaurants, schools, parks, and other everyday amenities, with convenient access to major highways for an easy commute. Whether you're a first-time homebuyer, looking to downsize, or searching for a turnkey investment opportunity, this home is one you won't want to miss!
- Houzeo last checked: 30 minutes ago
- Listing updated: September 10, 2026 at 6:00 pm
- Listing Provided by: Kirk Smith (864) 380-9124 DRE #130614 | BHHS C Dan Joyner - Office A (864) 242-6650
- Source: Western Upstate MLS-SC | MLS#: 20303634

Property Details
Status
Active
Type
Single Family Residence
No. of Stories
1
County
City
Neighborhood
--
Year Built
-
HOA Fees
-
Finished Area
- sqft
Lot Size
-- sqft lot
Basement Area
- sqft
MLS Name
Western Upstate MLS
MLS Number
20303634
MLS Status
Active
Days on Market
82
Cumulative Days on Market
62

Continue Your Journey in App
Find your dream home, receive real-time updates, and many more!
Download App
Continue Your Journey in App
Find your dream home, receive real-time updates, and many more!
Location
Facts & Features
Rooms
Bedrooms & bathrooms
Bedrooms: 3
Bathrooms: 2
Other
Level: Main
Area: 312.00 Square Feet
Dimensions: 26x12
Other
Level: Main
Area: 480.00 Square Feet
Dimensions: 24x20
Bathroom
Level: Main
Area: 56.00 Square Feet
Dimensions: 8x7
Laundry
Level: Main
Area: 56.00 Square Feet
Dimensions: 14x4
LivingRoom
Level: Main
Area: 187.00 Square Feet
Dimensions: 17x11
PrimaryBathroom
Level: Main
Area: 70.00 Square Feet
Dimensions: 10x7
Bedroom3
Level: Main
Area: 143.00 Square Feet
Dimensions: 13x11
Bedroom2
Level: Main
Area: 169.00 Square Feet
Dimensions: 13x13e
PrimaryBedroom
Level: Main
Area: 180.00 Square Feet
Dimensions: 15x12
Interior
Sewer
Septic Tank
Flooring
Vinyl
Heating
Central, Gas
Appliances
Dryer, Dishwasher, Gas Cooktop, Gas Oven, Gas Range, Refrigerator, Washer
Interior Features
Ceiling Fans, Bath In Primary Bedroom, Main Level Primary, Pull Down Attic Stairs, Smooth Ceilings, Walk In Shower
Window Features
Tilt In Windows, Vinyl
Cooling
Central Air, Electric
Construction
Year Built
-
Home type
Single Family Residence
Foundation Details
Crawlspace
Construction Materials
Brick
Roof
Composition, Shingle
Architectural Style
Ranch
Utilities & Energy
Laundry Features
Washer Hookup, Electric Dryer Hookup
Basement
None, Crawl Space
Parking Features
Attached Carport
Other Features
Lot Features
Not In Subdivision, Outside City Limits
Price History
| Date | Event | Price |
|---|---|---|
07/23/2026 Source: | Price Decreased | $236,900 -1.25% $0/sqft |
07/10/2026 Source: | Price Increased | $239,900 +4.35% $0/sqft |
07/10/2026 Source: | Price Decreased | $229,900 -2.95% $0/sqft |
07/10/2026 Source: | Listed for Sale | $236,900 $0/sqft |

Nearby Homes




Find Homes by Property Features in Piedmont, SC
Nearby New Homes For Sale

Based on information from the Western Upstate MLS through Oct 01, 2026, 04:15AM. This information is deemed reliable, but not guaranteed. Neither the Western Upstate Association of REALTORS® Inc. or the Western Upstate MLS of South Carolina Inc., nor the listing broker, nor their agents are responsible for the accuracy of the information. The buyer is responsible for verifying all information. This information is provided by the Western Upstate Association of REALTORS® Inc. and the Western Upstate MLS of South Carolina Inc. for use by its members and is not intended for the use for any other purpose. The data relating to real estate for sale on this website comes in part from the Broker Reciprocity Program of the Western Upstate Association of REALTORS® Inc. and the Western Upstate MLS of South Carolina Inc. © 2026 Western Upstate MLS of South Carolina Inc. All Rights Reserved.
 Advertising Broker: Nicholas Huscroft | Chosen Realty