- Overview
- Description
- Property Details
- Location
- Facts & Features
- Getting Around
- Nearby Homes


Street View
$325,000
Monthly Est:$1,618
 3 Beds
 2 Baths
2 full baths
 3,361sqft
616 E Oakwood Ave, Albemarle, NC 28001
$325,000
$1,618/moEst:
Get Pre-Approved
Single Family Residence
Built in 1955
$-- HOA
0.34 acre lot
$97/sq.ft
Description
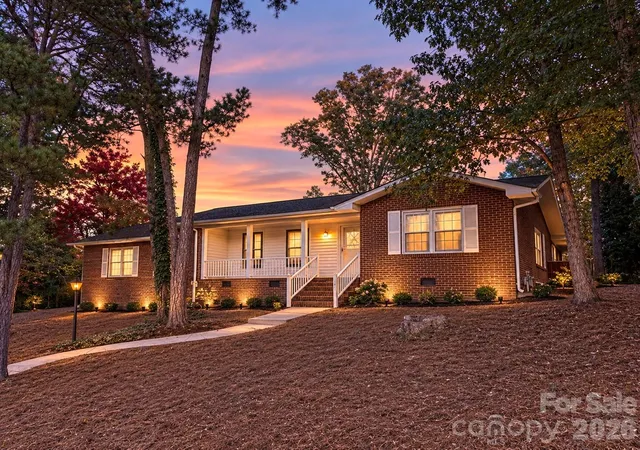
In-Town Luxury Remodel with Fireplace, Bonus Room, & Massive Basement!
Step into this jaw-dropping, fully remodeled 3-bedroom, 2-bathroom in-town Albemarle masterpiece. Blending timeless character with high-end modern design, this 1,900-square-foot home offers an unparalleled turnkey lifestyle with absolutely zero details spared.
The inviting living room welcomes you with a cozy, beautifully detailed fireplace, serving as the perfect focal point for gatherings. Flow seamlessly into the stunning chef’s kitchen anchored by a spacious kitchen island, premium quartz countertops, and a custom shiplap ceiling that adds immediate architectural warmth. Gleaming, freshly refinished original hardwoods guide you through the bright, airy floor plan, which includes a dedicated extra office/bonus room—ideal for remote work, a hobby space, or a playroom.
Escape to the expansive primary suite, showcasing a rare, massive walk-in primary closet designed to easily handle any wardrobe. Rest easy knowing the big-ticket items are fully taken care of. This home boasts a brand-new, high-efficiency HVAC system, brand-new energy-efficient windows filtering beautiful natural light, and brand-new gutters for total exterior peace of mind.
The Ultimate Bonus Feature: Below the main floor sits a massive 1,700-square-foot heated, unfinished basement! Equipped with climate control, this expansive footprint offers limitless possibilities—create the ultimate workshop, a massive home gym, endless secure storage, or finish it out later for instant equity.
Located right in the heart of town, you are just minutes away from downtown Albemarle’s thriving shops, dining, and parks. Schedule your tour today before this unique gem is gone!
- Houzeo last checked: 1 minute ago
- Listing updated: October 5, 2026 at 3:23 pm
- Listing Provided by: Cindy Laton (704) 467-3595 | Century 21 Russ Hollins, Realtors (704) 983-2114
- Source: Canopy MLS as distributed by MLS GRID | MLS#: 4387743

Property Details
Status
Active Under Contract
Type
Single Family Residence
No. of Stories
-
County
City
Neighborhood
--
Year Built
1955
HOA Fees
-
Finished Area
3,361 sqft
Lot Size
0.34 acre lot
Basement Area
- sqft
MLS Name
Canopy MLS as distributed by MLS GRID
MLS Number
4387743
MLS Status
Under Contract-Show
Days on Market
156
Cumulative Days on Market
107

Continue Your Journey in App
Find your dream home, receive real-time updates, and many more!
Continue Your Journey in App
Find your dream home, receive real-time updates, and many more!
Location
Facts & Features
Rooms
Bedrooms & bathrooms
Bedrooms: 3
Bathrooms: 2
Interior
Cooling
Ceiling Fan(s), Central Air
Flooring
Wood
Appliances
Dishwasher, Electric Water Heater, Gas Range, Refrigerator
Heating
Central, Heat Pump
Sewer
Public Sewer
Construction
Year Built
Year Built: 1955
Home type
Single Family Residence
Roof
Composition
Foundation Details
Basement
Construction Materials
Wood
Utilities & Energy
Parking Features
Basement, Driveway, Garage Door Opener, Garage Faces Side
Laundry Features
In Hall, Inside
Basement
Basement Garage Door, Basement Shop, Interior Entry, Unfinished, Walk Out Access, Walk Up Access
Fireplace Features
Gas, Gas Log, Gas Unvented, Great Room
Water Source
City
Other Features
Lot Features
Wooded
Subdivision Name
Oakdale
Patio And Porch Features
Rear Porch
Price History
| Date | Event | Price |
|---|---|---|
10/05/2026 Source: | Contingent (Active Under Contract) | $325,000 -2.99% $97/sqft |
06/06/2026 Source: | Listed for Sale | $335,000 $100/sqft |
05/30/2026 Source: | Coming Soon | $335,000 +91.43% $100/sqft |
12/05/2025 Source: | Sold | $175,000 -5.41% $52/sqft |
11/15/2025 Source: | Contingent (Active Under Contract) | $185,000 $55/sqft |

Show more
Nearby Homes
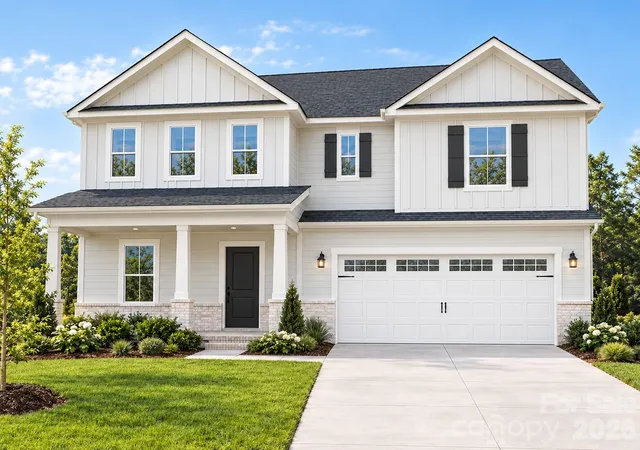
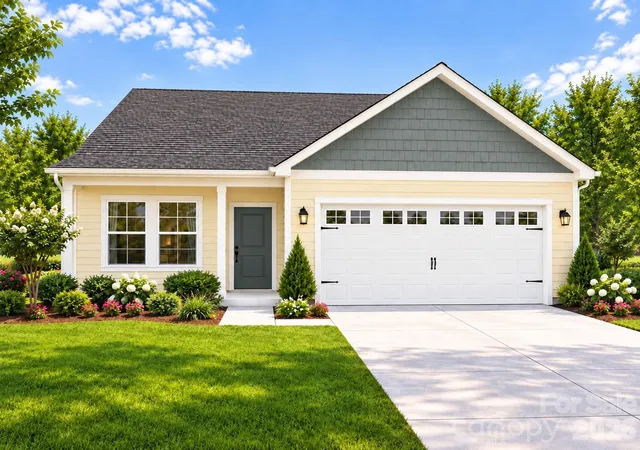
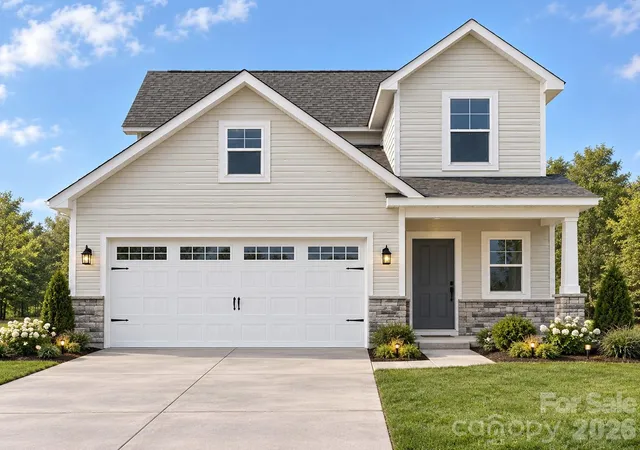
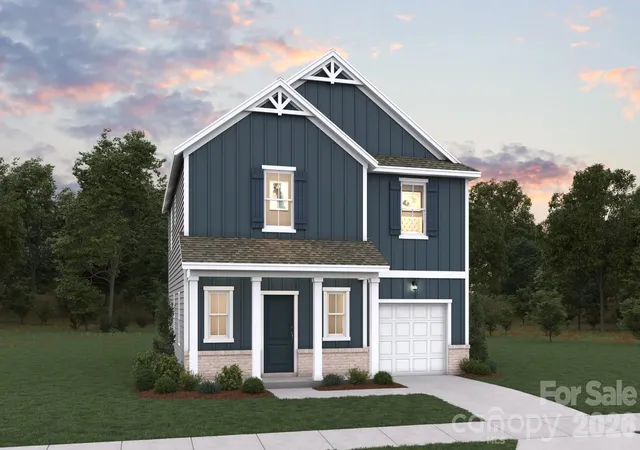
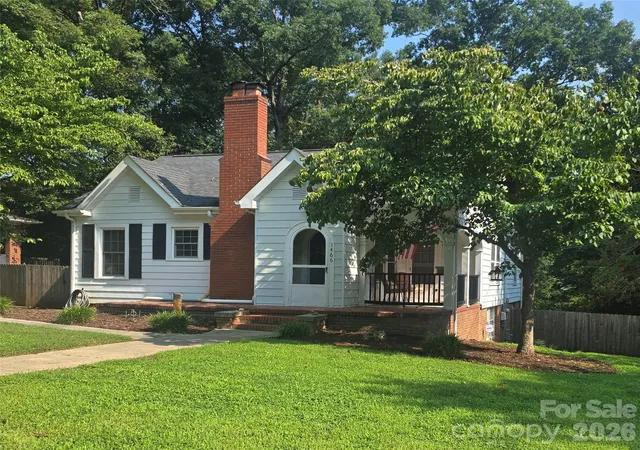
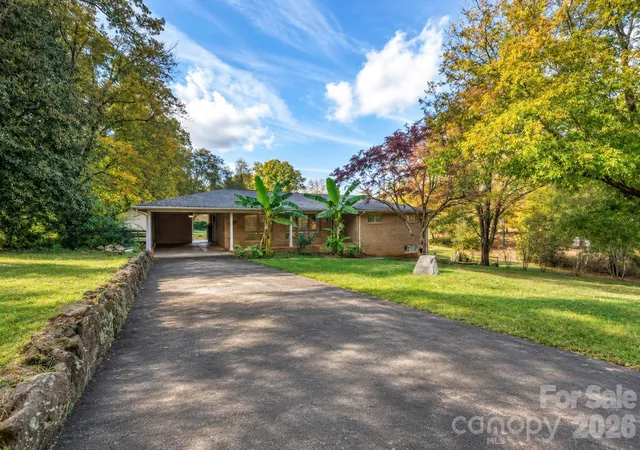
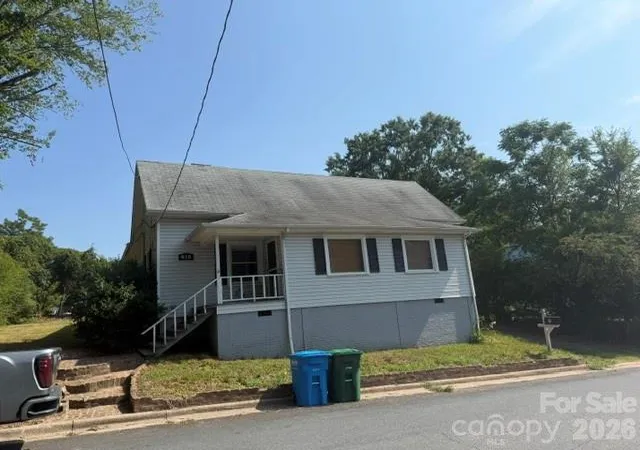
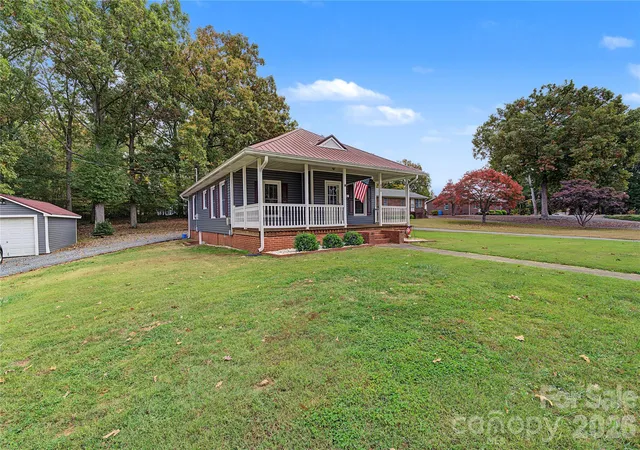
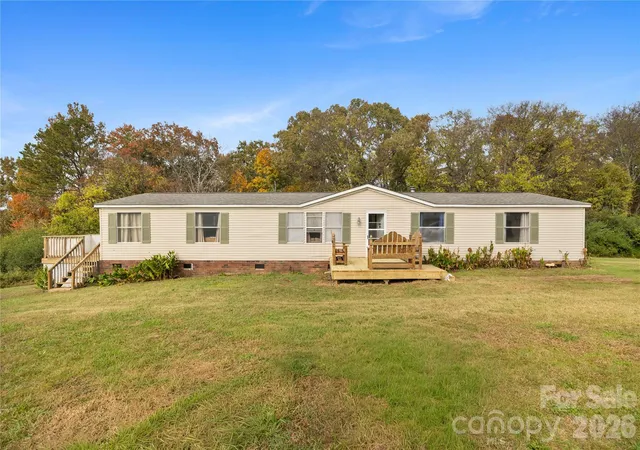
Find Homes by Property Features in Albemarle, NC
Nearby New Homes For Sale

Based on information from Canopy MLS through Nov 09, 2026, 11:30AM as submitted to and distributed by MLS GRID. All data is obtained from various sources and may not have been verified by the broker or MLS GRID. Supplied Open House Information is subject to change without notice. All information should be independently reviewed and verified for accuracy. Properties may or may not be listed by the office/agent presenting the information. IDX information is provided exclusively for consumers’ personal, noncommercial use. It may not be used for any purpose other than to identify prospective properties which the consumers may be interested in purchasing. The data is deemed reliable but is not guaranteed by MLS GRID. The use of the MLS GRID Data may be subject to an end-user license agreement prescribed by the Member Participant’s applicable MLS, if any, and as amended from time to time. ©2026 Canopy MLS. All Rights Reserved.
 Advertising Broker: Nicholas Huscroft | Chosen Realty
