- Overview
- Description
- Property Details
- Location
- HOA Management
- Facts & Features
- Getting Around
- Nearby Homes

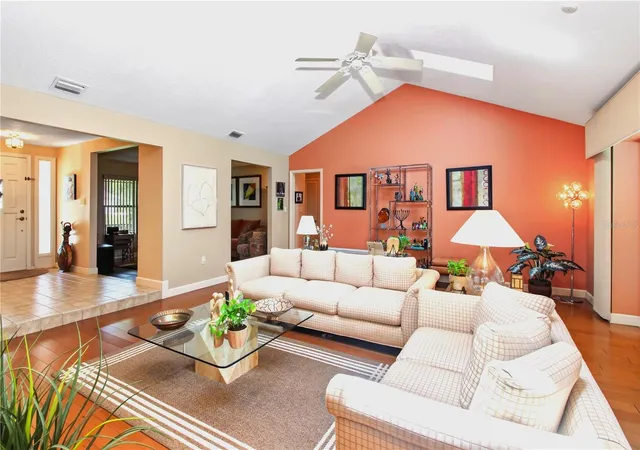


$700,000
Monthly Est:$3,484
 3 Beds
 2 Baths
2 full baths
 2,156sqft
616 Riverpark Cir, Longwood, FL 32779
$700,000
$3,484/moEst:
Get Pre-Approved
Single Family Residence
Built in 1983
$50/mo HOA
34,232 sqft lot
$325/sq.ft
Description
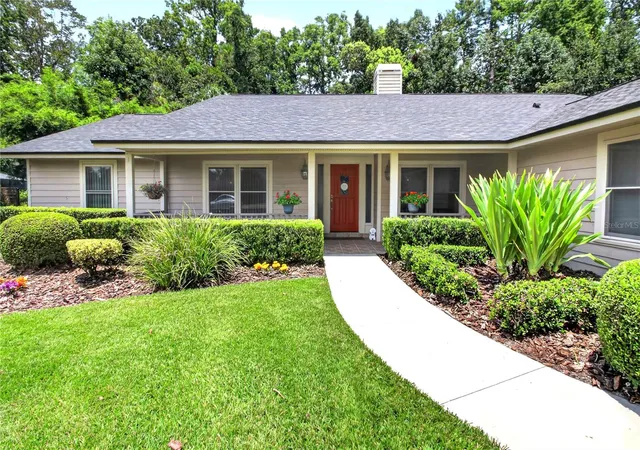
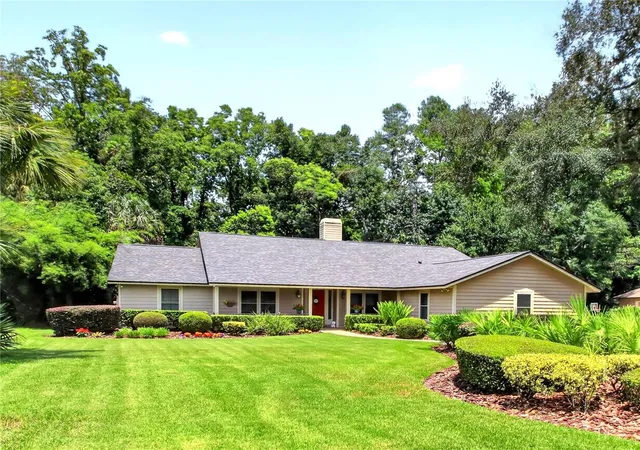
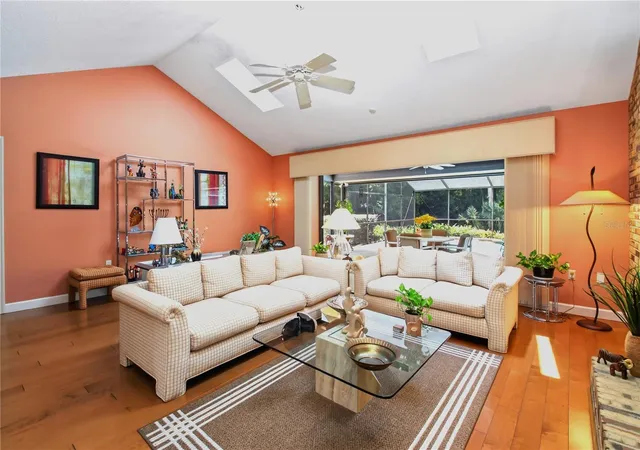
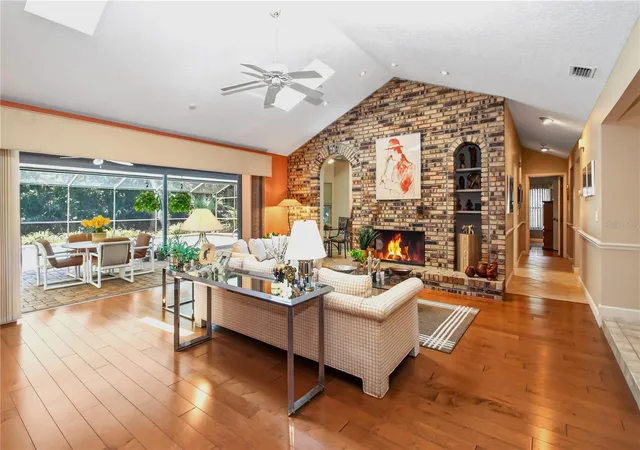
Located along the desirable Markham Woods corridor, this well-maintained custom home sits on a 3/4 acre fenced conservation lot offering a peaceful wooded backdrop. As you enter, your eye is drawn to the spacious screened pool and oversized covered lanai, complete with a wet bar and paver decking ideal for entertaining. Triple sliding pocket doors bring the outdoors in! A second brick paver patio sits just outside the screened pool. Beyond the fenced yard the conservation area adds to the sense of privacy. Inside, the home features wood flooring throughout, a great room with vaulted ceiling, two domed skylights and a full brick wall fireplace as a focal point. To the right of entry is formal dining room and to the left is den/office. The cheerful updated island kitchen has an additional skylight and includes 42 inch custom wood cabinets, granite countertops, Wolf cooktop, GE Profile stainless appliances, a pantry and convenient built-in desk. Double French doors open to the pool. The primary suite offers vaulted ceilings and direct access to the pool. The updated bath has designer features of hidden electrical outlets, walk-in shower with double glass doors, a rain showerhead and built-in bench with hand-held second shower nozzle and grab bars. Sliding door from the bathroom opens to fence garden area. A unique separate dressing area has a sink with granite counter, floor to ceiling custom built-in cabinets and leads to spacious walk-in closet. The split bedroom plan provides privacy for family & guests. Two additional generous size bedrooms share an updated bath with double vanity and combination tub/shower with glass doors. Decorative wall tile adds an elegant touch. Attached TVs in kitchen and second bedroom will stay. Additional updates include a new roof (2024), AC (2023) and a newer pool pump, driveway replacement, whole house window replacement and pool resurfaced. Residents of Springs Landing enjoy a clubhouse, community pool, tennis court, pickleball and a playground. The self-managed HOA helps keep the association dues reasonable. With highly rated Seminole County schools and convenient access to I-4 this home offers a combination of space, privacy and location in one of Longwood's most desirable communities.
- Houzeo last checked: 8 minutes ago
- Listing updated: October 9, 2026 at 1:34 pm
- Listing Provided by: Pam White (407) 256-8776 | COLDWELL BANKER REALTY (407) 333-8088
- Source: Stellar MLS-FL | MLS#: O6428154

Property Details
Status
Pending
Type
Single Family Residence
No. of Stories
-
County
City
Neighborhood
--
Year Built
1983
HOA Fees
$50/mo
Finished Area
2,156 sqft
Lot Size
34,232 sqft lot
Basement Area
- sqft
MLS Name
Stellar MLS
MLS Number
O6428154
MLS Status
Pending
Days on Market
45

Continue Your Journey in App
Find your dream home, receive real-time updates, and many more!
Download App
Continue Your Journey in App
Find your dream home, receive real-time updates, and many more!
Location
HOA Management
Chris Huff
HOA Fees
$600/ Annually
Amenities
 Amenities and services may be covered by one or multiple associations and service providers.
 Park Playground
 Tennis
 Club House
 Pool
Pool
 Sports Court
Recreational Facilities
Disclaimer: Amenities are based on third-party information and may vary; buyers must independently verify all amenities, as information is deemed reliable but not guaranteed.
Facts & Features
Rooms
Bedrooms & bathrooms
Bedrooms: 3
Bathrooms: 2
Great Room
Level: First
Area: 380.00 Square Feet
Dimensions: 20x19
Kitchen
Level: First
Area: 247.00 Square Feet
Dimensions: 19x13
Den
Level: First
Area: 168.00 Square Feet
Dimensions: 14x12
Dining Room
Level: First
Area: 168.00 Square Feet
Dimensions: 14x12
Primary Bedroom
Level: First
Area: 234.00 Square Feet
Dimensions: 18x13
Bedroom 2
Level: First
Area: 156.00 Square Feet
Dimensions: 13x12
Bedroom 3
Level: First
Area: 165.00 Square Feet
Dimensions: 15x11
Interior
Cooling
Central Air
Heating
Central, Electric
Exterior Features
Sidewalk
Interior Features
Accessibility Features, Ceiling Fans(s), Eat In Kitchen, Primary Bedroom Main Floor, Solid Surface Counters, Solid Wood Cabinets, Split Bedroom, Vaulted Ceiling(s), Walk In Closet(s), Window Treatments
Flooring
Ceramic Tile, Hardwood
Window Features
Skylight(s), Blinds, Shades, Window Treatments
Appliances
Built In Oven, Cooktop, Dishwasher, Disposal, Dryer, Microwave, Refrigerator, Washer
Sewer
Public Sewer
Construction
Year Built
Year Built: 1983
Home type
Single Family Residence
Roof
Shingle
Foundation Details
Slab
Construction Materials
Stucco, Wood Siding
Architectural Style
Traditional
Utilities & Energy
Laundry Features
Inside, Laundry Room
Parking Features
Garage Door Opener, Garage Faces Side
Fireplace Features
Wood Burning
Association Amenities
Clubhouse, Pickleball Court(s), Playground, Pool, Tennis Court(s)
Utilities
Cable Connected, Electricity Connected, Public, Sewer Connected
Water Source
Public
Pool Features
Gunite, In Ground, Screen Enclosure
Other Features
Patio And Porch Features
Patio, Rear Porch, Screened
Subdivision Name
Springs Landing
Community Features
Association Recreation Owned, Clubhouse, Deed Restrictions, Playground, Pool, Sidewalks, Tennis Court(s)
Lot Features
Conservation Area, Greenbelt, Landscaped, Sidewalk, Paved
Price History
| Date | Event | Price |
|---|---|---|
08/27/2026 Source: | Pending | $700,000 $325/sqft |
08/27/2026 Source: | Listed for Sale | $700,000 $325/sqft |

Nearby Homes




Find Homes by Property Features in Longwood, FL
Nearby New Homes For Sale

Based on information from Stellar MLS® through Oct 11, 2026, 11:30PM as submitted to and distributed by MLS GRID. All data is obtained from various sources and may not have been verified by the broker or MLS GRID. Supplied Open House Information is subject to change without notice. All information should be independently reviewed and verified for accuracy. Properties may or may not be listed by the office/agent presenting the information. IDX information is provided exclusively for consumers’ personal non-commercial use. It may not be used for any purpose other than to identify prospective properties consumers may be interested in purchasing. The data is deemed reliable but is not guaranteed by MLS GRID. The use of the MLS GRID Data may be subject to an end-user license agreement prescribed by the Member Participant’s applicable MLS, if any, and as amended from time to time. © 2026 Stellar MLS. All Rights Reserved.
 Advertising Broker: Fred McGill | Simple Showing, Inc