- Overview
- Description
- Property Details
- Location
- Facts & Features
- Getting Around
- Nearby Homes



$2,890,000
Monthly Est:$14,385
 6 Beds
 5 Baths
5 full baths
 6,116sqft
6160 W Highway 326, Ocala, FL 34482
$2,890,000
$14,385/moEst:
Get Pre-Approved
Single Family Residence
Built in 2015
$-- HOA
-- sqft lot
$473/sq.ft
Description
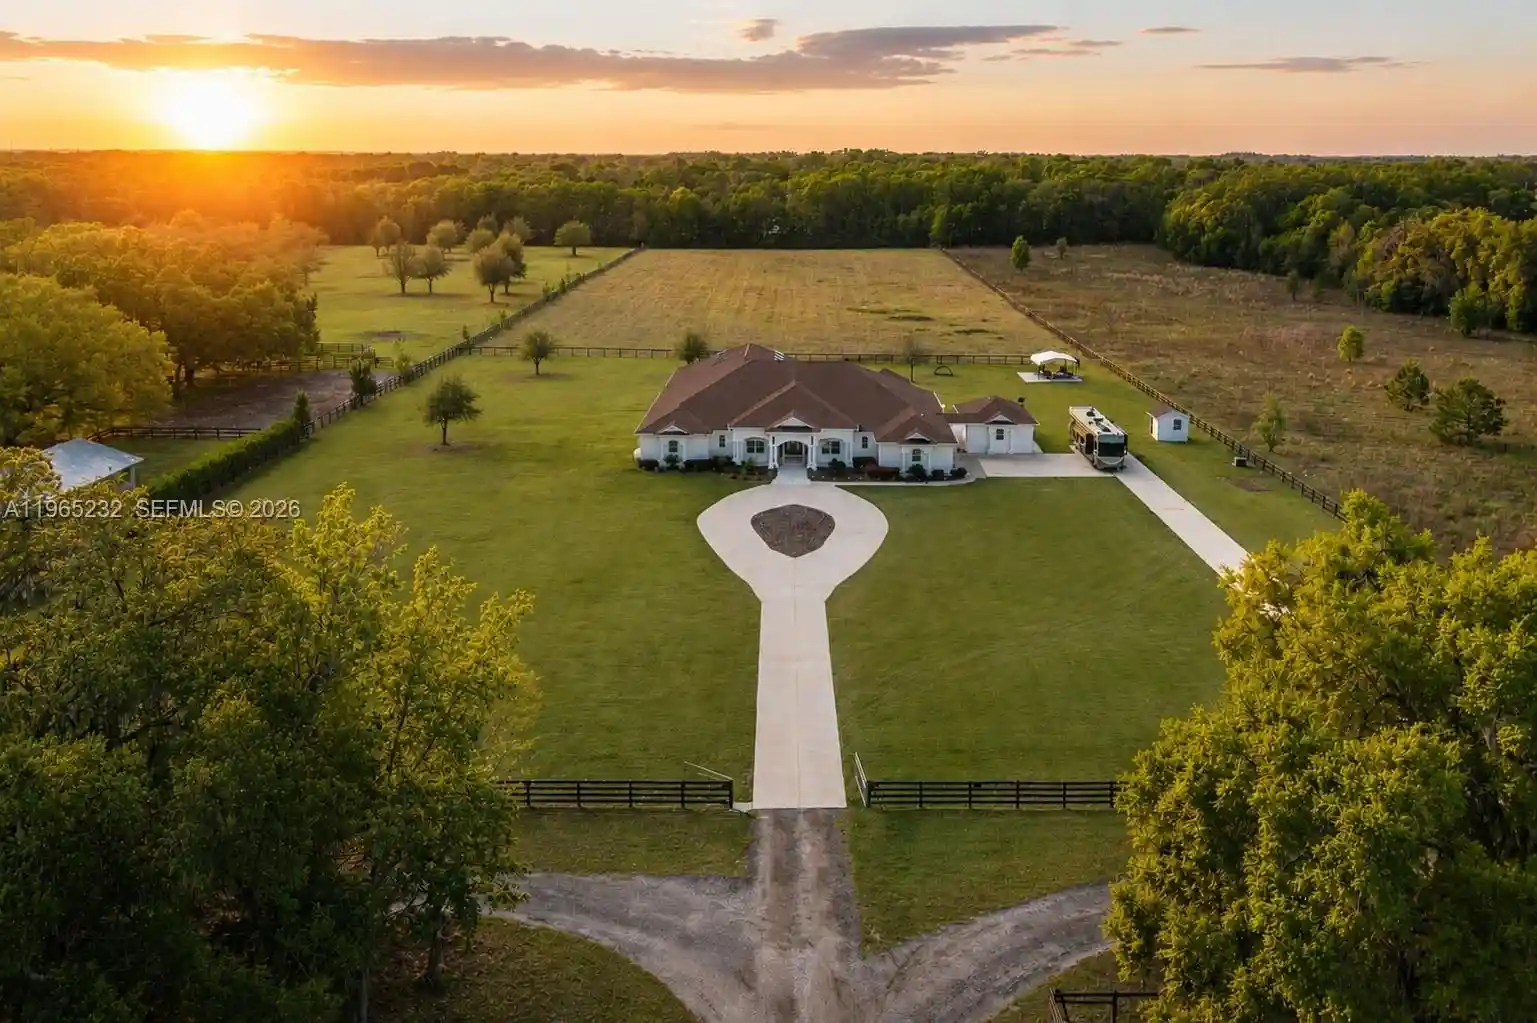
Set on approximately 10.47 fully fenced acres in Ocala’s premier countryside, this private estate offers refined living with exceptional equestrian potential, just minutes from the World Equestrian Center, Golden Ocala, and Adena Golf & Country Club. The 6,100+ sq ft main residence features soaring ceilings, abundant natural light, and Italian porcelain tile throughout. The chef’s kitchen showcases dual oversized islands, Brazilian marble countertops, premium appliances, and a gas range. The primary suite includes a sitting area, fireplace, patio access, dual walk-in closets, and a spa-style bath. Additional highlights include an expansive indoor pool and spa, covered outdoor living with summer kitchen, and a separate guest cottage. Zoned A-1, allowing horses and future barns or paddocks. Set across 10.47 acres of fully fenced countryside, this remarkable estate offers a harmonious blend of space, privacy, and refined living in one of Ocala’s most desirable equestrian settings. Thoughtfully positioned near Adena Golf and Country Club, Golden Ocala Golf and Equestrian Club, and the World Equestrian Center, the property provides a peaceful retreat with convenient access to premier sporting, dining, and lifestyle destinations. The main residence encompasses over 6,100 square feet and is designed with both everyday comfort and gracious entertaining in mind. Upon entry, soaring ceilings and elegant architectural details create an immediate sense of scale and openness, while abundant natural light enhances the home’s clean lines, Italian porcelain tile flooring throughout, and timeless finishes. The layout flows effortlessly, offering a welcoming balance of sophistication and warmth. At the heart of the home, the chef’s kitchen seamlessly blends beauty and function, featuring dual oversized islands, Brazilian marble countertops, premium appliances, and a gas range, making it an ideal setting for hosting, gathering, and celebrating. Multiple living spaces provide flexibility and comfort, including a dedicated media room perfectly suited for cozy movie nights and relaxed evenings at home. The primary suite serves as a private and tranquil retreat, complete with a sitting area and fireplace, direct patio access, separate his and hers closets, and a spa inspired bath with a soaking tub, walk in shower, and dual vanities. A beautifully appointed laundry room stands out as a true design feature, offering extensive custom cabinetry, closet style storage, and generous workspace that is both functional and refined. One of the estate’s most distinctive highlights is the expansive indoor pool and spa, thoughtfully designed for year round enjoyment. Screen enclosed and seamlessly integrated with the home, this impressive space creates a resort style atmosphere ideal for entertaining, relaxation, and everyday enjoyment. The pool area opens to a covered and screened patio, providing additional space for lounging or gathering with flexibility for future enhancements. An adjacent covered outdoor kitchen further elevates the home’s indoor outdoor living experience. Complementing the main residence is a charming guest cottage with its own bathroom and private screened patio, offering exceptional flexibility for guests, extended family, or additional living arrangements. Beyond the residences, the expansive acreage offers open land well suited for paddocks, animals, or future equestrian enhancements. Zoned A 1, the property allows for barn construction and customization to support a variety of estate lifestyles. Private, serene, and thoughtfully designed, this exceptional property offers a lifestyle defined by comfort, versatility, and understated elegance. It is a true countryside retreat in the heart of Ocala.
- Houzeo last checked: 7 minutes ago
- Listing updated: October 30, 2026 at 10:33 pm
- Listing Provided by: Alan Navarrete (305) 281-7711 DRE #3621806 | Cervera Real Estate Inc. (305) 374-3434
- Source: Beaches MLS-FL | MLS#: A11965232

Property Details
Status
Active
Type
Single Family Residence
No. of Stories
1
County
City
Neighborhood
--
Year Built
2015
HOA Fees
-
Finished Area
6,116 sqft
Lot Size
-- sqft lot
Basement Area
- sqft
MLS Name
Beaches MLS
MLS Number
A11965232
MLS Status
Active
Days on Market
266
Cumulative Days on Market
259

Continue Your Journey in App
Find your dream home, receive real-time updates, and many more!
Continue Your Journey in App
Find your dream home, receive real-time updates, and many more!
Location
Facts & Features
Rooms
Bedrooms & bathrooms
Bedrooms: 6
Bathrooms: 5
Interior
Sewer
Septic Tank
Interior Features
Built In Features, Bathtub, Closet Cabinetry, Dual Sinks, Kitchen Island, Main Level Primary, Pantry, Soaking Tub, Separate Shower, Walk In Closets
Cooling
Central Air, Ceiling Fans, Electric, Zoned
Flooring
Tile
Window Features
Blinds, Drapes, Insulated Windows, Rods
Heating
Central, Electric, Heat Pump, Zoned
Exterior Features
Built In Barbecue, Barbecue, Lighting, Outdoor Living Area, Porch
Appliances
Dryer, Dishwasher, Disposal, Gas Range, Ice Maker, Microwave, Refrigerator, Washer
Construction
Year Built
Year Built: 2015
Home type
Single Family Residence
Construction Materials
Block, Stucco
Property Condition
Resale, Updated Remodeled
Roof
Shingle
Utilities & Energy
Parking Features
Attached, Driveway, Garage, Guest
Electric
Circuit Breakers
Utilities
Cable Available
Security Features
Smoke Detectors
Laundry Features
Washer Hookup, Dryer Hookup
Association Amenities
None
Water Source
Well
Pool Features
Concrete, Heated, Indoor, In Ground, Pool Equipment, Screen Enclosure
Other Features
Community Features
Equestrian Facilities
Patio And Porch Features
Patio, Porch, Screened
Subdivision Name
Ocala
Price History
| Date | Event | Price |
|---|---|---|
08/14/2026 Source: | Off Market | $2,890,000 $473/sqft |
08/14/2026 Source: | Listed for Sale | $2,890,000 -3.34% $473/sqft |
07/08/2026 Source: | Price Decreased | $2,990,000 -5.08% $489/sqft |
06/19/2026 Source: | Price Decreased | $3,150,000 -9.74% $515/sqft |
02/13/2026 Source: | Listed for Sale | $3,490,000 +16.33% $571/sqft |

Show more
Nearby Homes











Find Homes by Property Features in Ocala, FL
Nearby New Homes For Sale
Nearby Pre-Owned Homes For Sale


IDX information is provided exclusively for consumers’ personal, non-commercial use, that it may not be used for any purpose other than to identify prospective properties consumers may be interested in purchasing, and that the data is deemed reliable but is not guaranteed accurate by BeachesMLS. All listings featuring the BMLS logo are provided by BeachesMLS, Inc. This data is not verified for authenticity or accuracy and may not reflect all real estate activity in the market. Based on information © 2026 BeachesMLS, Inc. All Rights Reserved.
 Advertising Broker: Moe Mossa (Savvy Avenue) | Savvy Avenue, LLC
