- Overview
- Description
- Property Details
- Location
- HOA Management
- Facts & Features
- Getting Around
- Nearby Homes
 New Construction
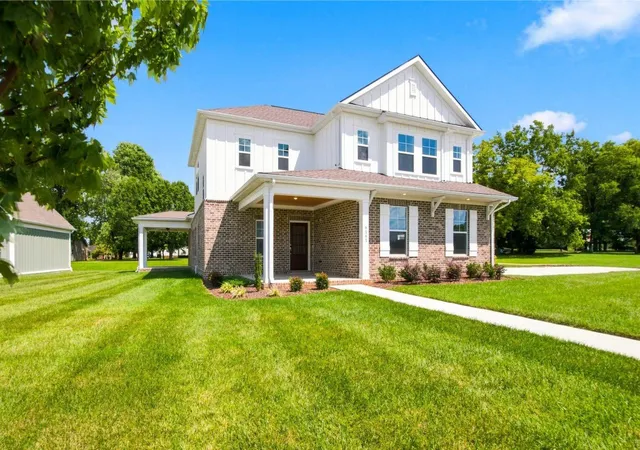

Street View
$629,900
Monthly Est:$3,135
 4 Beds
 4 Baths
3 full baths + 1 half bath
 2,481sqft
6161 Worthingtion Rd, Columbia, TN 38401
$629,900
$3,135/moEst:
Get Pre-Approved
Single Family Residence
Built in 2026
$125/mo HOA
0.26 acre lot
$254/sq.ft
Description
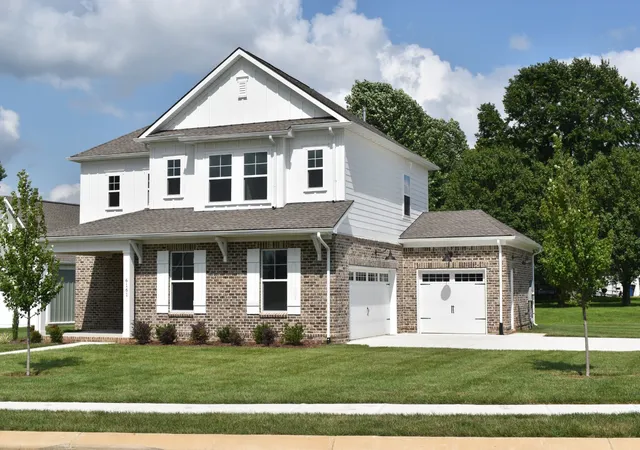
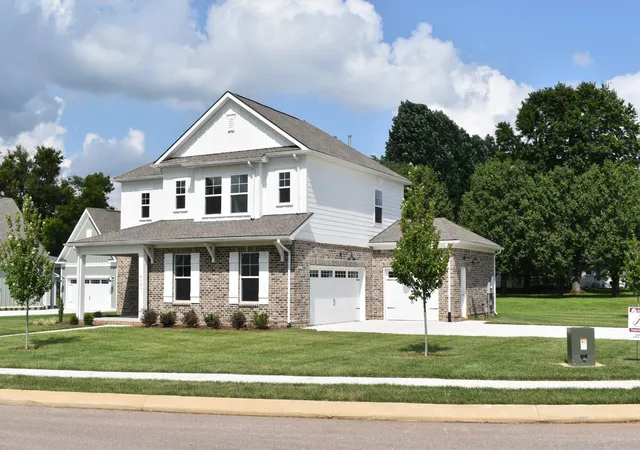
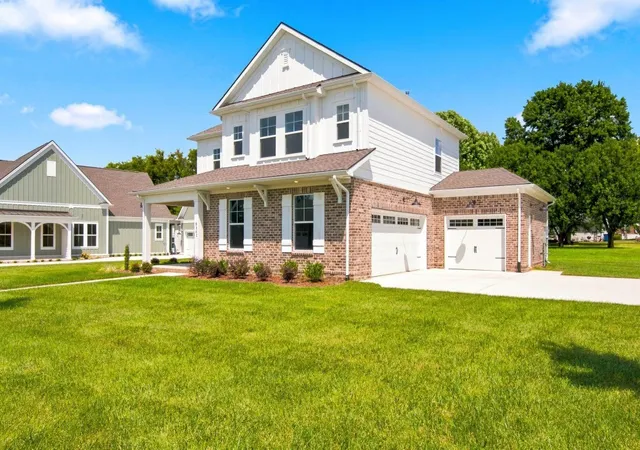
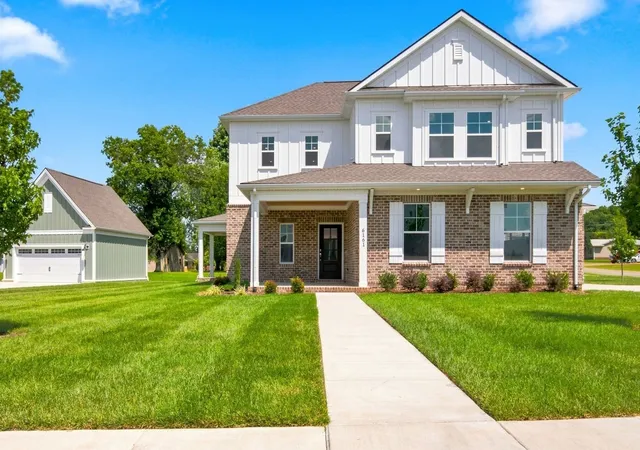
Stunning, Corner Lot Home.This 4 Bedroom, 3.5 Bath, 3 Car Garage, 2481 sq ft New Home, the Grant floorplan is Skillfully Built by Regent Homes of Tennessee, Is just Gorgeous!! Large flat Corner Lot, the layout works perfect for all families featuring the Beautiful Kitchen, Dining and Family Room, lots of Windows, all open as its main focus. This 2481 Sq ft home also features a 15 x 14 Bonus Room up along with 3 large Bedrooms and 2 Full Baths. It's perfect too for one family up and one down if you have in-laws, teens or extra family. The 19x10 Brite Kitchen features a large Quartz Countertop with room for seats under, Gas or Electric Oven, Country Sink and Garbage Disposal and additional pantry. The 15 by 14 Dining Room with 3 windows nicely flows to your large Family Room complete with Gas Logs and outside Covered Patio with Fan. The large 15 x 14 Main Br on first floor offers a large Walk In Tiled Shower with Bench, 2 Walk in Closets and Double Sinks. The Pretty wooden staircase leads up to your 1,013 sq ft upstairs living quarters with a big 15x14 Den or 2nd Family Room. 3 12x11 bedrooms, 2 Full Tiled Baths. Extra Closets plus a second Central Unit Up to control your Comfort. The 3 Garages are Sheet Rocked walls and Insulated Doors. So much to offer in this New Home located in the "Rutherford Walkable Subdivision", located across Woodard Elementary School and minutes from Maury Regional Hospital, Downtown Columbia and Parks. Regent Homes builds with a Strong Insulation Package, Quality and Care. Ask Andy 931,446,6370 or your personal Realtor to see this Beautiful Home. other Custom Features of our Rutherford Homes and All our homes come with a 1 Year Warranty. # James Hardy Siding, Frost Proof Faucets, Crown Molding, 9 Foot Celling's Down, Celling Fans, 36" tall bath quartz vanities, , 42" Upper Cabinets Kitchen, Pre-wired for CAT6 in Great Rooms and Bedrooms, High Speed Internet. Ask about our 4.99 for 7 years lock rate incentive.
- Houzeo last checked: 1 minute ago
- Listing updated: October 3, 2026 at 6:04 pm
- Listing Provided by: Andy Wilhoite (931) 446-6370 DRE #279783 | Regent Realty (615) 333-9000
- Source: Nashville (RealTracs Mid) MLS-TN as distributed by MLS GRID | MLS#: 3318997

Property Details
Status
Active
Type
Single Family Residence
No. of Stories
2
County
City
Neighborhood
--
Year Built
2026
HOA Fees
$125/mo
Finished Area
2,481 sqft
Lot Size
0.26 acre lot
Basement Area
- sqft
MLS Name
Nashville (RealTracs Mid) MLS
MLS Number
3318997
MLS Status
Active
Days on Market
90

Continue Your Journey in App
Find your dream home, receive real-time updates, and many more!
Continue Your Journey in App
Find your dream home, receive real-time updates, and many more!
Location
HOA Management
N/A
HOA Fees
$125/ Monthly
N/A
HOA Fees
$300/ One Time
Amenities
 Amenities and services may be covered by one or multiple associations and service providers.
 Internet
 Underground Utilities
Disclaimer: Amenities are based on third-party information and may vary; buyers must independently verify all amenities, as information is deemed reliable but not guaranteed.
Facts & Features
Rooms
Bedrooms & bathrooms
Bedrooms: 4
Bathrooms: 4
Interior
Cooling
Central Air
Interior Features
Open Floorplan, High Speed Internet
Flooring
Carpet, Laminate, Tile
Appliances
Range, Dishwasher, Disposal, Microwave
Sewer
Public Sewer
Heating
Natural Gas
Construction
Year Built
Year Built: 2026
Home type
Single Family Residence
Construction Materials
Hardboard Siding, Brick
Foundation Details
Slab
Utilities & Energy
Water Source
Public
Parking Features
Garage Faces Side
Association Amenities
Underground Utilities
Utilities
Natural Gas Available, Water Available
Basement
None
Other Features
Subdivision Name
Rutherford
Patio And Porch Features
Patio, Covered, Porch
Price History
| Date | Event | Price |
|---|---|---|
08/01/2026 Source: | Listed for Sale | $629,900 -3.08% $254/sqft |
08/01/2026 Source: | Price Increased | $649,900 +3.18% $262/sqft |
08/01/2026 Source: | Price Decreased | $629,900 -3.34% $254/sqft |
07/06/2026 Source: | Off Market | $651,675 $263/sqft |
03/06/2026 Source: | Listed for Sale | $651,675 $263/sqft |

Getting Around 6161 Worthingtion Rd
Bike Score®

Somewhat Bikeable
26/100
Walk Score®

Car-Dependent
1/100
Data provided by Redfin
Nearby Homes
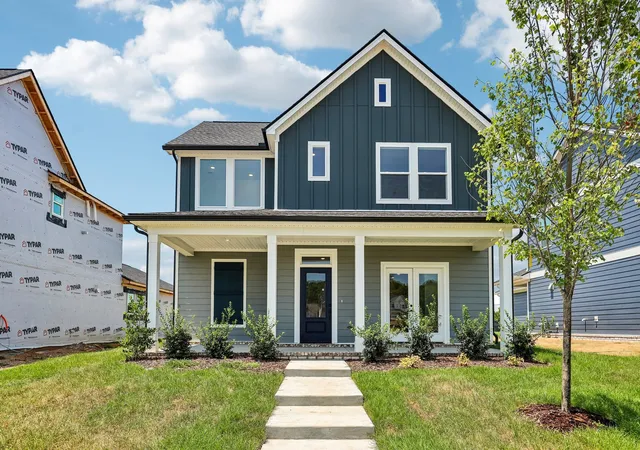
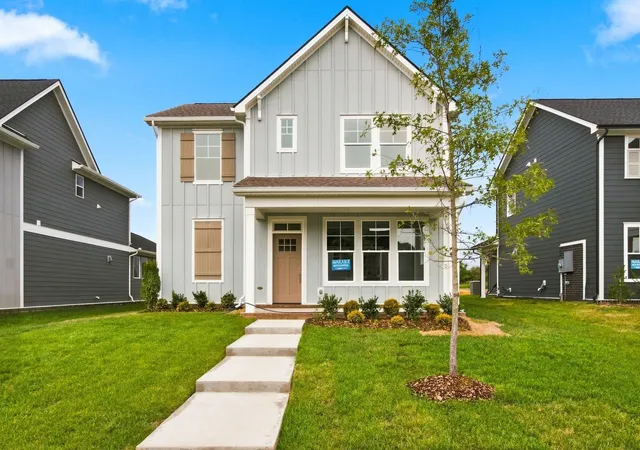
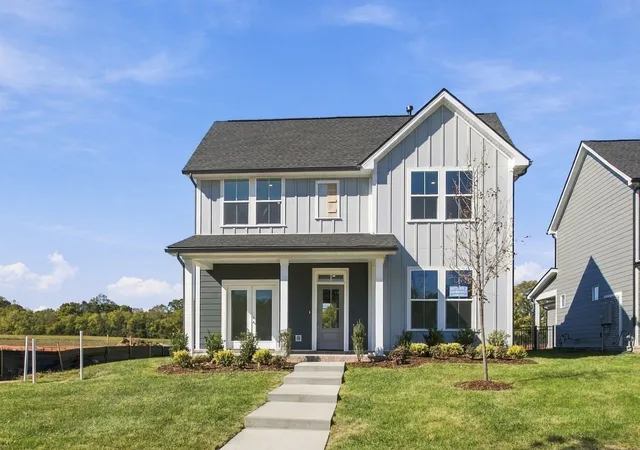
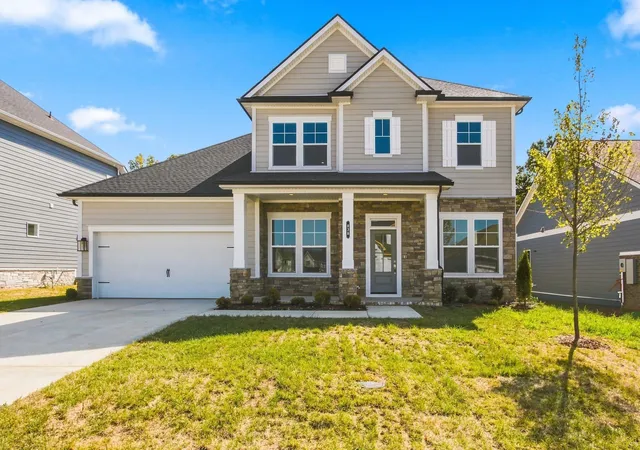
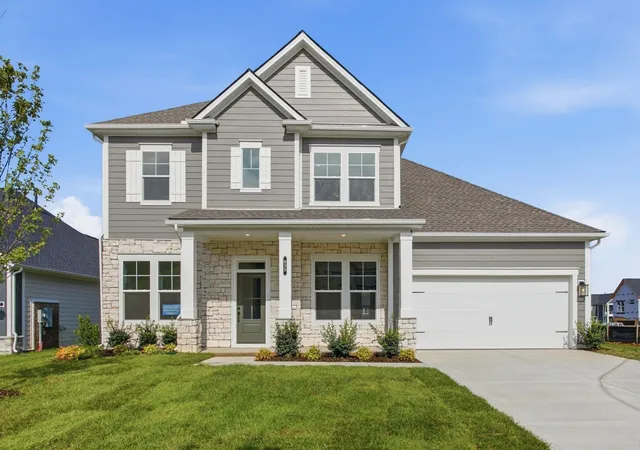
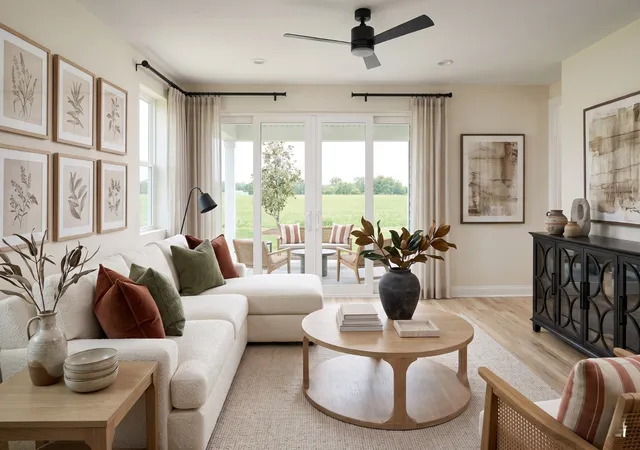
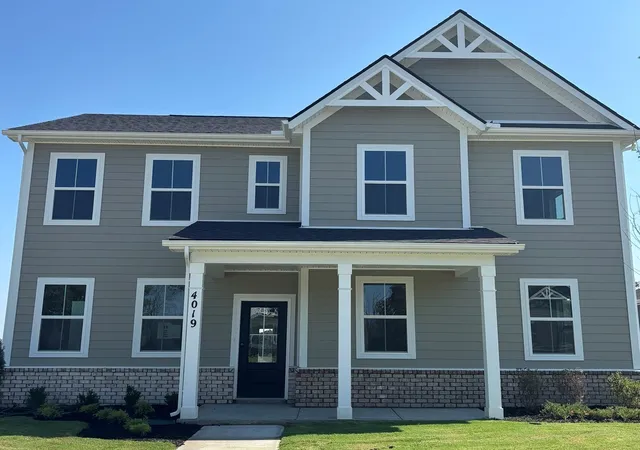
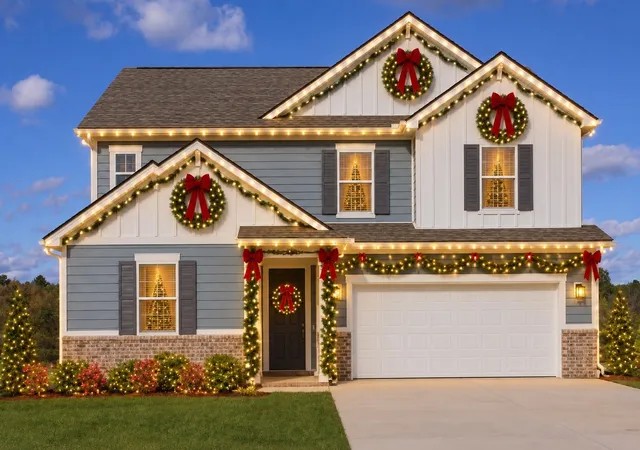
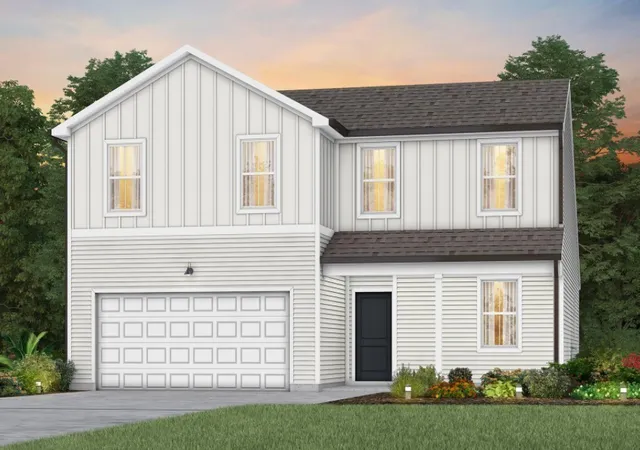
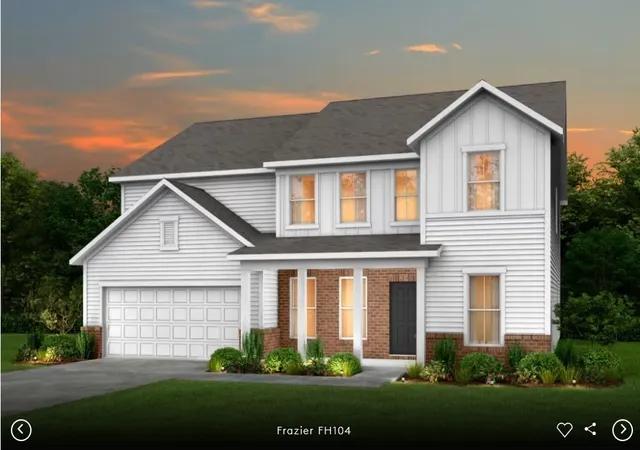
Find Homes by Property Features in Columbia, TN
Nearby New Homes For Sale

Based on information from Realtracs® through Nov 01, 2026, 01:45AM. Data courtesy of Realtracs® MLS as distributed by MLS GRID. Some IDX listings have been excluded from this website. All data is obtained from various sources and may not have been verified by the broker or MLS GRID. Supplied Open House Information is subject to change without notice. All information should be independently reviewed and verified for accuracy. Properties may or may not be listed by the office/agent presenting the information. IDX information is provided exclusively for consumers’ personal, noncommercial use. It may not be used for any purpose other than to identify prospective properties consumers may be interested in purchasing. The data is deemed reliable but is not guaranteed by MLS GRID. The use of the MLS GRID Data may be subject to an end-user license agreement prescribed by Realtracs® MLS. © 2026 RealTracs Solutions. All Rights Reserved. Angela Fowler Real Estate, LLC | 423.320.4620 | afowler@catt.com Mailing Address: 452 Kailors Cove Cir, Ringgold, GA 30736
 Advertising Broker: Angela Fowler | Angela Fowler Real Estate, LLC.
