Realty Solution
Powered by 
- 2
- Overview
- Description
- Property Details
- Location
- HOA Management
- Facts & Features
- Getting Around
- Nearby Homes



Listed by: Martha Chen-Falch (858) 210-8416 DRE #01908393 | Pacific Sotheby's Int'l Realty (858) 926-3060
$3,499,000
Monthly Est:$17,416
 4 Beds
 5 Baths
4 full baths + 1 half bath
 3,379sqft
6163 Sagebrush Bnd Way, San Diego, CA 92130
$3,499,000
$17,416/moEst:
Get Pre-Approved
Single Family Residence
Built in 2017
$206/mo HOA
8,799 sqft lot
$1,036/sq.ft
Description
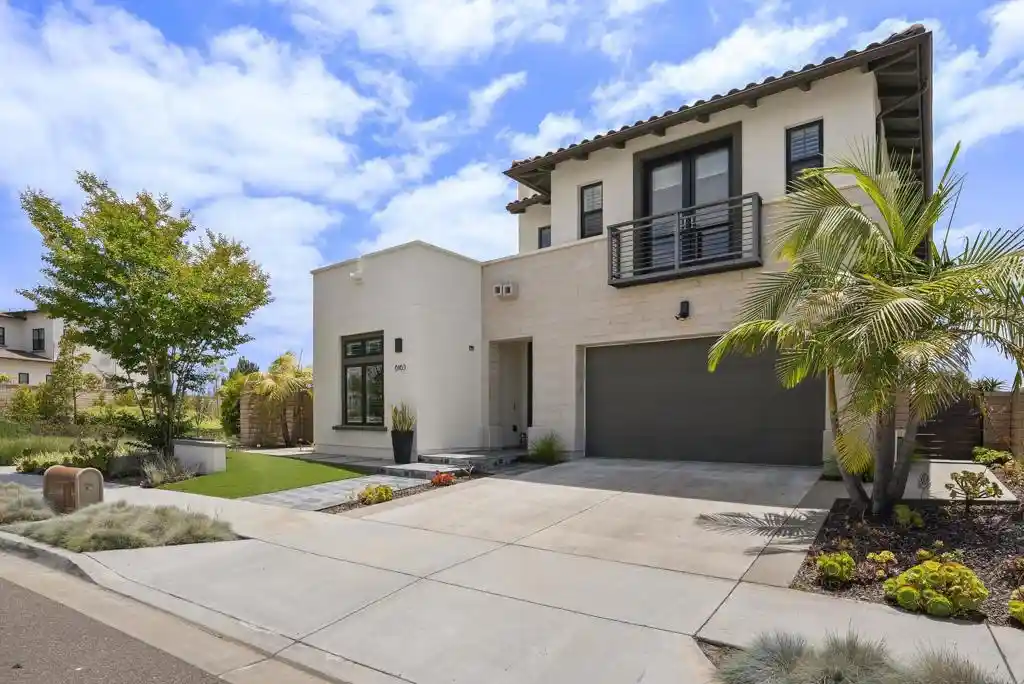
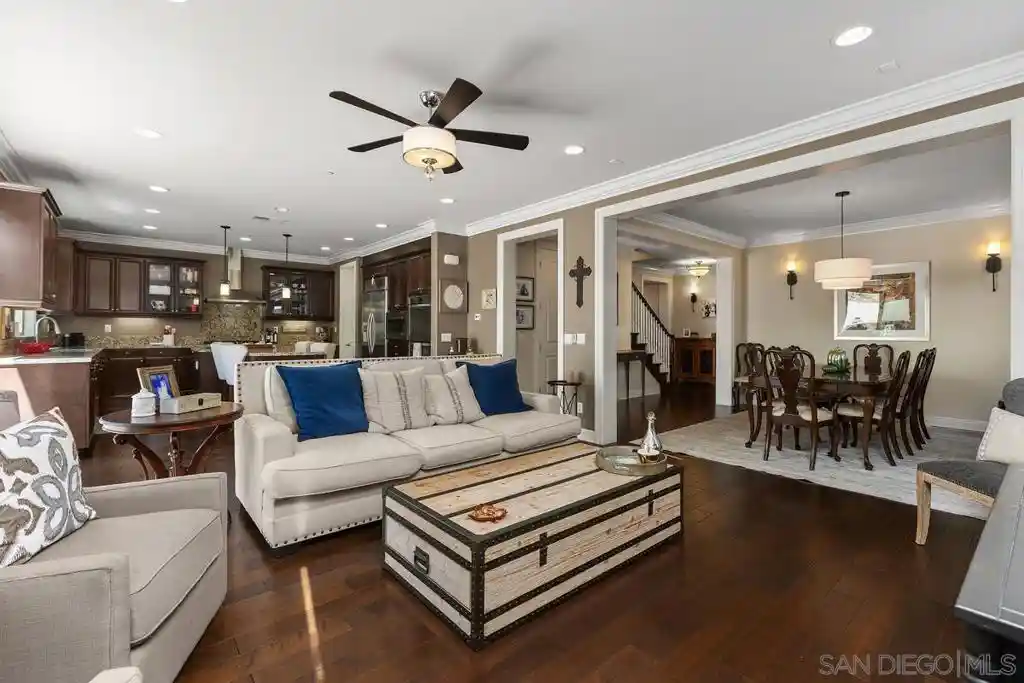
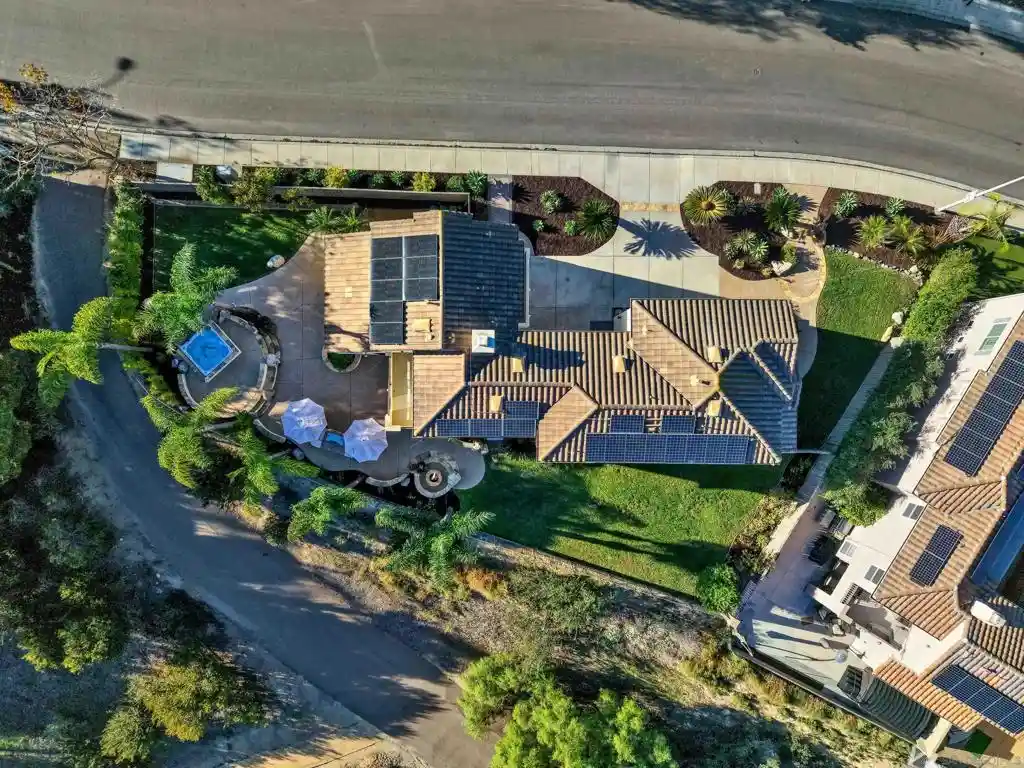
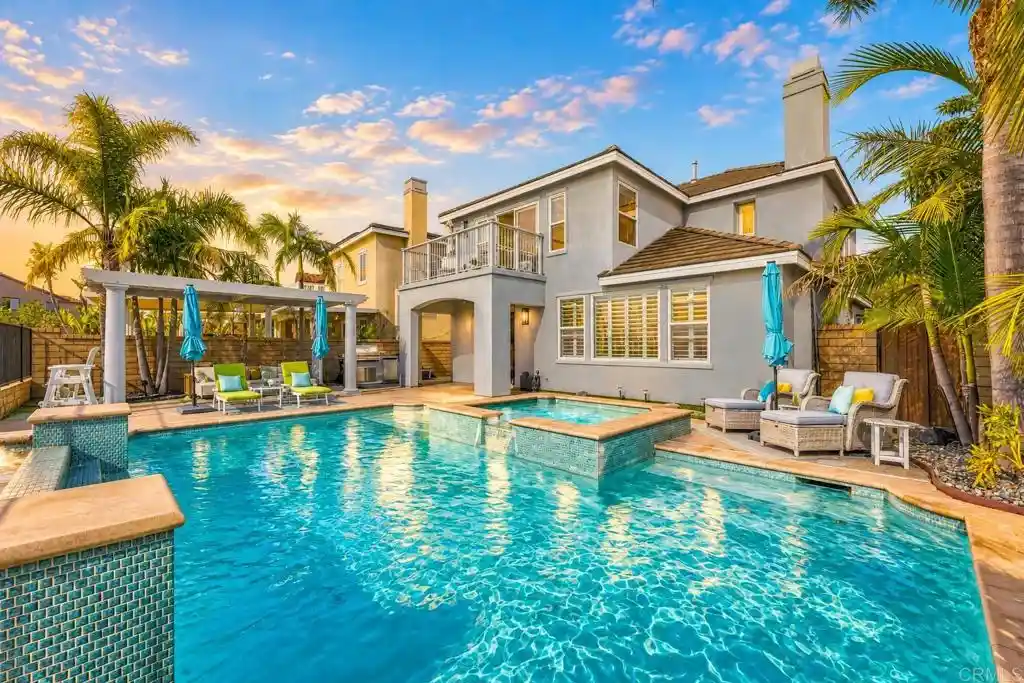
Perfectly positioned on a premier elevated corner lot in Pacific Highlands Ranch, 6163 Sagebrush Bend Way is a rare private retreat offering breathtaking open-sky views, exceptional privacy, and refined luxury in the exclusive Olvera enclave. Built by Pardee in 2017, this stunning modern Spanish residence sits on an expansive 8,799-square-foot lot and enjoys a unique elevated setting where neighboring homes behind are significantly lower, creating a secluded backyard oasis rarely found in Carmel Valley. Designed for sophisticated indoor-outdoor living, the home features four spacious bedroom suites, each with its own en-suite bath, including a highly sought-after first-floor suite ideal for guests, multigenerational living, or a private office. The dramatic open-concept Great Room is filled with natural light and seamlessly connects to the beautifully designed outdoor living spaces through massive disappearing sliding glass walls, creating the ultimate California entertaining experience. The low-maintenance backyard is thoughtfully designed for relaxation and entertaining with artificial turf, raised vegetable planters, a custom tiled BBQ island complete with a six-burner grill and refrigerator, and a striking tiled fire pit with blue fire glass for unforgettable evenings under the stars. A spacious patio sunroom with roller shades and a wall-mounted TV extends the home’s year-round indoor-outdoor lifestyle, while mature fruit trees including lemon, lime, apple, peach, avocado, dragon fruit, and passion fruit create a private garden retreat. The property also features upgraded side-yard metal gates with a dedicated dog run and dog house, solar-powered motion-sensing LED exterior lighting, and custom salmon ladder and ninja rope training systems for fitness enthusiasts. At the center of the home, the chef’s kitchen impresses with an oversized island, premium cabinetry, walk-in pantry, designer finishes, a whole-house water softener and carbon filtration system, and a dedicated alkaline drinking water filtration system. Elegant living spaces are highlighted by a custom tiled fireplace in the Great Room that beautifully complements the outdoor BBQ island and fire pit finishes. Throughout the home, wood shutters, engineered wood flooring, upgraded premium plush carpeting, ceiling fans in all upstairs bedrooms, and thoughtfully selected upgrades create a sophisticated yet comfortable atmosphere. Upstairs, the luxurious primary suite offers a peaceful private balcony with elevated views, a spa-inspired bathroom, and a professionally customized walk-in closet storage system. The tandem garage has been converted into a versatile gym, study, or bonus room complete with a wall-mounted TV, while the garage itself features epoxy flooring, extensive metal cabinet and drawer storage systems, two large overhead storage racks, and a 240-volt 50-amp EV charging outlet. Energy efficiency and long-term savings are enhanced by a powerful 23-panel owned solar system. Homeowners enjoy access to two premier Pacific Highlands Ranch recreation centers and clubhouses—The Club at Lopelia Meadows and The Club at Pacific Highlands (Indigo Sage)—offering resort-style pools, fitness centers, BBQ areas, shaded cabanas, and thoughtfully designed clubhouse spaces for community events, gatherings, and year-round family enjoyment, all with convenient access to parks, trails, and surrounding neighborhood amenities. Ideally located just moments from top-rated Solana Ranch Elementary and Solana Ranch Park, this exceptional home offers convenient access to upscale shopping and dining at The Village at Pacific Highlands Ranch, as well as Canyon Crest Academy and Pacific Trails Middle School. Only minutes from Del Mar’s beautiful beaches, scenic coastal trails, and vibrant lifestyle, it perfectly blends luxury, convenience, and elevated Carmel Valley living. Photos, a 3D tour, and a floor plan will be available soon.
- Houzeo last checked: 3 hours ago
- Listing updated: June 4, 2026 at 10:56 pm
- Source: California Regional MLS-CA | MLS#: NDP2604667

Property Details
Status
Active Under Contract
Type
Single Family Residence
No. of Stories
2
County
City
Neighborhood
Year Built
2017
HOA Fees
$206/mo
Finished Area
3,379 sqft
Lot Size
8,799 sqft lot
Basement Area
- sqft
MLS Name
California Regional MLS
MLS Number
NDP2604667
MLS Status
ActiveUnderContract
Days on Market
170
Cumulative Days on Market
19

Continue Your Journey in App
Find your dream home, receive real-time updates, and many more!
Continue Your Journey in App
Find your dream home, receive real-time updates, and many more!
Location
HOA Management
PHR North Master
HOA Fees
$206/ Monthly
Amenities
 Amenities and services may be covered by one or multiple associations and service providers.
 Pool
 Club House
Disclaimer: Amenities are based on third-party information and may vary; buyers must independently verify all amenities, as information is deemed reliable but not guaranteed.
Facts & Features
Rooms
Bedrooms & bathrooms
Bedrooms: 4
Bathrooms: 5
Interior
Cooling
Central Air
Appliances
Barbecue, Double Oven, Dishwasher, Electric Oven, Disposal, Gas Range, Microwave, Refrigerator, Range Hood, Tankless Water Heater, Dryer, Washer
Interior Features
Bedroom On Main Level, Primary Suite, Walk In Pantry, Walk In Closets
Utilities & Energy
Fireplace Features
Living Room
Laundry Features
Laundry Room, Upper Level
Association Amenities
Clubhouse, Pool
Pool Features
None, Association
Other Features
Lot Features
Back Yard, Corner Lot, Front Yard, Lawn, Level
Community Features
Street Lights, Sidewalks
Price History
| Date | Event | Price |
|---|---|---|
06/03/2026 Source: | Contingent (Active Under Contract) | $3,499,000 $1,036/sqft |
05/15/2026 Source: | Listed for Sale | $3,499,000 $1,036/sqft |
05/12/2026 Source: | Coming Soon | $3,499,000 $1,036/sqft |

Nearby Homes

Find Homes by Property Features in San Diego, CA


Based on information from California Regional Multiple Listing Service, Inc. as of Nov 02, 2026, 02:15PM and /or other sources. All data, including all measurements and calculations of area, is obtained from various sources and has not been, and will not be, verified by broker or MLS. All information should be independently reviewed and verified for accuracy. Properties may or may not be listed by the office/agent presenting the information. Information being provided is for consumers’ personal, non-commercial use and may not be used for any purpose other than to identify prospective properties consumers may be interested in purchasing. This website may not include listings or property addresses of sellers who have directed their listing brokers to withhold their listing or their property address from display on the Internet. © 2026 California Regional Multiple Listing Service. All Rights Reserved.
 Advertising Broker: William Johnson DRE #01463271 | William Johnson Brokerage
