- Overview
- Description
- Property Details
- Location
- Facts & Features
- Getting Around
- Nearby Homes


$1,049,900
Monthly Est:$5,226
 3 Beds
 3 Baths
2 full baths + 1 half bath
 2,860sqft
6166 Goliad Ave, Dallas, TX 75214
$1,049,900
$5,226/moEst:
Get Pre-Approved
Single Family Residence
Built in 1997
$-- HOA
0.17 acre lot
$367/sq.ft
Description
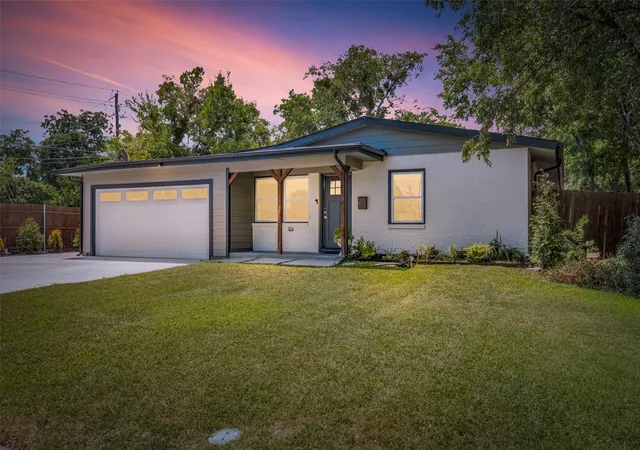
Newly updated home in Lakewood Heights with a brand-new roof, fresh interior paint, and refinished hardwood floors, this beautifully updated home in the idyllic neighborhood of Lakewood Heights offers a refined blend of warmth, character, and modern livability. Sunlit interiors showcase vaulted ceilings, exposed beams, and elegant transom windows, creating a bright and inviting atmosphere throughout.
The open-concept kitchen flows seamlessly to the backyard through double French doors, making indoor-outdoor living ideal for entertaining or relaxed weekend gatherings. Upstairs, a private retreat awaits a living area with soaring ceilings and hardwood floors, spacious primary suite, and flexible office or spare bedroom. The oversized primary closets are an unexpected bonus. Two downstairs bedrooms share a bath.
Thoughtful details include generous storage throughout, a bonus flex space above the garage perfect for a studio, creative workspace, or extra storage, and a charming laundry chute from the primary bedroom. Outside, enjoy a wraparound covered porch, side garden, and private courtyard designed for effortless outdoor living.
- Houzeo last checked: 6 hours ago
- Listing updated: October 9, 2026 at 5:44 pm
- Listing Provided by: Catherine Gravel | Action Realty Group (469) 267-2057
- Source: NTREIS MLS-TX | MLS#: 21271467

Property Details
Status
Active
Type
Single Family Residence
No. of Stories
2
County
City
Neighborhood
Year Built
1997
HOA Fees
-
Finished Area
2,860 sqft
Lot Size
0.17 acre lot
Basement Area
- sqft
MLS Name
NTREIS MLS
MLS Number
21271467
MLS Status
Active
Cumulative Days on Market
52

Continue Your Journey in App
Find your dream home, receive real-time updates, and many more!
Download App
Continue Your Journey in App
Find your dream home, receive real-time updates, and many more!
Location
Facts & Features
Rooms
Bedrooms & bathrooms
Bedrooms: 3
Bathrooms: 3
Bedroom
Level: First
Area: 121.00 Square Feet
Dimensions: 11 x 11
Bedroom
Level: First
Area: 143.00 Square Feet
Dimensions: 13 x 11
LivingRoom
Level: Second
Area: 198.00 Square Feet
Dimensions: 18 x 11
Office
Level: Second
Area: 99.00 Square Feet
Dimensions: 11 x 9
PrimaryBedroom
Level: Second
Area: 266.00 Square Feet
Dimensions: 19 x 14
UtilityRoom
Level: First
Area: 56.00 Square Feet
Dimensions: 8 x 7
DiningRoom
Level: First
Area: 130.00 Square Feet
Dimensions: 13 x 10
Kitchen
Level: First
Area: 221.00 Square Feet
Dimensions: 17 x 13
LivingRoom
Level: First
Area: 468.00 Square Feet
Dimensions: 18 x 26
Interior
Sewer
Public Sewer
Interior Features
Built In Features, Cathedral Ceilings, Cable Tv
Appliances
Dryer, Gas Cooktop, Microwave, Refrigerator, Washer
Window Features
Window Coverings
Exterior Features
Private Yard, Rain Gutters
Flooring
Hardwood, Slate, Travertine
Cooling
Central Air, Ceiling Fans, Electric
Heating
Central, Natural Gas
Construction
Year Built
Year Built: 1997
Home type
Single Family Residence
Foundation Details
Pillar Post Pier
Architectural Style
Craftsman, Contemporary Modern, Farmhouse, Modern, Detached
Roof
Composition
Construction Materials
Stucco, Wood Siding
Utilities & Energy
Security Features
Security System, Smoke Detectors
Water Source
Public
Laundry Features
Laundry Chute, Washer Hookup, Dryer Hookup, Electric Dryer Hookup
Fireplace Features
Living Room, Primary Bedroom
Utilities
Electricity Connected, Natural Gas Available, Overhead Utilities, Sewer Available, Separate Meters, Water Available, Cable Available
Parking Features
Additional Parking, Alley Access, Concrete, Door Multi, Garage, Garage Door Opener, Garage Faces Rear
Pool Features
None
Other Features
Community Features
Curbs
Patio And Porch Features
Rear Porch, Front Porch, Patio, Covered
Lot Features
Corner Lot, Landscaped
Subdivision Name
Lakewood Heights Add
Price History
| Date | Event | Price |
|---|---|---|
09/07/2026 Source: | Price Decreased | $1,095,000 -4.37% $383/sqft |
08/18/2026 Source: | Listed for Sale | $1,145,000 +9.06% $400/sqft |
08/18/2026 Source: | Price Increased | $1,049,900 +22.10% $367/sqft |
08/06/2021 Source: | Sold | $859,900 -4.44% $301/sqft |
06/24/2021 Source: | Listing Removed | $899,900 $315/sqft |

Nearby Homes


Find Homes by Property Features in Dallas, TX
Nearby New Homes For Sale

Based on information from the North Texas Real Estate Information Systems, Inc., through Oct 09, 2026, 02:30PM. Information is provided exclusively for consumers’ personal, non-commercial use. It may not be used for any purpose other than to identify prospective properties consumers may be interested in purchasing. Data is deemed reliable but is not guaranteed accurate. This website may not include listings or property addresses of sellers who have directed their listing brokers to withhold their listing or their property address from display on the Internet. ©2026 North Texas Real Estate Information Systems, Inc. All Rights Reserved.
 Advertising Broker: Michelle Brecker | Pathway To Home Realty