- Overview
- Description
- Property Details
- Location
- HOA Management
- Facts & Features
- Getting Around
- Nearby Homes




$2,495,000
Monthly Est:$12,419
 5 Beds
 5 Baths
4 full baths + 1 half bath
 5,087sqft
617 Balibay Rd, Apollo Beach, FL 33572
$2,495,000
$12,419/moEst:
Get Pre-Approved
Single Family Residence
Built in 2007
$15.83/mo HOA
16,075 sqft lot
$490/sq.ft
Description
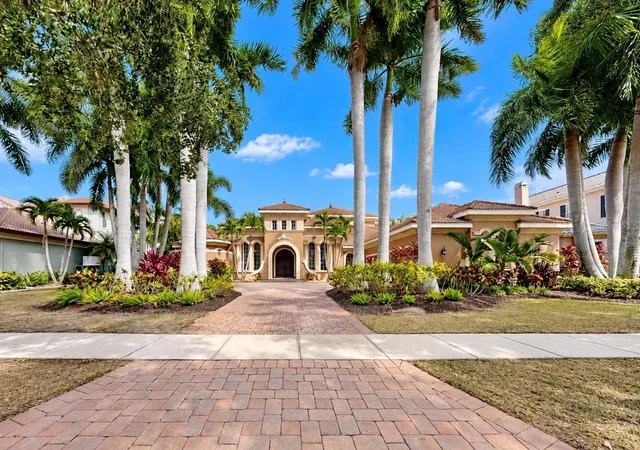
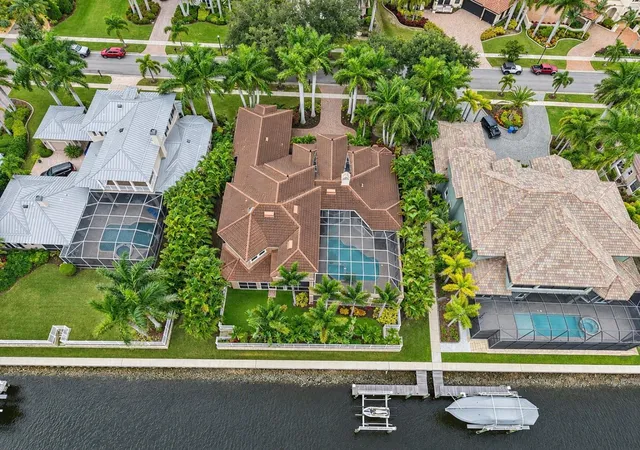
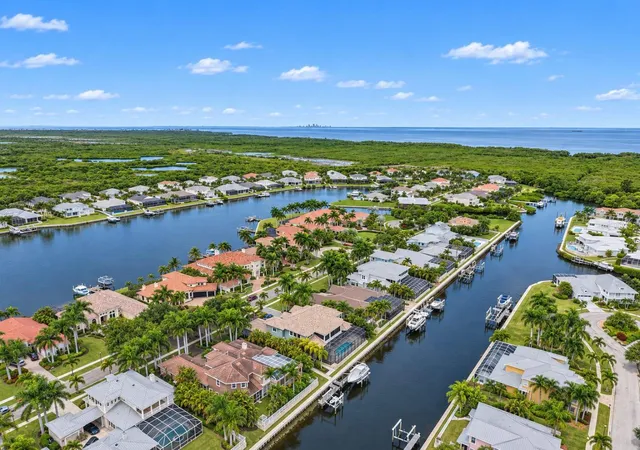
Virtually Staged. COASTAL LUXURY | PRIVATE DOCK | DIRECT TAMPA BAY ACCESS! Experience the best of Florida waterfront living in this extraordinary custom estate nestled within the exclusive gated Estate neighborhood of MiraBay. Offering over 5,000 square feet, 5 bedrooms, and 4.5 bathrooms, this impressive residence blends timeless elegance with a relaxed coastal atmosphere and the ultimate boating lifestyle. Soaring ceilings, beautiful Travertine flooring, elegant crown molding, custom lighting, and stunning chandeliers create a sophisticated yet inviting ambiance throughout. Stone countertops and a high-end custom kitchen anchor the bright, open living spaces, while formal living and dining rooms provide an elegant setting for entertaining. A separate office offers a private workspace, and indoor and outdoor fireplaces add warmth and ambiance.
The luxurious primary suite serves as a private retreat, featuring two custom walk-in closets and a walk-through shower overlooking a tranquil atrium. Additional highlights include a private wine cellar, spacious bonus room, dedicated movie room, and an upstairs balcony overlooking the water. Every detail complements the home's distinctive blend of refined luxury and laid-back coastal living.
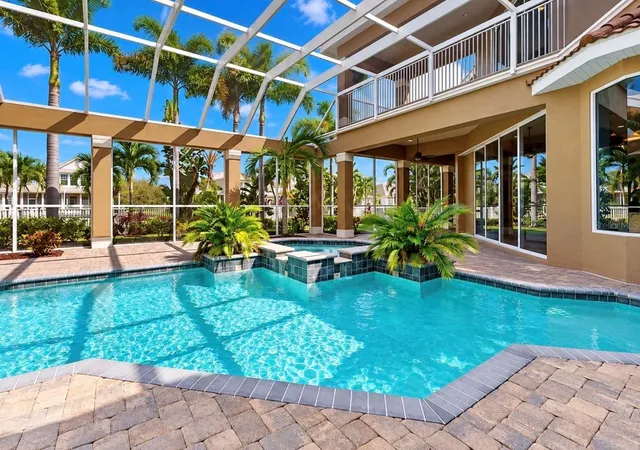
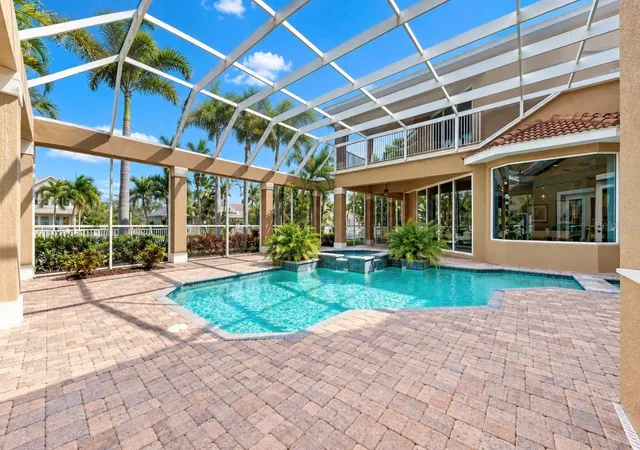
Step outside to discover your own private tropical oasis, where lush landscaping surrounds the inviting pool area. An outdoor kitchen and fireplace create the perfect backdrop for sunset gatherings and relaxing evenings by the water. Boating enthusiasts will appreciate the private dock and boat lift on a saltwater canal with direct access to Tampa Bay, bringing endless opportunities to enjoy life on the water.
Combining custom craftsmanship, elegant coastal-inspired living spaces, resort-style outdoor amenities, and an exceptional waterfront setting, this remarkable MiraBay estate offers a rare opportunity to embrace the Florida lifestyle in style.
- Houzeo last checked: 2 minutes ago
- Listing updated: November 5, 2026 at 7:49 pm
- Listing Provided by: Kim Hodgskin (813) 781-6238 | CENTURY 21 BEGGINS ENTERPRISES (813) 658-2121
- Source: Stellar MLS-FL as distributed by MLS GRID | MLS#: TB8564144

Property Details
Status
Active
Type
Single Family Residence
No. of Stories
-
County
City
Neighborhood
--
Year Built
2007
HOA Fees
$15.83/mo
Finished Area
5,087 sqft
Lot Size
16,075 sqft lot
Basement Area
- sqft
MLS Name
Stellar MLS
MLS Number
TB8564144
MLS Status
Active
Days on Market
3
Cumulative Days on Market
1

Continue Your Journey in App
Find your dream home, receive real-time updates, and many more!
Continue Your Journey in App
Find your dream home, receive real-time updates, and many more!
Location
HOA Management
N/A
HOA Fees
$190/ Annually
Amenities
 Amenities and services may be covered by one or multiple associations and service providers.
 Tennis
 Security Gate
 Spa
 Park Playground
 Club House
 Security Guard
 Maintenance
 Basket Ball
 Gym
 Pool
 wheel Chair
Sports Court
Recreational Facilities
Lobby Key Required
Recreation Facilities
Vehicle Restrictions
Disclaimer: Amenities are based on third-party information and may vary; buyers must independently verify all amenities, as information is deemed reliable but not guaranteed.
Facts & Features
Rooms
Bedrooms & bathrooms
Bedrooms: 5
Bathrooms: 5
Living Room
Level: First
Area: 504.00 Square Feet
Dimensions: 21x24
Kitchen
Level: First
Area: 306.00 Square Feet
Dimensions: 17x18
Dining Room
Level: First
Area: 192.00 Square Feet
Dimensions: 12x16
Primary Bedroom
Level: First
Area: 266.00 Square Feet
Dimensions: 14x19
Bedroom 2
Level: First
Area: 144.00 Square Feet
Dimensions: 12x12
Bedroom 3
Level: First
Area: 168.00 Square Feet
Dimensions: 12x14
Bedroom 4
Level: First
Area: 180.00 Square Feet
Dimensions: 12x15
Bedroom 5
Level: Second
Area: 176.00 Square Feet
Dimensions: 11x16
Office
Level: First
Area: 143.00 Square Feet
Dimensions: 11x13
Media Room
Level: Second
Area: 216.00 Square Feet
Dimensions: 12x18
Bonus Room
Level: Second
Area: 630.00 Square Feet
Dimensions: 18x35
Interior
Sewer
Public Sewer
Exterior Features
Lighting, Outdoor Grill, Outdoor Kitchen, Sidewalk
Interior Features
Built In Features, Ceiling Fans(s), Chair Rail, Coffered Ceiling(s), Crown Molding, High Ceilings, Kitchen/family Room Combo, Open Floorplan, Primary Bedroom Main Floor, Sauna, Solid Surface Counters, Solid Wood Cabinets, Split Bedroom, Stone Counters, Thermostat, Tray Ceiling(s), Vaulted Ceiling(s), Walk In Closet(s), Window Treatments
Appliances
Built In Oven, Cooktop, Dishwasher, Disposal, Dryer, Exhaust Fan, Microwave, Refrigerator, Washer, Water Softener
Cooling
Central Air
Flooring
Carpet, Tile, Travertine, Wood
Heating
Central, Natural Gas
Construction
Year Built
Year Built: 2007
Home type
Single Family Residence
Foundation Details
Slab
Roof
Tile
Construction Materials
Block, Stucco
Architectural Style
Mediterranean
Utilities & Energy
Parking Features
Driveway, Garage Door Opener, Garage Faces Side, Oversized
Pool Features
In Ground, Gunite, Heated, Lighting, Pool Sweep, Screen Enclosure, Waterfall, Tile
Security Features
Secured Garage/parking, Smoke Detector(s)
Water Source
Public
Fireplace Features
Electric, Gas
Utilities
Bb/hs Internet Available, Electricity Connected, Fiber Optics, Natural Gas Connected, Sewer Connected, Underground Utilities, Water Connected
Association Amenities
Basketball Court, Clubhouse, Fence Restrictions, Fitness Center, Gated, Lobby Key Required, Park, Pickleball Court(s), Pool, Recreation Facilities, Sauna, Security, Tennis Court(s), Vehicle Restrictions, Wheelchair Access
Laundry Features
Inside, Laundry Room, Sink
Other Features
Subdivision Name
Mirabay Ph 1b 1/2a 1/3b 1
Community Features
Clubhouse, Deed Restrictions, Fitness Center, Gated Community No Guard, Golf Carts Ok, Park, Playground, Pool, Restaurant, Sidewalks, Tennis Court(s), Wheelchair Access, Street Lights
Patio And Porch Features
Covered, Enclosed, Front Porch, Rear Porch, Screened
Lot Features
Flood Insurance Required, Flood Zone, In County, Landscaped, Oversized Lot, Sidewalk, Private
Vegetation
Mature Landscaping, Trees/landscaped
Price History
| Date | Event | Price |
|---|---|---|
11/03/2026 Source: | Listed for Sale | $2,495,000 +107.92% $490/sqft |
06/19/2013 Source: | Listing Removed | $1,200,000 +26566.67% $236/sqft |
01/20/2011 Source: | Price Decreased | $4,500 -99.48% $1/sqft |
07/17/2009 Source: | Sold | $865,000 $170/sqft |

Nearby Homes










Find Homes by Property Features in Apollo Beach, FL
Nearby New Homes For Sale

Based on information from Stellar MLS® through Nov 07, 2026, 09:45AM as submitted to and distributed by MLS GRID. All data is obtained from various sources and may not have been verified by the broker or MLS GRID. Supplied Open House Information is subject to change without notice. All information should be independently reviewed and verified for accuracy. Properties may or may not be listed by the office/agent presenting the information. IDX information is provided exclusively for consumers’ personal non-commercial use. It may not be used for any purpose other than to identify prospective properties consumers may be interested in purchasing. The data is deemed reliable but is not guaranteed by MLS GRID. The use of the MLS GRID Data may be subject to an end-user license agreement prescribed by the Member Participant’s applicable MLS, if any, and as amended from time to time. © 2026 Stellar MLS. All Rights Reserved.
 Advertising Broker: Fred McGill | Simple Showing, Inc
