- Overview
- Description
- Property Details
- Location
- Facts & Features
- Getting Around
- Nearby Homes

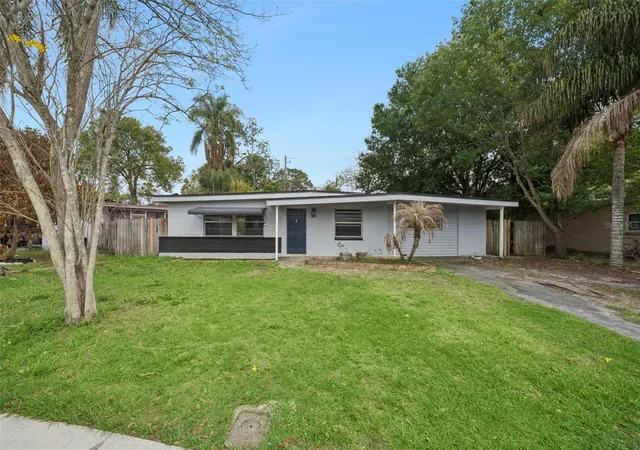
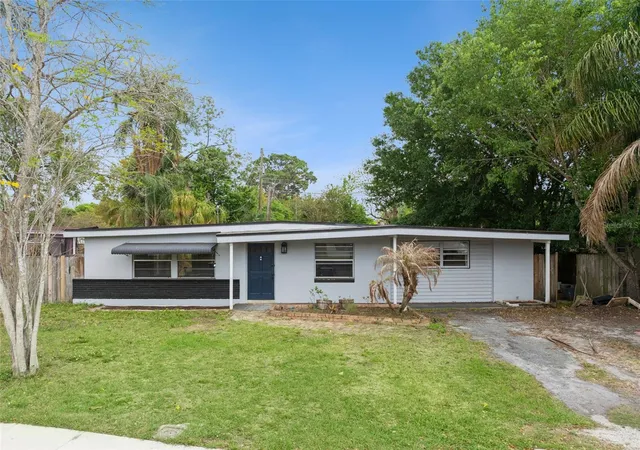
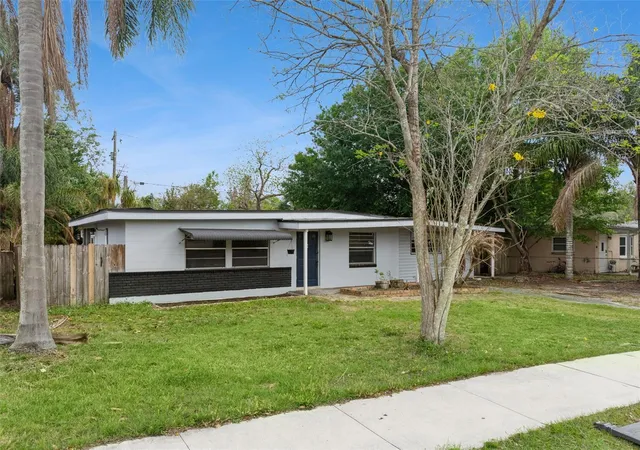
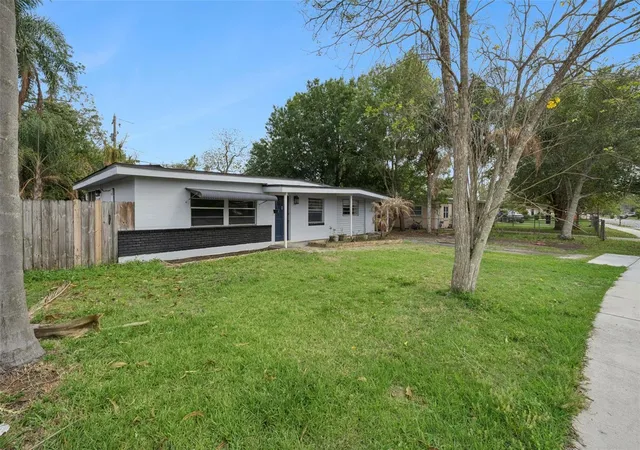
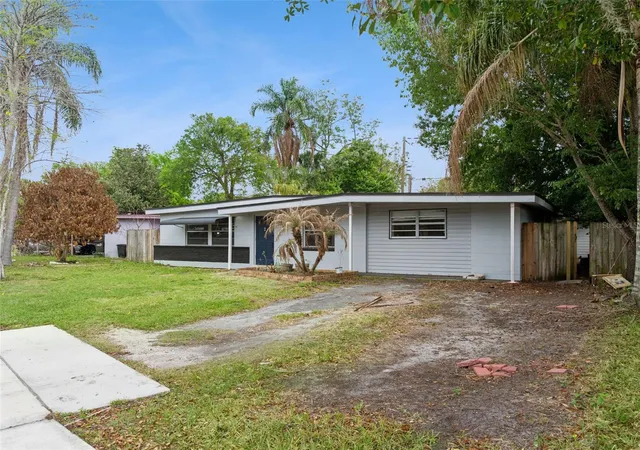


$289,900
Monthly Est:$1,443
 3 Beds
 2 Baths
2 full baths
 1,636sqft
617 Beverly Ave, Altamonte Springs, FL 32701
$289,900
$1,443/moEst:
Get Pre-Approved
Single Family Residence
Built in 1959
$-- HOA
7,488 sqft lot
$177/sq.ft
Description
Under contract-accepting backup offers. Short Sale. BRING ALL REASONABLE OFFERS! GREAT FOR INVESTORS. Home needs some TLC but is a great deal. 3 bedroom, 2 bathroom home located in the highly desirable area of Altamonte Springs with no HOA! This property features a newer roof and hot water heater, both replaced in 2022, offering peace of mind for years to come. Inside, you will find new wood-look tile flooring throughout.
The home offers a versatile layout with the garage converted into a 4th bedroom, perfect for guests, a home office, or additional living space. The spacious Florida room is a standout feature, complete with high-efficiency windows that bring in an abundance of natural light, along with a built-in bar area that creates the perfect setting for entertaining family and friends. This space also includes a full bathroom and closet, making it ideal for a guest suite, game room, or multi-generational living.
The kitchen and living areas flow seamlessly, providing a comfortable and functional layout for everyday living. Each bedroom offers ample space, while the primary suite provides privacy and convenience.
Step outside to a fully fenced backyard, ideal for pets, gatherings, or simply enjoying the Florida lifestyle. A large utility shed offers plenty of storage for tools, equipment, or hobbies. The screened-in patio, accessible through sliding glass doors, is perfect for relaxing with your morning coffee or unwinding in the evenings without worrying about the elements.
Located just minutes from restaurants, shopping, hospitals, parks, and major roadways, this home offers both comfort and convenience in a prime location. Whether you’re looking for your primary residence or an investment opportunity, this property checks all the boxes. Schedule your private tour today! This home can be purchased with NO MONEY DOWN or NO INCOME VERIFICATION!
- Houzeo last checked: 10 minutes ago
- Listing updated: September 29, 2026 at 2:06 pm
- Listing Provided by: Claire Sims, LLC (203) 767-8109 | LPT REALTY, LLC (877) 366-2213
- Source: Stellar MLS-FL | MLS#: O6393214

Property Details
Status
Active Under Contract
Type
Single Family Residence
No. of Stories
1
County
City
Neighborhood
--
Year Built
1959
HOA Fees
-
Finished Area
1,636 sqft
Lot Size
7,488 sqft lot
Basement Area
- sqft
MLS Name
Stellar MLS
MLS Number
O6393214
MLS Status
Pending
Days on Market
198
Cumulative Days on Market
187

Continue Your Journey in App
Find your dream home, receive real-time updates, and many more!
Download App
Continue Your Journey in App
Find your dream home, receive real-time updates, and many more!
Location
Facts & Features
Rooms
Bedrooms & bathrooms
Bedrooms: 3
Bathrooms: 2
Kitchen
Level: First
Area: 70.00 Square Feet
Dimensions: 10x7
Great Room
Level: First
Area: 300.00 Square Feet
Dimensions: 24x12.5
Dinette
Level: First
Area: 52.50 Square Feet
Dimensions: 7x7.5
Primary Bathroom
Level: First
Area: 132.00 Square Feet
Dimensions: 12x11
Bedroom 2
Level: First
Area: 110.00 Square Feet
Dimensions: 11x10
Bedroom 3
Level: First
Area: 72.00 Square Feet
Dimensions: 9x8
Bedroom 4
Level: First
Area: 147.00 Square Feet
Dimensions: 14x10.5
Bonus Room
Level: First
Area: 352.00 Square Feet
Dimensions: 22x16
Primary Bedroom
Level: First
Area: 35.00 Square Feet
Dimensions: 7x5
Bathroom 2
Level: First
Area: 45.00 Square Feet
Dimensions: 9x5
Interior
Window Features
Skylight(s)
Exterior Features
Sidewalk, Storage
Flooring
Terrazzo, Tile
Cooling
Central Air
Appliances
Range
Interior Features
Eat In Kitchen, Living Room/dining Room Combo, Walk In Closet(s)
Heating
Central, Electric
Sewer
Public Sewer
Construction
Year Built
Year Built: 1959
Home type
Single Family Residence
Foundation Details
Slab
Roof
Other
Construction Materials
Block
Utilities & Energy
Utilities
Electricity Available, Public
Laundry Features
Electric Dryer Hookup, Washer Hookup
Water Source
None
Other Features
Subdivision Name
Hillcrest Sec 1
Price History
| Date | Event | Price |
|---|---|---|
09/29/2026 Source: | Contingent (Active Under Contract) | $289,900 $177/sqft |
09/14/2026 Source: #MFRO6393214 | Price Decreased | $289,900 -3.33% $177/sqft |
08/24/2026 Source: | Price Decreased | $299,900 -8.84% $183/sqft |
07/17/2026 Source: | Price Decreased | $329,000 -5.73% $201/sqft |
03/26/2026 Source: | Listed for Sale | $349,000 +2.95% $213/sqft |

Show more
Nearby Homes
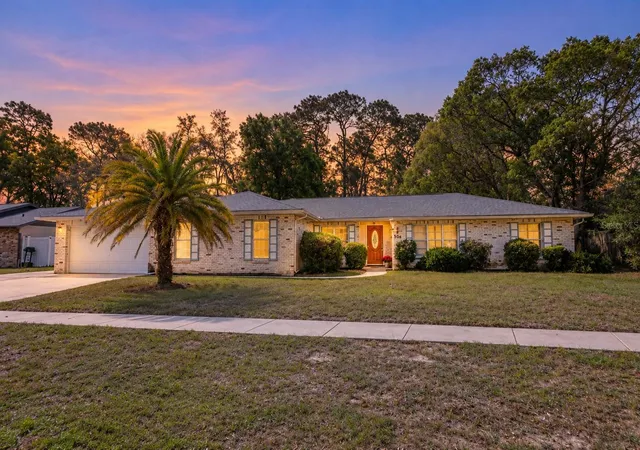
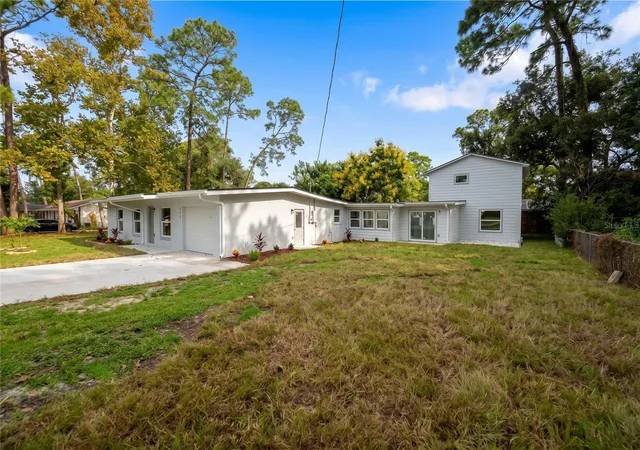
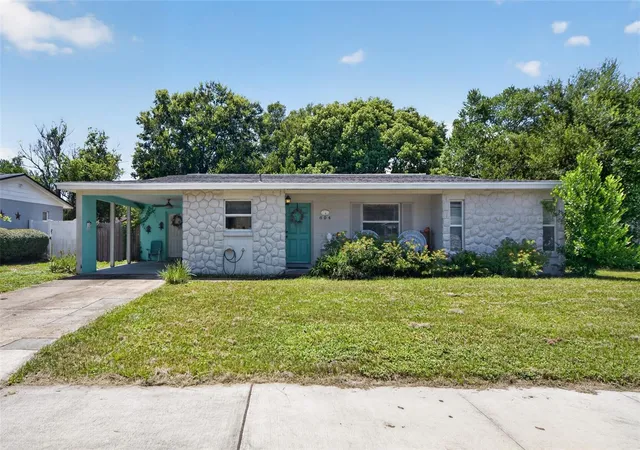
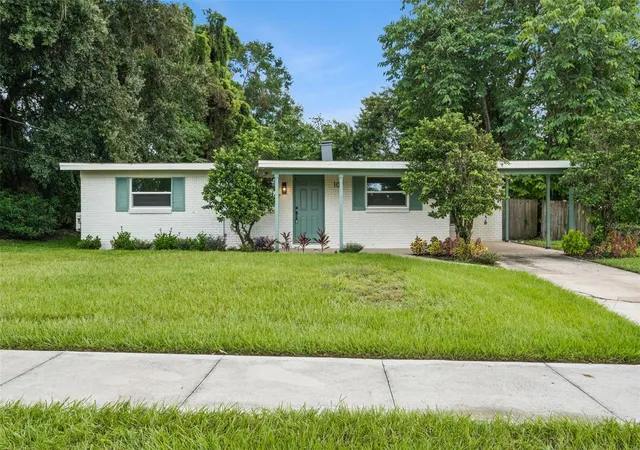
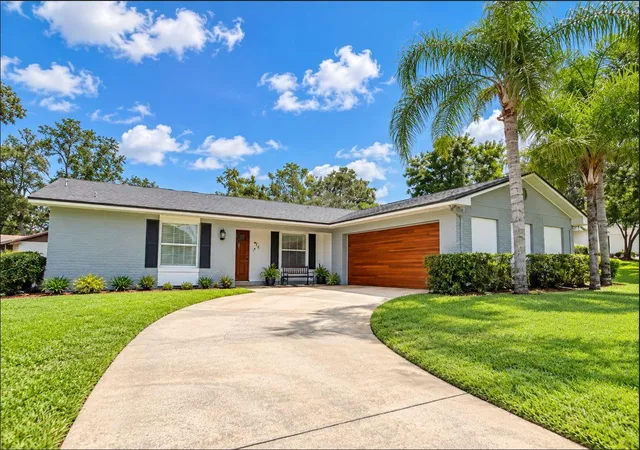
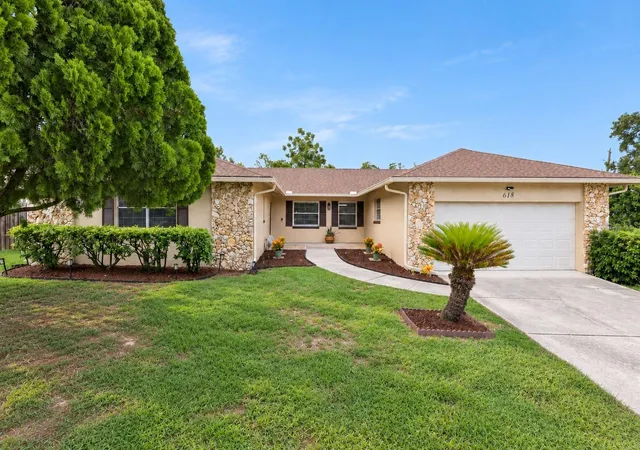
Find Homes by Property Features in Altamonte Springs, FL
Nearby New Homes For Sale

Based on information from Stellar MLS® through Oct 09, 2026, 11:45AM as submitted to and distributed by MLS GRID. All data is obtained from various sources and may not have been verified by the broker or MLS GRID. Supplied Open House Information is subject to change without notice. All information should be independently reviewed and verified for accuracy. Properties may or may not be listed by the office/agent presenting the information. IDX information is provided exclusively for consumers’ personal non-commercial use. It may not be used for any purpose other than to identify prospective properties consumers may be interested in purchasing. The data is deemed reliable but is not guaranteed by MLS GRID. The use of the MLS GRID Data may be subject to an end-user license agreement prescribed by the Member Participant’s applicable MLS, if any, and as amended from time to time. © 2026 Stellar MLS. All Rights Reserved.
 Advertising Broker: Fred McGill | Simple Showing, Inc