- Overview
- Description
- Property Details
- Location
- HOA Management
- Facts & Features
- Getting Around
- Nearby Homes



$469,777
Monthly Est:$2,338
 3 Beds
 3 Baths
2 full baths + 1 half bath
 2,000sqft
617 Randon Ter, Lake Mary, FL 32746
$469,777
$2,338/moEst:
Get Pre-Approved
Single Family Residence
Built in 1996
$84/mo HOA
5,448 sqft lot
$235/sq.ft
Description
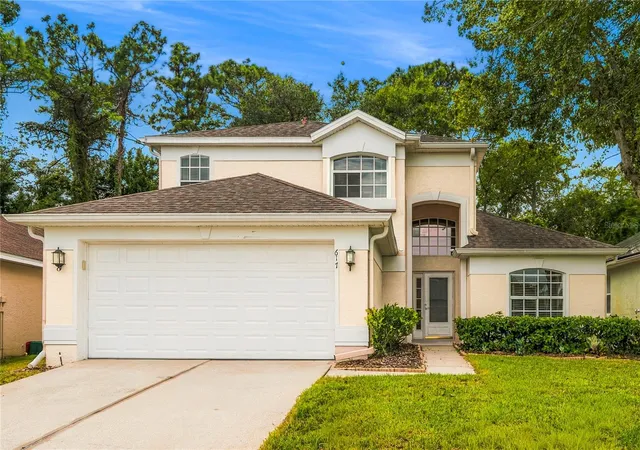
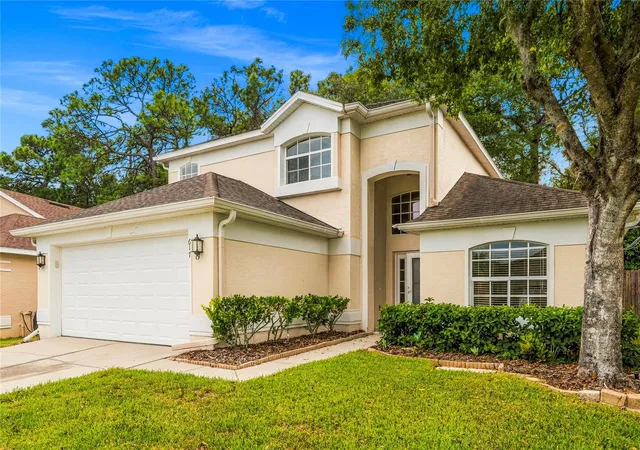
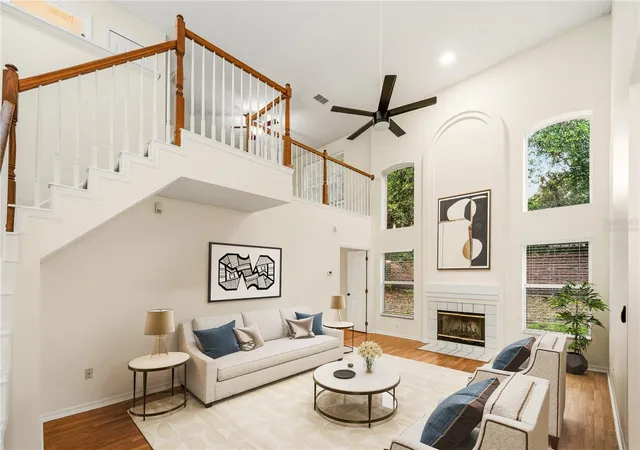
Virtually Staged. Look no further, your Lake Mary lifestyle starts here! Tucked within the desirable, established community of Manderley, this inviting residence offers the perfect combination of privacy, comfort, and convenience, all just minutes from top-rated Seminole County schools, shopping, dining, major highways, and everyday essentials. Manderley is a charming community of approximately 200 homes, ideally positioned near Rinehart Road, I-4, SR 417, Sun Rail, and the many amenities that make Lake Mary one of Central Florida’s most sought-after places to call home.
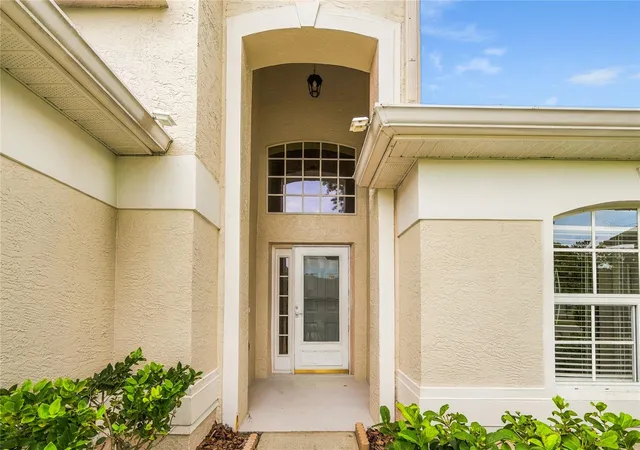
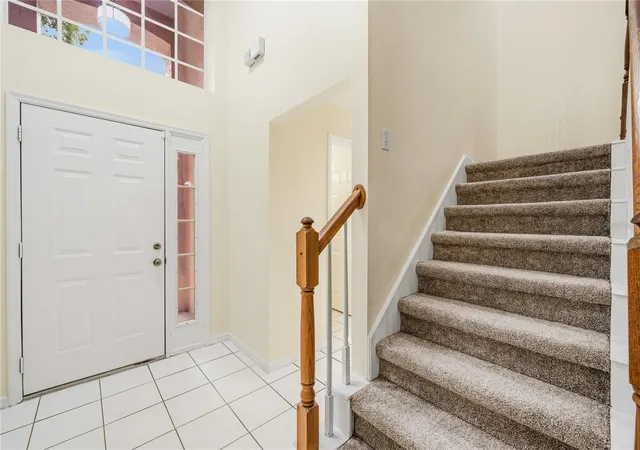
From the moment you step inside, you’ll appreciate the spacious, open design and soaring ceilings that create an exceptional sense of volume and natural light. Offering just under 2,000 square feet of thoughtfully designed living space, this three-bedroom, two-bath home also features a versatile second-floor bonus loft, perfect for a home office, reading retreat, play area, or additional living space.
The heart of the home is the spacious kitchen, complete with abundant cabinetry, generous workspace, and a convenient breakfast bar that opens naturally to the dining area. The bright and airy living room is designed for both everyday living and memorable gatherings, highlighted by a cozy wood-burning fireplace and oversized windows that fill the space with beautiful natural light. The fireplace adds warmth and character, creating an inviting backdrop for relaxing evenings and special occasions with family and friends.
The primary suite is conveniently located on the main level, offering privacy and ease of living. Upstairs, two generously sized bedrooms provide ample closet space and share a beautifully appointed full bath. An indoor laundry room and abundant storage add to the home’s functionality.
Step outside and discover your own private retreat. The screened-in back porch is the perfect place to enjoy morning coffee, dine al fresco, or unwind at the end of the day while taking in Florida’s year-round outdoor lifestyle. The spacious, fully fenced backyard provides exceptional privacy and a wonderful setting for pets, entertaining, gardening, or simply enjoying the outdoors. The elevated homesite and location on the same power grid as nearby hospitals provide an additional measure of peace of mind during Florida’s storm season.
Additional features include a two-car garage, newer paint and carpet, generous storage, and a spacious backyard. The location is exceptional, with convenient access to the Lake Mary Sun Rail station, Rinehart Trail, the new AdventHealth Lake Mary, premier shopping and dining, I-4 and SR 417. Downtown Orlando, Florida’s beautiful beaches, and world-famous theme parks are all easily accessible.
- Houzeo last checked: 0 minutes ago
- Listing updated: October 5, 2026 at 2:53 pm
- Listing Provided by: Karen Arbutine (407) 928-3788 | RE/MAX CENTRAL REALTY (407) 333-4400
- Source: Stellar MLS-FL | MLS#: O6446235

Property Details
Status
Active
Type
Single Family Residence
No. of Stories
-
County
City
Neighborhood
--
Year Built
1996
HOA Fees
$84/mo
Finished Area
2,000 sqft
Lot Size
5,448 sqft lot
Basement Area
- sqft
MLS Name
Stellar MLS
MLS Number
O6446235
MLS Status
Active
Days on Market
7
Cumulative Days on Market
177

Continue Your Journey in App
Find your dream home, receive real-time updates, and many more!
Download App
Continue Your Journey in App
Find your dream home, receive real-time updates, and many more!
Location
HOA Management
Specialty Management Company / Lisa Andrews
HOA Fees
$84/ Monthly
Disclaimer: Amenities are based on third-party information and may vary; buyers must independently verify all amenities, as information is deemed reliable but not guaranteed.
Facts & Features
Rooms
Bedrooms & bathrooms
Bedrooms: 3
Bathrooms: 3
Living Room
Level: First
Area: 336.00 Square Feet
Dimensions: 14x24
Dining Room
Level: First
Area: 121.00 Square Feet
Dimensions: 11x11
Kitchen
Level: First
Area: 150.00 Square Feet
Dimensions: 10x15
Primary Bedroom
Level: First
Primary Bathroom
Level: First
Area: 120.00 Square Feet
Dimensions: 8x15
Bedroom 2
Level: Second
Area: 152.90 Square Feet
Dimensions: 13.9x11
Bedroom 3
Level: Second
Area: 109.14 Square Feet
Dimensions: 10.7x10.2
Loft
Level: Second
Area: 476.00 Square Feet
Dimensions: 17x28
Utility Room
Level: First
Area: 42.00 Square Feet
Dimensions: 6x7
Balcony/Porch/Lanai
Level: First
Area: 90.00 Square Feet
Dimensions: 10x9
Bathroom 2
Level: Second
Area: 34.00 Square Feet
Dimensions: 5x6.8
Interior
Exterior Features
Rain Gutters, Sidewalk
Appliances
Dishwasher, Disposal, Microwave, Range, Refrigerator
Flooring
Carpet, Ceramic Tile, Laminate
Cooling
Central Air
Interior Features
Ceiling Fans(s), Eat In Kitchen, High Ceilings, L Dining, Open Floorplan, Primary Bedroom Main Floor, Split Bedroom, Walk In Closet(s), Window Treatments
Sewer
Public Sewer
Heating
Central, Electric
Window Features
Blinds
Construction
Year Built
Year Built: 1996
Home type
Single Family Residence
Roof
Shingle
Foundation Details
Slab
Architectural Style
Contemporary
Construction Materials
Block, Stucco, Wood Siding
Utilities & Energy
Water Source
Public
Laundry Features
Inside, Laundry Room
Parking Features
Garage Door Opener
Utilities
Electricity Connected, Public, Sewer Connected
Fireplace Features
Living Room
Other Features
Lot Features
City Limits, Landscaped, Sidewalk
Patio And Porch Features
Covered, Enclosed, Rear Porch
Subdivision Name
Manderley Sub Ph 3
Price History
| Date | Event | Price |
|---|---|---|
10/01/2026 Source: | Listing Removed | $489,000 +4.09% $244/sqft |
10/01/2026 Source: | Listed for Sale | $469,777 -3.93% $235/sqft |
06/11/2026 Source: | Price Decreased | $489,000 -5.96% $244/sqft |
04/10/2026 Source: | Listed for Sale | $520,000 +2.16% $260/sqft |
04/10/2026 Source: | Price Increased | $509,000 +26760.16% $254/sqft |

Show more
Nearby Homes
Find Homes by Property Features in Lake Mary, FL
Nearby New Homes For Sale

Based on information from Stellar MLS® through Oct 09, 2026, 07:15AM as submitted to and distributed by MLS GRID. All data is obtained from various sources and may not have been verified by the broker or MLS GRID. Supplied Open House Information is subject to change without notice. All information should be independently reviewed and verified for accuracy. Properties may or may not be listed by the office/agent presenting the information. IDX information is provided exclusively for consumers’ personal non-commercial use. It may not be used for any purpose other than to identify prospective properties consumers may be interested in purchasing. The data is deemed reliable but is not guaranteed by MLS GRID. The use of the MLS GRID Data may be subject to an end-user license agreement prescribed by the Member Participant’s applicable MLS, if any, and as amended from time to time. © 2026 Stellar MLS. All Rights Reserved.
 Advertising Broker: Fred McGill | Simple Showing, Inc