- Overview
- Description
- Property Details
- Location
- HOA Management
- Facts & Features
- Getting Around
- Nearby Homes
 New Construction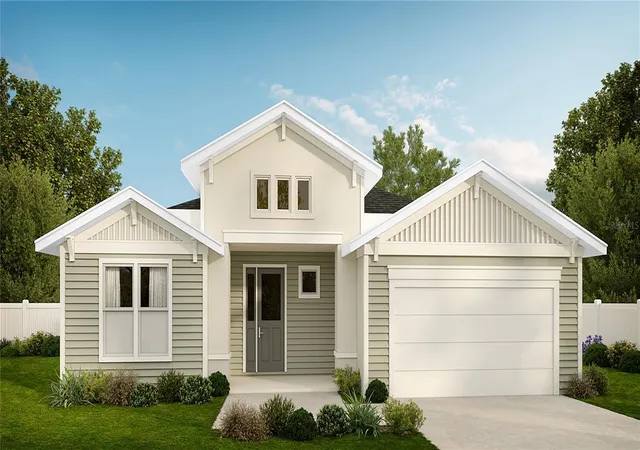
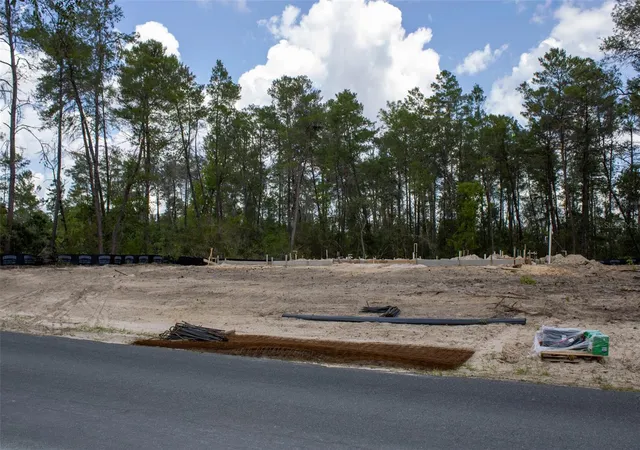
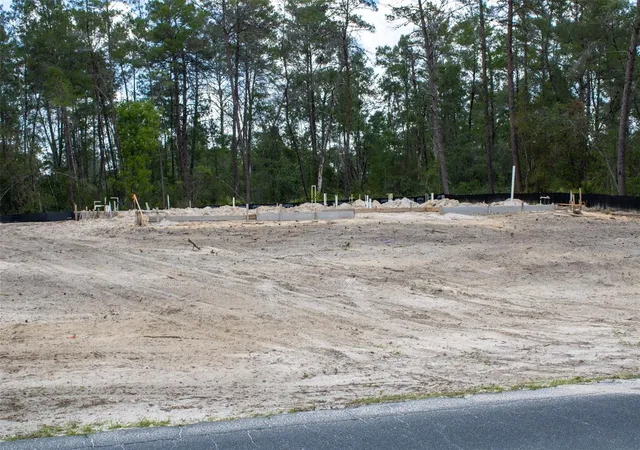
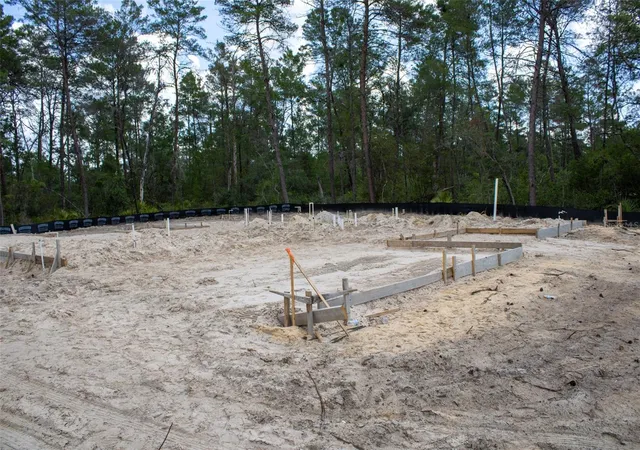

Street View
$485,000
Monthly Est:$2,414
 3 Beds
 3 Baths
3 full baths
 2,280sqft
6175 N Canyon Dr, Beverly Hills, FL 34465
$485,000
$2,414/moEst:
Get Pre-Approved
Single Family Residence
Built in 2026
$13.33/mo HOA
1.02 acres lot
$213/sq.ft
Description
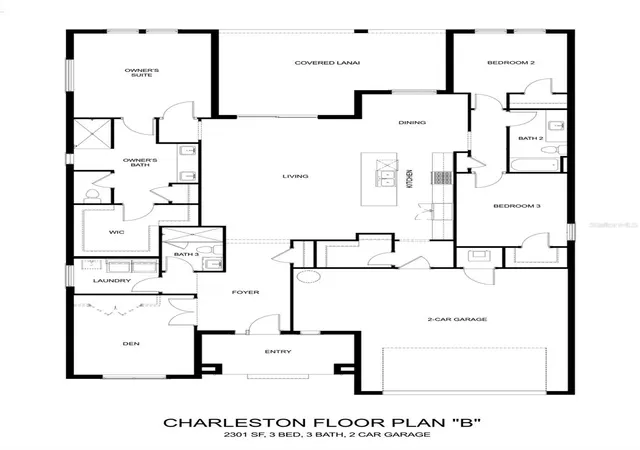
Under contract-accepting backup offers. Virtually Staged. Pre-Construction. To be built. Stunning new construction home on a 1-acre homesite located in the beautiful equestrian community of Pine Ridge. This brand-new home is being built by Spire Homes. The open and airy floorplan features a gourmet kitchen, soft-close cabinets, quartz countertops, LVP lifetime warranty flooring, 8' doors throughout, oversized designer baseboards, and dual pane windows. The wonderful floorplan features 3 bedrooms, 3 full bathrooms, a large office or flex space, spacious laundry room with a window to allow in natural light, and a fantastic garage that has one bay that extends to 27' for additional storage. The massive covered lanai is wonderful for enjoying your morning coffee or relaxing in the evenings. This home offers the finest in Florida lifestyle living and showcases an abundance of privacy. Pine Ridge Community is the largest equestrian community in Citrus County and the Community Center has tennis and pickleball courts and other activities for your enjoyment. The close proximity to new shopping, dining, health care including the renowned Tampa General Hospital facilities, and access to the Suncoast Parkway is not only wonderful but makes the drive to Tampa seamless. The quaint towns of Crystal River and Homosassa are a short drive away, and both are fantastic for water and outdoor enthusiasts. You will enjoy fishing, kayaking, boating, manatee watching and outdoor waterside dining at many venues. For biking enthusiasts, the Withlacoochee State Trail has 47 miles of paved rail-trails. Don't miss this prime opportunity to own this new on a one acre homesite with a full builder warranty, and a HOA fee of only $160 per year. Florida lifestyle living at its finest.
- Houzeo last checked: 14 minutes ago
- Listing updated: September 15, 2026 at 12:44 pm
- Listing Provided by: Debbie Wells (352) 424-3985 , Dan Holub | TROPIC SHORES REALTY LLC (352) 684-7371
- Source: Stellar MLS-FL | MLS#: W7885841

Property Details
Status
Active Under Contract
Type
Single Family Residence
No. of Stories
-
County
City
Neighborhood
--
Year Built
2026
HOA Fees
$13.33/mo
Finished Area
2,280 sqft
Lot Size
1.02 acres lot
Basement Area
- sqft
MLS Name
Stellar MLS
MLS Number
W7885841
MLS Status
Pending
Days on Market
145
Cumulative Days on Market
62

Continue Your Journey in App
Find your dream home, receive real-time updates, and many more!
Download App
Continue Your Journey in App
Find your dream home, receive real-time updates, and many more!
Location
HOA Management
Pine Ridge POA / Gail Denney
HOA Fees
$160/ Annually
Disclaimer: Amenities are based on third-party information and may vary; buyers must independently verify all amenities, as information is deemed reliable but not guaranteed.
Facts & Features
Rooms
Bedrooms & bathrooms
Bedrooms: 3
Bathrooms: 3
Primary Bedroom
Level: First
Area: 240.00 Square Feet
Dimensions: 16x15
Dining Room
Level: First
Area: 121.00 Square Feet
Dimensions: 11x11
Great Room
Level: First
Area: 320.00 Square Feet
Dimensions: 20x16
Office
Level: First
Area: 180.00 Square Feet
Dimensions: 15x12
Balcony/Porch/Lanai
Level: First
Area: 432.00 Square Feet
Dimensions: 27x16
Kitchen
Level: First
Area: 150.00 Square Feet
Dimensions: 15x10
Interior
Sewer
Septic Tank
Cooling
Central Air
Heating
Central, Electric, Heat Pump
Flooring
Carpet, Ceramic Tile, Luxury Vinyl
Window Features
Double Pane Windows
Interior Features
High Ceilings, Open Floorplan, Solid Surface Counters, Solid Wood Cabinets, Thermostat, Walk In Closet(s)
Appliances
Dishwasher, Disposal, Electric Water Heater, Microwave, Range
Construction
Year Built
Year Built: 2026
Home type
Single Family Residence
Foundation Details
Slab
Roof
Shingle
Property Condition
Pre Construction
Construction Materials
Block, Stucco
Architectural Style
Contemporary
Utilities & Energy
Laundry Features
Inside, Laundry Room
Water Source
None
Utilities
Bb/hs Internet Available, Cable Available, Electricity Connected, Water Connected
Other Features
Patio And Porch Features
Rear Porch
Subdivision Name
Pine Ridge Unit 01
Vegetation
Trees/landscaped, Wooded
Price History
| Date | Event | Price |
|---|---|---|
07/18/2026 Source: | Contingent (Active Under Contract) | $485,000 $213/sqft |
05/16/2026 Source: | Listed for Sale | $485,000 $213/sqft |

Getting Around 6175 N Canyon Dr
Bike Score®

Somewhat Bikeable
25/100
Walk Score®

Car-Dependent
0/100
Data provided by Redfin
Nearby Homes
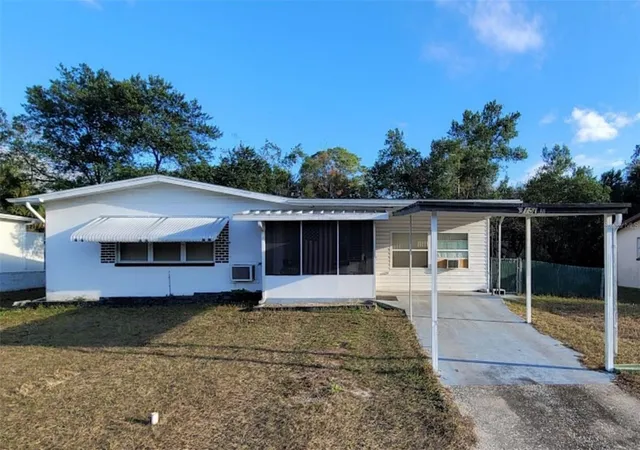
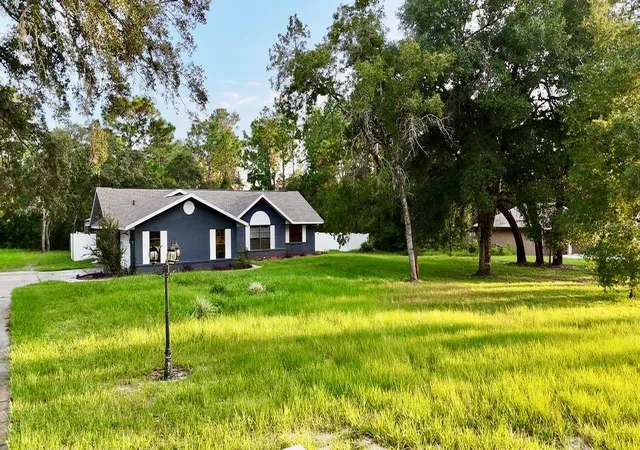
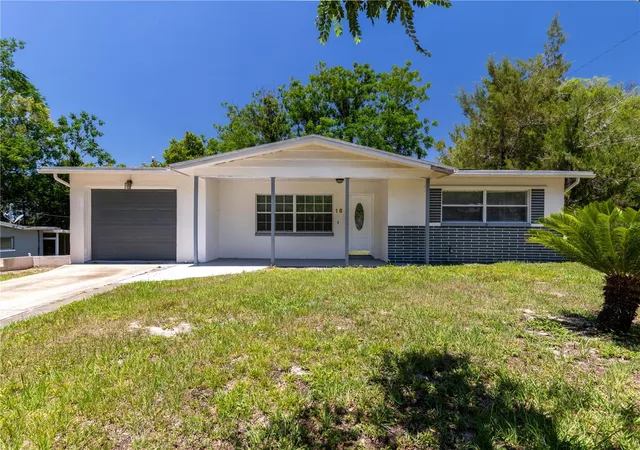
Find Homes by Property Features in Beverly Hills, FL
Nearby New Homes For Sale

Based on information from Stellar MLS® through Oct 09, 2026, 01:45AM as submitted to and distributed by MLS GRID. All data is obtained from various sources and may not have been verified by the broker or MLS GRID. Supplied Open House Information is subject to change without notice. All information should be independently reviewed and verified for accuracy. Properties may or may not be listed by the office/agent presenting the information. IDX information is provided exclusively for consumers’ personal non-commercial use. It may not be used for any purpose other than to identify prospective properties consumers may be interested in purchasing. The data is deemed reliable but is not guaranteed by MLS GRID. The use of the MLS GRID Data may be subject to an end-user license agreement prescribed by the Member Participant’s applicable MLS, if any, and as amended from time to time. © 2026 Stellar MLS. All Rights Reserved.
 Advertising Broker: Fred McGill | Simple Showing, Inc