- Overview
- Description
- Property Details
- Location
- HOA Management
- Facts & Features
- Getting Around
- Nearby Homes
 New Construction



Street View
$449,900
Monthly Est:$2,239
 3 Beds
 3 Baths
2 full baths + 1 half bath
 1,979sqft
6177 Rizzuto Way #23, Lower Milford Twp, PA 18036
$449,900
$2,239/moEst:
Get Pre-Approved
Single Family Residence
Built in 2026
$275/mo HOA
1,125 sqft lot
$227/sq.ft
Description
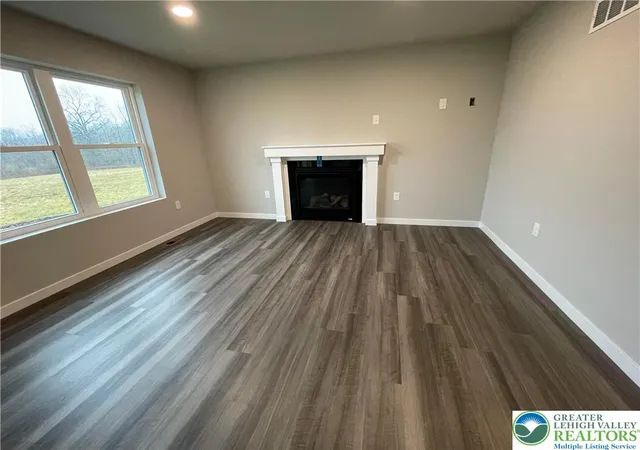
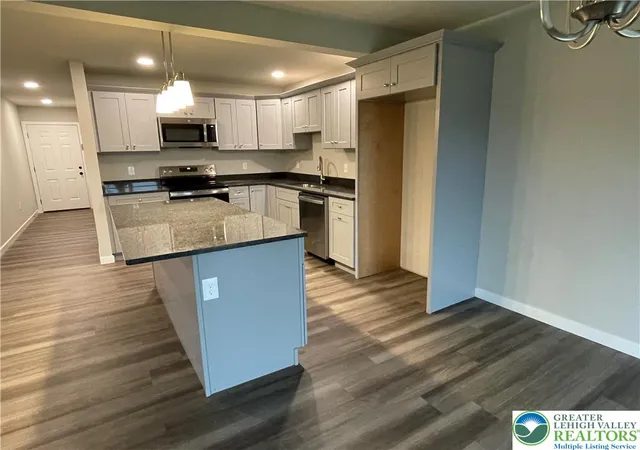
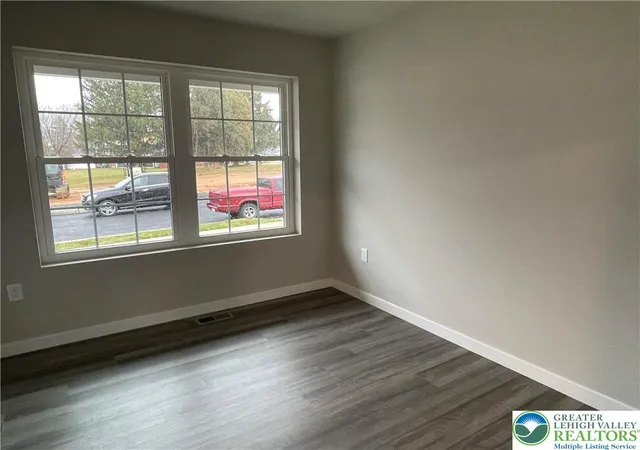
Taking Lot Reservations NOW! Take a look at these remarkable new twin homes being built in Southern Lehigh School District at Limeport Pike and Hoffman Rd. Limeport Commons will allow you to eliminate all your ownership chores and relax in these smartly decorated and maintenance free lifestyle homes. Twin home design creates abundant outdoor space. Interior plans include tremendous open space, beautiful cabinetry and modern appliances. Standard plan includes large open kitchen design, 1st floor den/office and 3 large bedrooms and laundry on second floor, including a primary bedroom suite with primary bath and 2 walk in closets. There is a first floor bedroom/full bath option. Location and high demand twin home style are selling quickly. There are a total of 22 twin homes and 2 detached homes in the community. Come take a look today and reserve your own while you work out final construction details with this local upscale builder, Rizzuto Brothers Construction, creating an easy process for you to own a new home. Taking Reservations Now! Reserve your location and beat the next price increase. Call for more details.
- Houzeo last checked: 3 minutes ago
- Listing updated: July 15, 2026 at 12:36 am
- Listing Provided by: Doug Frederick (610) 360-4993 , Heather Kidd | HowardHanna TheFrederickGroup (610) 398-0411
- Source: Greater Lehigh Valley MLS-PA | MLS#: 773281

Property Details
Status
Pending
Type
Single Family Residence
No. of Stories
2
County
City
Neighborhood
--
Year Built
2026
HOA Fees
$275/mo
Finished Area
1,979 sqft
Lot Size
1,125 sqft lot
Basement Area
- sqft
MLS Name
Greater Lehigh Valley MLS
MLS Number
773281
MLS Status
Pending
Days on Market
219

Continue Your Journey in App
Find your dream home, receive real-time updates, and many more!
Download App
Continue Your Journey in App
Find your dream home, receive real-time updates, and many more!
Location
HOA Management
N/A
HOA Fees
$275/ Monthly
Disclaimer: Amenities are based on third-party information and may vary; buyers must independently verify all amenities, as information is deemed reliable but not guaranteed.
Facts & Features
Rooms
Bedrooms & bathrooms
Bedrooms: 3
Bathrooms: 3
Other
Level: Basement
Area: 1125.00 Square Feet
Dimensions: 45.00 x 25.00
PrimaryBathroom
Level: Second
Area: 64.00 Square Feet
Dimensions: 8.00 x 8.00
FullBath
Level: Second
Area: 48.00 Square Feet
Dimensions: 8.00 x 6.00
HalfBath
Level: First
Area: 25.00 Square Feet
Dimensions: 5.00 x 5.00
Laundry
Level: Second
Area: 42.00 Square Feet
Dimensions: 7.00 x 6.00
Bedroom
Level: Second
Area: 143.00 Square Feet
Dimensions: 13.00 x 11.00
Bedroom
Level: Second
Area: 154.00 Square Feet
Dimensions: 11.00 x 14.00
PrimaryBedroom
Level: Second
Area: 210.00 Square Feet
Dimensions: 15.00 x 14.00
Den
Level: First
Area: 90.00 Square Feet
Dimensions: 9.00 x 10.00
BreakfastRoomNook
Level: First
Area: 63.00 Square Feet
Dimensions: 9.00 x 7.00
FamilyRoom
Level: First
Area: 126.00 Square Feet
Dimensions: 14.00 x 9.00
Kitchen
Level: First
Area: 108.00 Square Feet
Dimensions: 12.00 x 9.00
Interior
Cooling
Central Air
Appliances
Dishwasher, Electric Oven, Electric Water Heater, Microwave
Sewer
Grinder Pump, Public Sewer
Exterior Features
Deck, Porch
Heating
Electric, Forced Air, Heat Pump
Flooring
Carpet, Hardwood
Window Features
Screens
Interior Features
Dining Area, Eat In Kitchen, Home Office, Kitchen Island, Family Room Main Level, Walk In Closets
Construction
Year Built
Year Built: 2026
Home type
Single Family Residence
Architectural Style
Colonial
Roof
Asphalt, Fiberglass
Construction Materials
Stone Veneer, Vinyl Siding
Property Condition
New Construction
Utilities & Energy
Security Features
Smoke Detectors
Basement
Full
Laundry Features
Washer Hookup, Dryer Hookup, Upper Level
Water Source
Community Coop, Well
Parking Features
Attached, Garage, Garage Door Opener
Electric
Amps200or More, Circuit Breakers
Utilities
Cable Available
Other Features
Subdivision Name
Limeport Commons
Lot Features
Backs To Common Grounds
Patio And Porch Features
Deck, Porch
Price History
| Date | Event | Price |
|---|---|---|
03/13/2026 Source: | Pending | $449,900 $227/sqft |

Nearby Homes


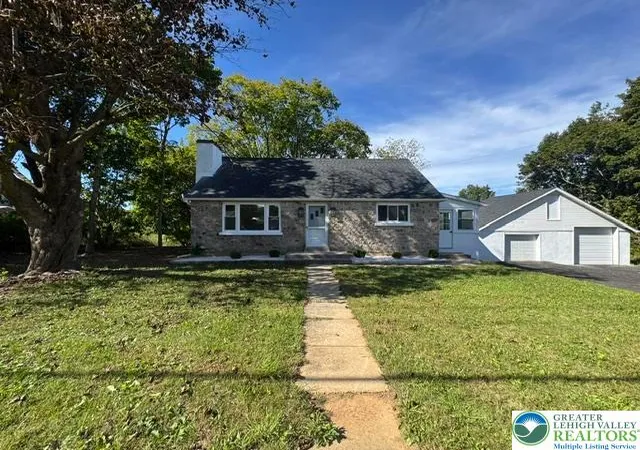

Find Homes by Property Features in Lower Milford Twp, PA
Nearby New Homes For Sale


Based on information from the Greater Lehigh Valley Realtors, Inc. (GLVR) from the Multiple Listing Service through Oct 22, 2026, 10:00AM. MLS Listing Information has not been verified and is not guaranteed by MLS. Information is provided exclusively for consumers’ personal, non-commercial use, it may not be used for any purpose other than to identify prospective properties consumers may be interested in purchasing. The data is deemed reliable but is not guaranteed to be accurate by the MLS. This website may not include listings or property addresses of sellers who have directed their listing brokers to withhold their listing or their property address from display on the Internet. The data relating to real estate for sale on this website comes in part from the IDX program of the GLVR MLS. Real estate listings held by brokerage firms other than Sell Your Home Services.com include the name of the listing broker. © 2026 Greater Lehigh Valley REALTORS® Multiple Listing Service - All Rights Reserved.
 Advertising Broker: Daniel Demers | Sell Your Home Services
