- Overview
- Description
- Property Details
- Location
- HOA Management
- Facts & Features
- Getting Around
- Nearby Homes
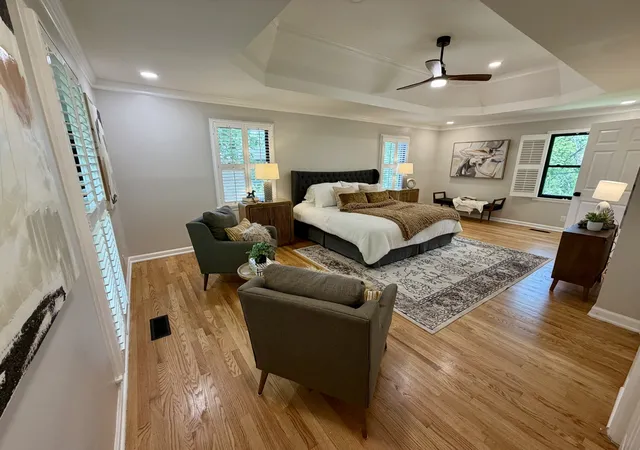


$1,399,000
Monthly Est:$6,963
 4 Beds
 3 Baths
3 full baths
 3,960sqft
618 Hunters Ln, Brentwood, TN 37027
$1,399,000
$6,963/moEst:
Get Pre-Approved
Single Family Residence
Built in 1979
$65/mo HOA
0.72 acre lot
$353/sq.ft
Description
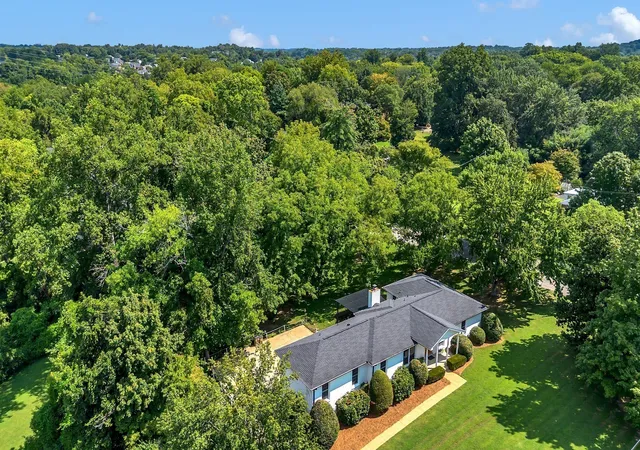
Tucked away on a rare ¾-acre lot surrounded by mature trees, this fully renovated Foxland Hall home delivers the privacy of a retreat without sacrificing a single convenience. Whether you're starting the day on the brand-new covered porch or unwinding on the deck with sweeping views, the outdoor living here is simply unmatched.
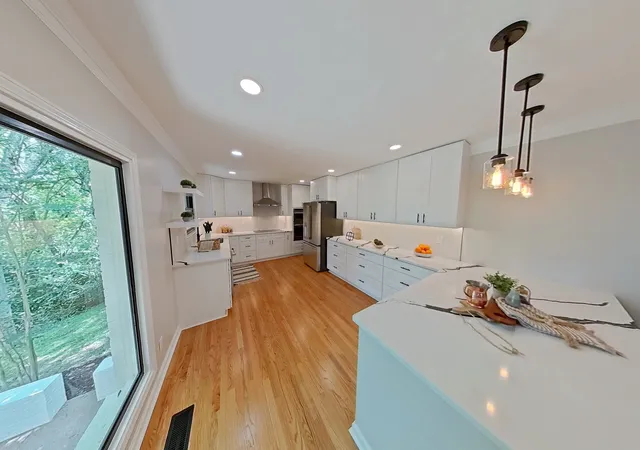
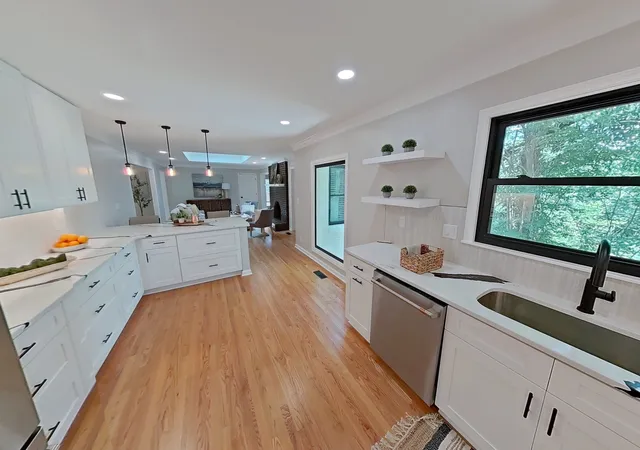
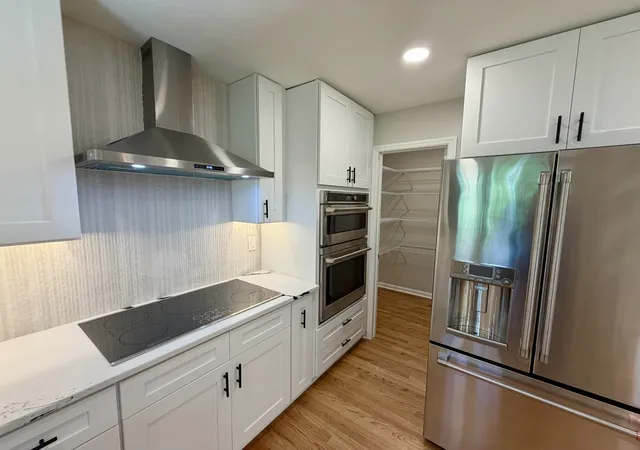
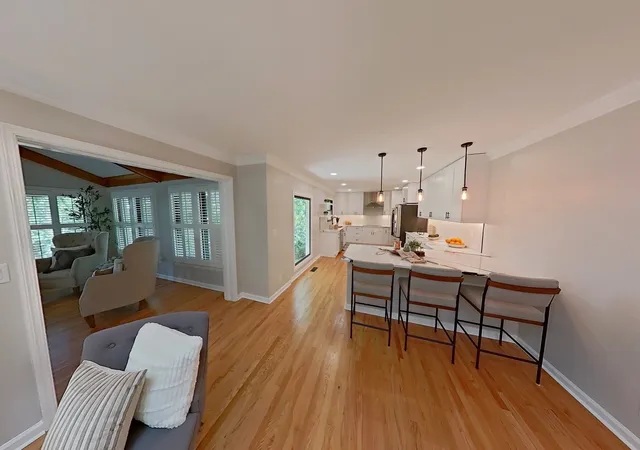
Inside, the open-concept kitchen is the heart of the home — anchored by sleek quartz countertops, top-of-the-line appliances, and an oversized pantry that makes everyday living effortless. Just off the kitchen, the sun-drenched morning room is wrapped in windows, flooding the space with natural light and framing gorgeous views of the lush, private backyard — the perfect spot for your first cup of coffee. The warm, inviting living space centers around a classic wood-burning fireplace, perfect for chilly evenings. Every detail has been thoughtfully updated: new windows, exterior doors, bathrooms, and fixtures throughout.
The owner's suite is a true sanctuary. Unwind in the spa-inspired bathroom, where a deep soaking tub sets the tone for total relaxation, complemented by a luxurious smart toilet that brings a touch of five-star hotel living right to your home.
Downstairs, the basement is built for entertaining and relaxing alike — featuring a stylish wet bar, a dedicated media room, and a generous laundry room that finally makes the chore feel less like one.
The big-ticket items are already done for you — brand-new roof, a super-efficient water heater, and a newer HVAC system mean you can move in with total peace of mind and minimal maintenance worries for years to come.
Step outside your front door and you're a short walk to Brentwood Middle and High School and the beloved Granny White Park. Top-rated schools, green space, and a quiet corner of one of Brentwood's most coveted neighborhoods — it doesn't get better than this.
- Houzeo last checked: 4 minutes ago
- Listing updated: October 10, 2026 at 9:03 pm
- Listing Provided by: Johnny Rios (615) 290-1635 DRE #363359 | Zach Taylor Real Estate (855) 261-2233
- Source: Nashville (RealTracs Mid) MLS-TN | MLS#: 3245564

Property Details
Status
Active
Type
Single Family Residence
No. of Stories
1
County
City
Neighborhood
--
Year Built
1979
HOA Fees
$65/mo
Finished Area
3,960 sqft
Lot Size
0.72 acre lot
Basement Area
- sqft
MLS Name
Nashville (RealTracs Mid) MLS
MLS Number
3245564
MLS Status
Active
Days on Market
102

Continue Your Journey in App
Find your dream home, receive real-time updates, and many more!
Download App
Continue Your Journey in App
Find your dream home, receive real-time updates, and many more!
Location
HOA Management
N/A
HOA Fees
$195/ Quarterly
N/A
HOA Fees
$1,000/ One Time
Disclaimer: Amenities are based on third-party information and may vary; buyers must independently verify all amenities, as information is deemed reliable but not guaranteed.
Facts & Features
Rooms
Bedrooms & bathrooms
Bedrooms: 4
Bathrooms: 3
Interior
Sewer
Public Sewer
Interior Features
Air Filter, Built In Features, Ceiling Fan(s), Entrance Foyer, Open Floorplan, Pantry, Walk In Closet(s), Wet Bar, High Speed Internet
Cooling
Ceiling Fan(s), Central Air
Flooring
Wood, Luxury Vinyl, Tile
Heating
Central
Appliances
Built In Electric Oven, Electric Oven, Cooktop, Dishwasher, Disposal, Ice Maker, Microwave, Refrigerator, Stainless Steel Appliance(s)
Construction
Year Built
Year Built: 1979
Home type
Single Family Residence
Roof
Asphalt
Architectural Style
Ranch
Foundation Details
Block
Construction Materials
Brick
Utilities & Energy
Laundry Features
Electric Dryer Hookup, Washer Hookup
Water Source
Public
Basement
Finished, Full
Utilities
Water Available, Cable Connected
Security Features
Carbon Monoxide Detector(s), Smoke Detector(s)
Fireplace Features
Living Room
Parking Features
Garage Door Opener, Basement, Concrete
Other Features
Subdivision Name
Foxland Hall Sec 3 C
Patio And Porch Features
Patio, Covered, Porch, Deck
Price History
| Date | Event | Price |
|---|---|---|
06/30/2026 Source: | Listed for Sale | $1,399,000 -0.07% $353/sqft |
06/30/2026 Source: | Price Increased | $1,400,000 +0.07% $354/sqft |
06/30/2026 Source: | Price Decreased | $1,399,000 -1.82% $353/sqft |
06/19/2026 Source: | Coming Soon | $1,425,000 +75.93% $360/sqft |
10/26/2025 Source: | Sold | $810,000 -29.26% $205/sqft |

Show more
Nearby Homes
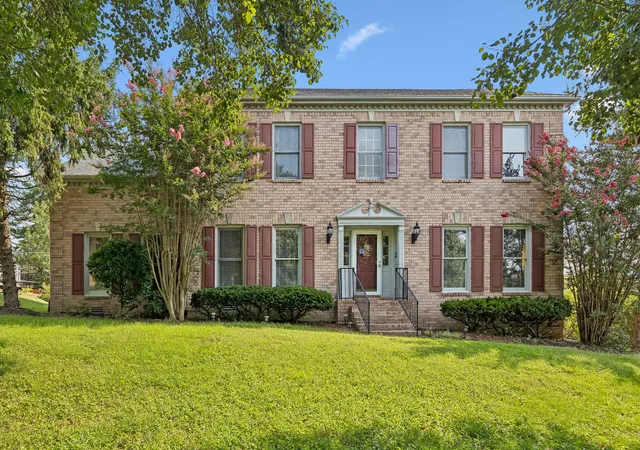
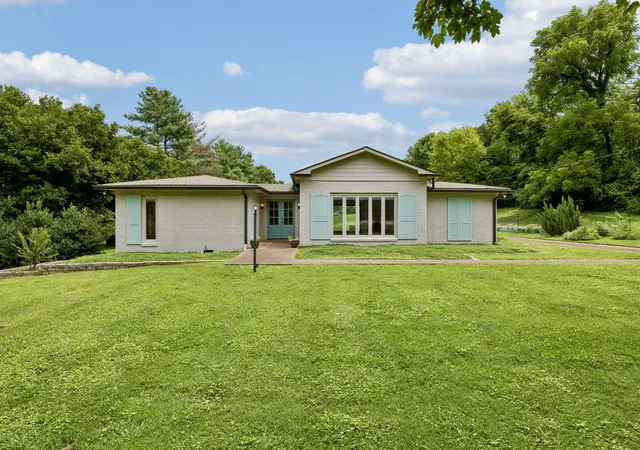
Find Homes by Property Features in Brentwood, TN
Nearby New Homes For Sale

Based on information from Realtracs® through Oct 11, 2026, 05:45AM. Data courtesy of Realtracs® MLS as distributed by MLS GRID. Some IDX listings have been excluded from this website. All data is obtained from various sources and may not have been verified by the broker or MLS GRID. Supplied Open House Information is subject to change without notice. All information should be independently reviewed and verified for accuracy. Properties may or may not be listed by the office/agent presenting the information. IDX information is provided exclusively for consumers’ personal, noncommercial use. It may not be used for any purpose other than to identify prospective properties consumers may be interested in purchasing. The data is deemed reliable but is not guaranteed by MLS GRID. The use of the MLS GRID Data may be subject to an end-user license agreement prescribed by Realtracs® MLS. © 2026 RealTracs Solutions. All Rights Reserved. Angela Fowler Real Estate, LLC | 423.320.4620 | afowler@catt.com Mailing Address: 452 Kailors Cove Cir, Ringgold, GA 30736
 Advertising Broker: Angela Fowler | Angela Fowler Real Estate, LLC.