- Overview
- Description
- Property Details
- Location
- Facts & Features
- Getting Around
- Nearby Homes
 Price Drop: $25K (10/05)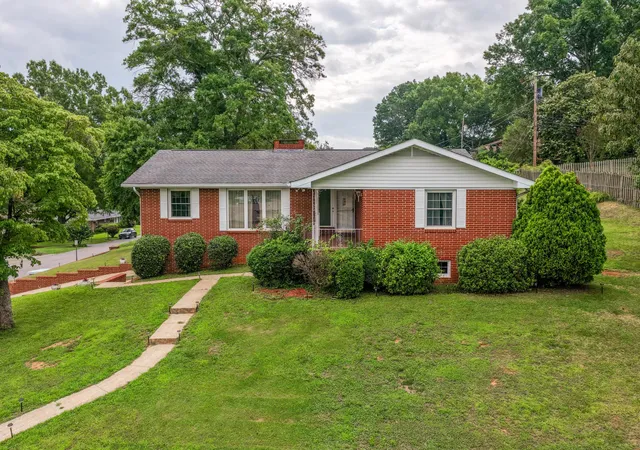
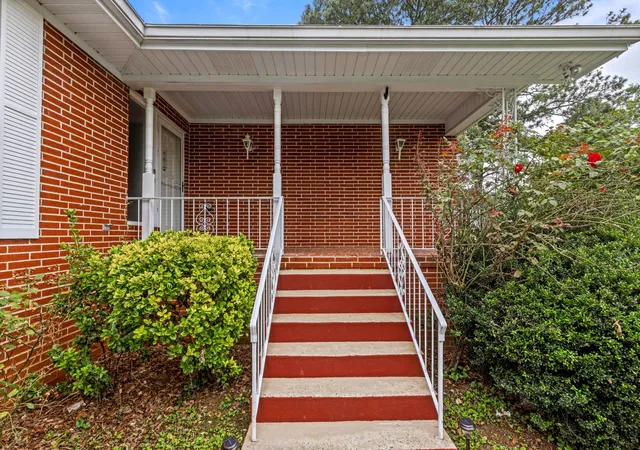

Street View
$400,000
Monthly Est:$1,991
 3 Beds
 3 Baths
3 full baths
 2,317sqft
618 Melville Ave, Chattanooga, TN 37412
$400,000
$1,991/moEst:
Get Pre-Approved
Single Family Residence
Built in 1964
$-- HOA
0.5 acre lot
$173/sq.ft
Description
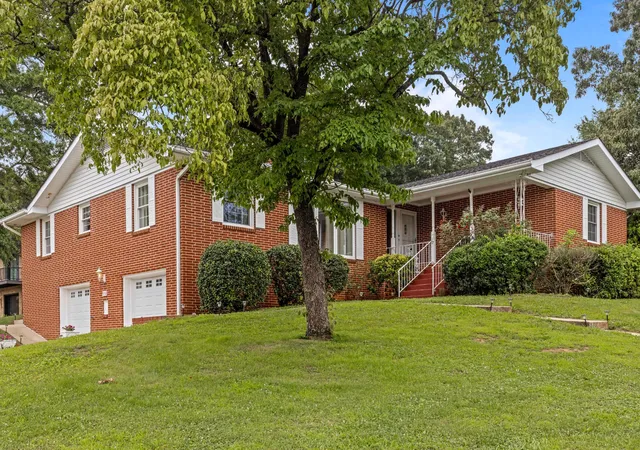
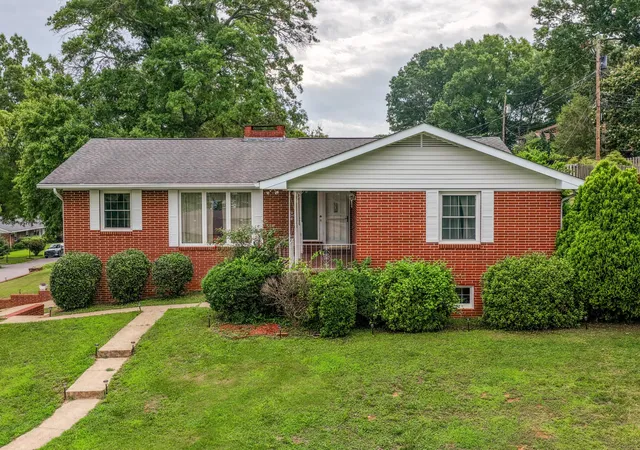
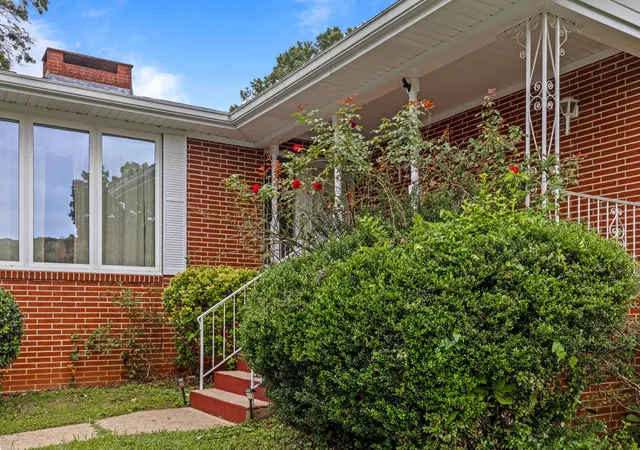
Timeless brick charm meets incredible space, flexibility, and future potential in this well-built 1964 home on a spacious corner lot in sought-after Brookfield Place with no HOA. Offering 2,317 square feet of finished living space plus an additional 2,420 square feet of unfinished basement space, this property provides nearly 4,700 square feet of total potential under one roof. Designed for comfortable main-level living, all 3 bedrooms and 2 full bathrooms are located on the primary floor, including the spacious owner's suite. Beautiful hardwood floors, abundant natural light, and multiple living areas create a warm and inviting atmosphere throughout. The main living room offers plenty of space to gather, while a separate family room featuring a wood-burning fireplace provides the perfect setting for relaxing evenings and entertaining guests. The eat-in kitchen features rich wood cabinetry, dark granite countertops, a farmhouse sink, and views overlooking the front yard. Just beyond, a bright sunroom surrounded by windows offers the ideal spot for morning coffee or unwinding at the end of the day. A dedicated projector/media room setup adds another unique living space, while storage is abundant throughout the home. Downstairs, the possibilities are endless. The expansive 2,420-square-foot unfinished basement already includes a bathroom, plumbing, and rough-ins, making it ideal for future bedrooms, recreation space, a home gym, workshop, office, multi-generational living, or rental income potential. A rare built-in bomb shelter adds a unique feature seldom found in today's homes. Additional highlights include a heated driveway, attached two-car garage, mature landscaping, public utilities, and solid all-brick construction. Conveniently located just minutes from I-75, shopping, dining, and downtown Chattanooga, this East Ridge gem offers a rare blend of space, flexibility, and future potential.
- Houzeo last checked: 12 minutes ago
- Listing updated: October 5, 2026 at 6:29 pm
- Listing Provided by: Asher Black (423) 208-4943 DRE #359562, Daniel Blodgett DRE #383574 | Greater Downtown Realty dba Keller Williams Realty (423) 664-1900
- Source: Nashville (RealTracs Mid) MLS-TN | MLS#: 3246325

Property Details
Status
Active Under Contract
Type
Single Family Residence
No. of Stories
-
County
City
Neighborhood
--
Year Built
1964
HOA Fees
-
Finished Area
2,317 sqft
Lot Size
0.5 acre lot
Basement Area
- sqft
MLS Name
Nashville (RealTracs Mid) MLS
MLS Number
3246325
MLS Status
Under Contract - Showing
Days on Market
105

Continue Your Journey in App
Find your dream home, receive real-time updates, and many more!
Download App
Continue Your Journey in App
Find your dream home, receive real-time updates, and many more!
Location
Facts & Features
Rooms
Bedrooms & bathrooms
Bedrooms: 3
Bathrooms: 3
Interior
Cooling
Central Air, Electric
Heating
Central, Electric
Interior Features
Ceiling Fan(s), Open Floorplan, Walk In Closet(s)
Sewer
Public Sewer
Construction
Year Built
Year Built: 1964
Home type
Single Family Residence
Roof
Other
Foundation Details
Permanent
Construction Materials
Other, Brick
Utilities & Energy
Parking Features
Attached, Driveway
Water Source
Public
Security Features
Smoke Detector(s)
Utilities
Electricity Available, Water Available
Other Features
Lot Features
Level, Corner Lot, Other
Patio And Porch Features
Porch
Subdivision Name
Brookfield Place
Price History
| Date | Event | Price |
|---|---|---|
10/05/2026 Source: | Pending | $400,000 $173/sqft |
10/05/2026 Source: | Contingent (Active Under Contract) | $400,000 $173/sqft |
09/25/2026 Source: | Listed for Sale | $400,000 -5.88% $173/sqft |
09/02/2026 Source: | Price Decreased | $425,000 -5.56% $183/sqft |
08/17/2026 Source: | Price Decreased | $450,000 -3.23% $194/sqft |


Show more
Nearby Homes


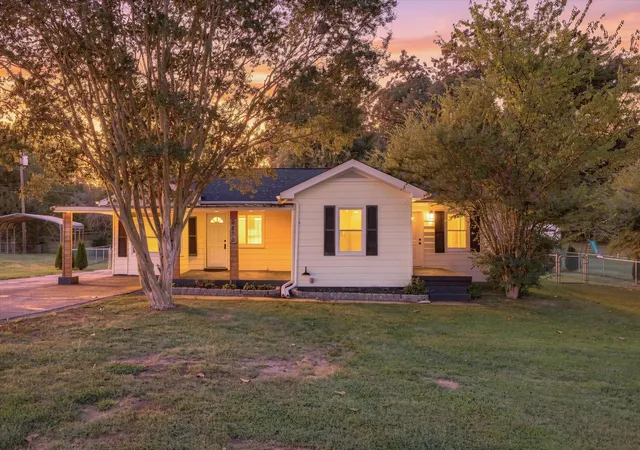
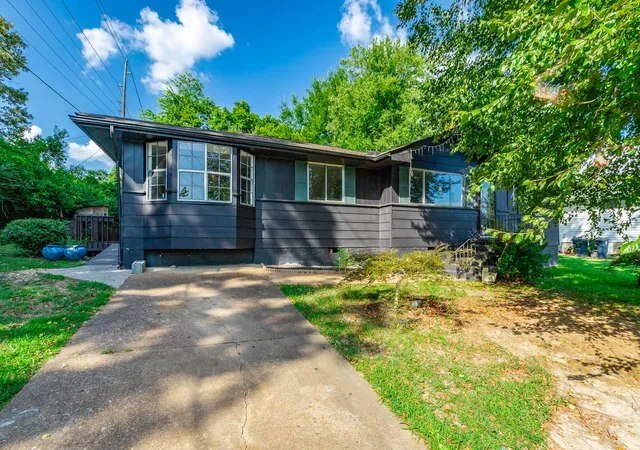
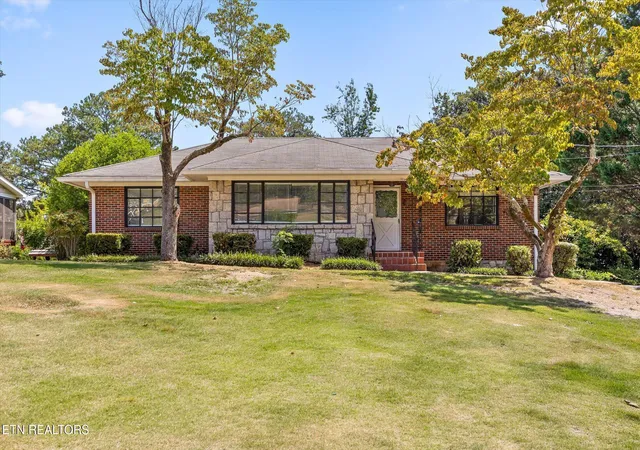
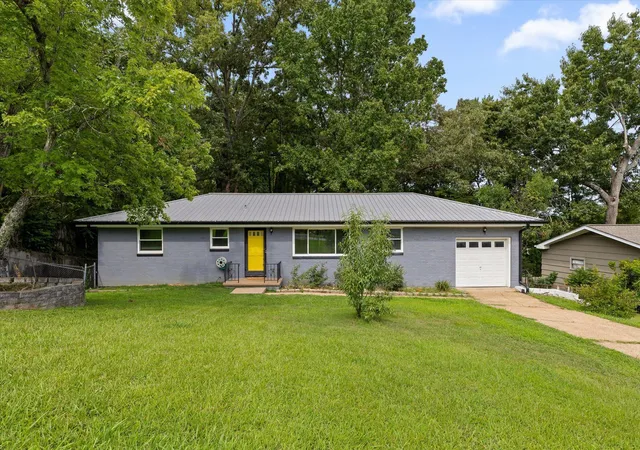


Find Homes by Property Features in Chattanooga, TN
Nearby New Homes For Sale

Based on information from Realtracs® through Oct 09, 2026, 07:01AM. Data courtesy of Realtracs® MLS as distributed by MLS GRID. Some IDX listings have been excluded from this website. All data is obtained from various sources and may not have been verified by the broker or MLS GRID. Supplied Open House Information is subject to change without notice. All information should be independently reviewed and verified for accuracy. Properties may or may not be listed by the office/agent presenting the information. IDX information is provided exclusively for consumers’ personal, noncommercial use. It may not be used for any purpose other than to identify prospective properties consumers may be interested in purchasing. The data is deemed reliable but is not guaranteed by MLS GRID. The use of the MLS GRID Data may be subject to an end-user license agreement prescribed by Realtracs® MLS. © 2026 RealTracs Solutions. All Rights Reserved. Angela Fowler Real Estate, LLC | 423.320.4620 | afowler@catt.com Mailing Address: 452 Kailors Cove Cir, Ringgold, GA 30736
 Advertising Broker: Angela Fowler | Angela Fowler Real Estate, LLC.