- Overview
- Description
- Property Details
- Location
- Facts & Features
- Getting Around
- Nearby Homes

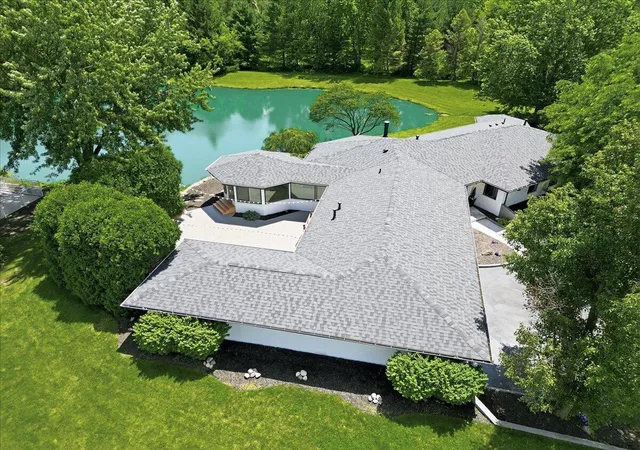


$949,900
Monthly Est:$4,728
 4 Beds
 3 Baths
2 full baths
 3,600sqft
6185 E 107th Place, Crown Point, IN 46307
$949,900
$4,728/moEst:
Get Pre-Approved
Single Family Residence
Built in 1993
$-- HOA
3.85 acres lot
$264/sq.ft
Description
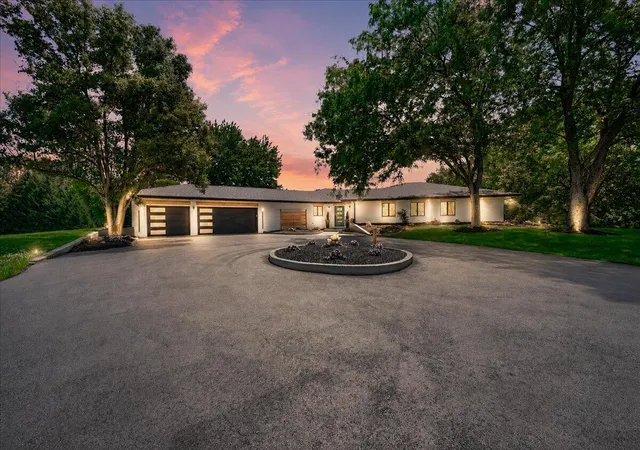
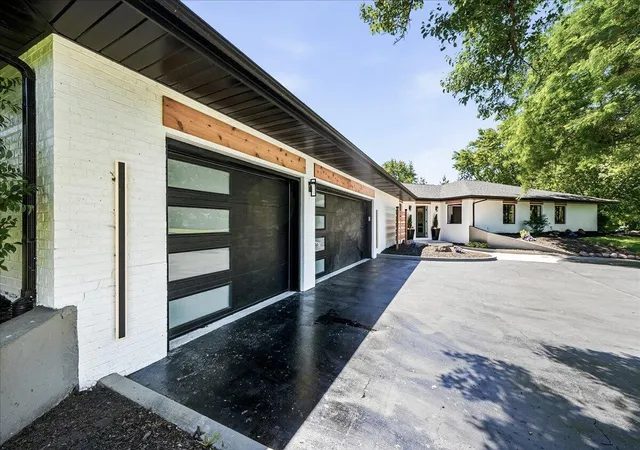
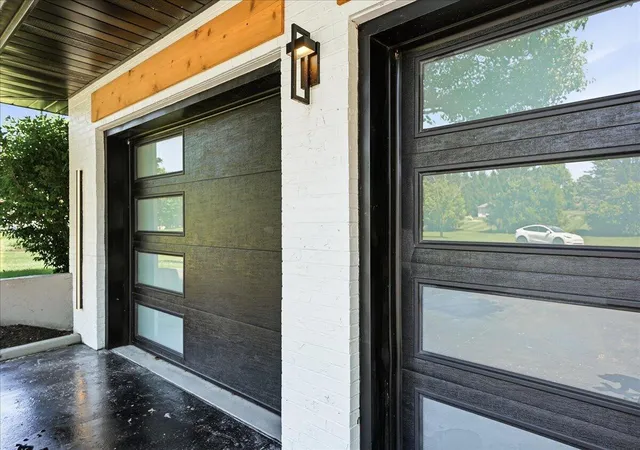
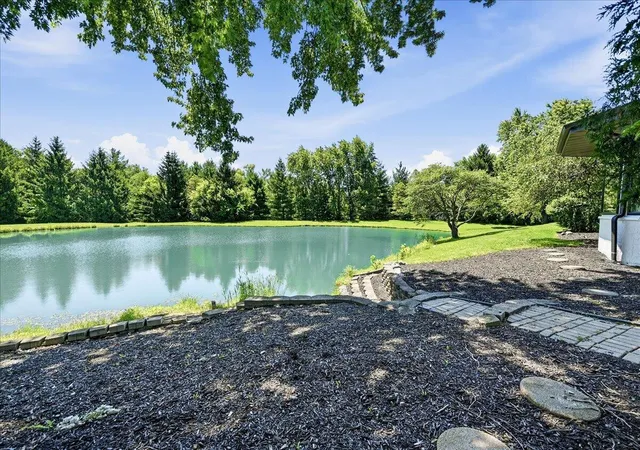
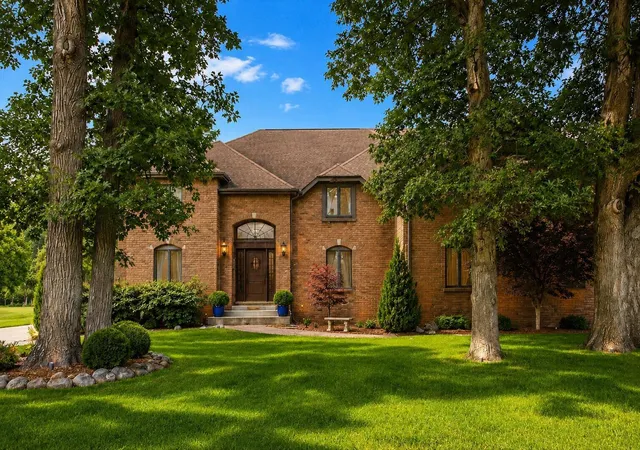
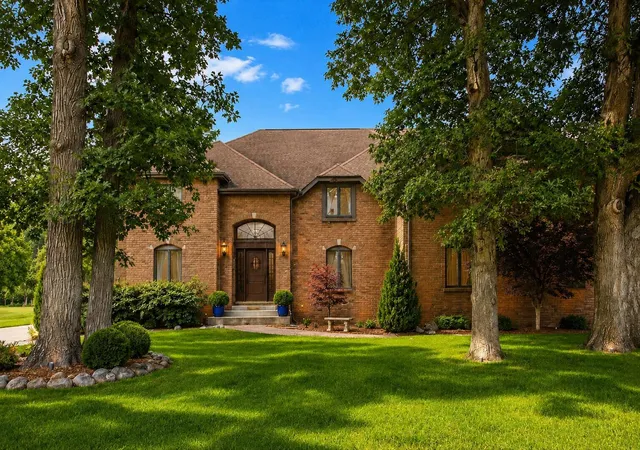
Welcome to "The Koi House" -- a private luxury retreat where organic modern design meets serene, resort-style living. Set on 4 picturesque, tree-lined acres in the coveted Trees subdivision, this exceptional all-brick estate offers ultimate privacy with no HOA, surrounded by beautifully maintained properties and located in the highly sought-after Crown Point school district. The grounds are truly breathtaking, anchored by a 1-acre spring-fed pond stocked with mature koi, largemouth bass, and bluegill--creating a peaceful, ever-changing backdrop. Enjoy summer days by the stunning 36' x 18' heated in-ground pool or relax and entertain in the charming private courtyard. Inside, discover 3,600 sq ft of fully renovated living space designed in a sophisticated organic modern style, highlighted by solid oak beams, clean lines, and high-end finishes throughout. Nearly every detail has been updated, including new roof, HVAC, electrical, plumbing, cabinetry, flooring, lighting, fixtures, solid interior doors, molding, and more--truly turnkey. The gourmet kitchen features a smart touchless faucet, reverse osmosis filtration system servicing both the pot filler and refrigerator, and a thoughtfully designed island with storage on both sides, including additional cabinetry beneath the seating area. The home offers 4 spacious bedrooms and 3 full bathrooms, including a luxurious primary suite with two generous closets., one located behind a secret door. Two sleek modern fireplaces create warm, inviting gathering spaces, while smart home features enhance everyday living. The convenience of two sets of washers and dryers adds flexibility. A 4-car garage is every car enthusiasts dream. "The Koi House" is more than a home--it's a lifestyle. A rare opportunity to own a private estate where luxury, tranquility, and modern design come together seamlessly.
- Houzeo last checked: 12 hours ago
- Listing updated: September 11, 2026 at 3:32 pm
- Listing Provided by: Lisa Grady (219) 308-6237 | McColly Real Estate (219) 322-5508
- Source: Northwest Indiana REALTORS® Association MLS-IN | MLS#: 841066

Property Details
Status
Active
Type
Single Family Residence
No. of Stories
-
County
City
Neighborhood
--
Year Built
1993
HOA Fees
-
Finished Area
3,600 sqft
Lot Size
3.85 acres lot
Basement Area
- sqft
MLS Name
Northwest Indiana REALTORS® Association MLS
MLS Number
841066
MLS Status
Active
Days on Market
107

Continue Your Journey in App
Find your dream home, receive real-time updates, and many more!
Download App
Continue Your Journey in App
Find your dream home, receive real-time updates, and many more!
Location
Facts & Features
Rooms
Bedrooms & bathrooms
Bedrooms: 4
Bathrooms: 3
Interior
Heating
Forced Air, Natural Gas
Appliances
Dryer, Water Softener Owned, Washer, Stainless Steel Appliance(s), Range Hood, Refrigerator, Microwave, Gas Water Heater, Gas Range, Dishwasher
Sewer
Public Sewer, Septic Tank
Exterior Features
Private Yard, Rain Gutters
Interior Features
Cathedral Ceiling(s), Walk In Closet(s), Vaulted Ceiling(s), Pantry, Kitchen Island, His And Hers Closets, High Ceilings, Entrance Foyer, Double Vanity, Crown Molding, Ceiling Fan(s)
Utilities & Energy
Fireplace Features
Gas, Other, Living Room
Laundry Features
Laundry Room, Main Level
Pool Features
In Ground
Basement
Crawl Space
Water Source
Well
Parking Features
Attached, Oversized, Heated Garage, Driveway
Electric
200+ Amp Service
Other Features
Subdivision Name
Trees 02
Lot Features
Back Yard, Private, Landscaped, Front Yard
Patio And Porch Features
Patio
Price History
| Date | Event | Price |
|---|---|---|
09/11/2026 Source: | Listed for Sale | $949,900 $264/sqft |

Nearby Homes

Find Homes by Property Features in Crown Point, IN
Nearby New Homes For Sale

Based on information provided by the Northwest Indiana REALTORS® Association, Inc. Multiple Listing Service through Oct 07, 2026, 06:01AM as submitted to and distributed by MLS GRID. Information Deemed Reliable But Not Guaranteed. All data is obtained from various sources and may not have been verified by broker or MLS GRID. Supplied Open House Information is subject to change without notice. All information is provided exclusively for personal, non-commercial use, and may not be used for any purpose other than to identify prospective properties consumers may be interested in purchasing. All information should be independently reviewed and verified for accuracy. Properties may or may not be listed by the office/agent presenting the information. © 2026 Northwest Indiana REALTORS® Association, Inc. Multiple Listing Service. All rights reserved.
 Advertising Broker: Donna Mink | Mink Realty