- Overview
- Description
- Property Details
- Location
- Facts & Features
- Getting Around
- Nearby Homes


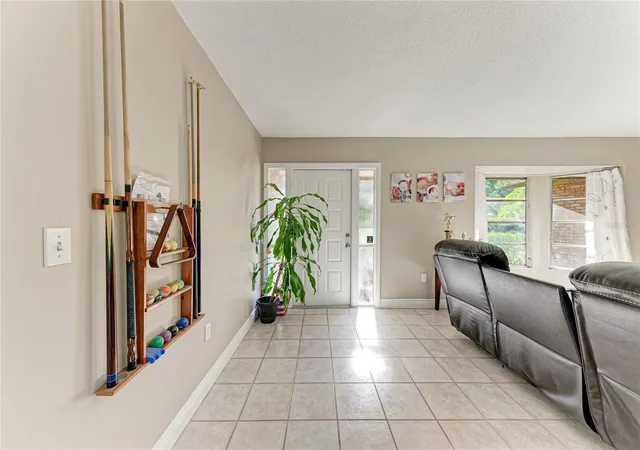


$499,000
Monthly Est:$2,484
 3 Beds
 2 Baths
2 full baths
 1,725sqft
619 Saint Andrews Dr, Sarasota, FL 34243
$499,000
$2,484/moEst:
Get Pre-Approved
Single Family Residence
Built in 1973
$-- HOA
21,780 sqft lot
$289/sq.ft
Description
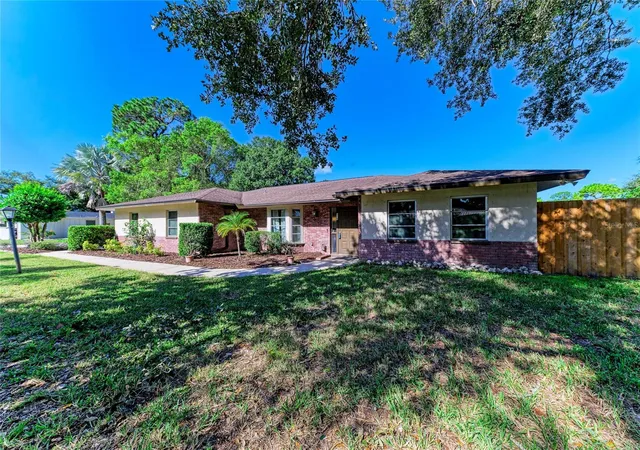
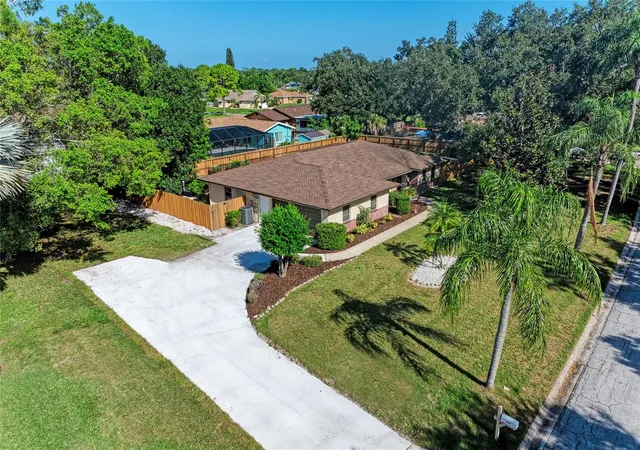
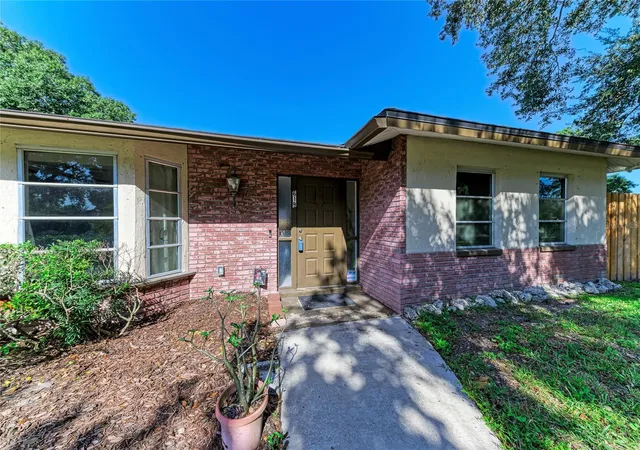
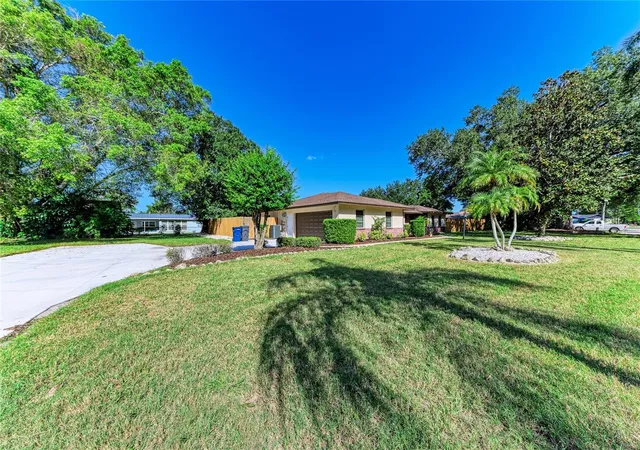
RARE FIND! Every once in a while, a property comes along that truly stands apart. This 3 Bedroom split plan home is situated on an expansive half acre lot and offers a wonderful blend of classic Florida character, thoughtful updates and the space and privacy that are increasingly difficult to find. In 2026, the HVAC, driveway and fencing were all given an upgrade and the home has tile and laminate flooring throughout. The roof was replaced in 2019 and this home has a large screened backyard patio that overlooks the beautiful in ground pool and gazebo. Enjoy sunny afternoons lounging by your private swimming pool, entertaining family and friends or simply taking in the peaceful surroundings of your spacious backyard. The location is hard to beat, sitting just between Sarasota and Bradenton, residents enjoy easy access to the Sarasota Bradenton International Airport and both Sarasota and Bradenton's vibrant downtown areas. With its generous half-acre setting, private pool, charming surroundings and desirable location, this property presents an exceptional opportunity to enjoy the character and lifestyle that make Whitfield Estates so special. Come and discover the timeless appeal of this historic Sarasota-area neighborhood rich in character and architectural charm, this established community is known for its beautiful mature landscaping, distinctive homes, and connection to the historic Sara Bay Country Club, home to a renowned Donald Ross-designed golf course that has been part of the area’s legacy for generations. Ideally situated between Sarasota and Bradenton, Whitfield Estates offers convenient access to waterfront recreation, cultural attractions, dining, shopping and the Gulf Coast’s renowned beaches. A wonderful opportunity to experience authentic Florida living in a neighborhood with a story all its own.
- Houzeo last checked: 12 minutes ago
- Listing updated: November 6, 2026 at 3:35 pm
- Listing Provided by: Krissy Bilbrey (941) 812-6269 | FINE PROPERTIES (941) 782-0000
- Source: Stellar MLS-FL as distributed by MLS GRID | MLS#: A4712216

Property Details
Status
Active
Type
Single Family Residence
No. of Stories
1
County
City
Neighborhood
--
Year Built
1973
HOA Fees
-
Finished Area
1,725 sqft
Lot Size
21,780 sqft lot
Basement Area
- sqft
MLS Name
Stellar MLS
MLS Number
A4712216
MLS Status
Active
Days on Market
1

Continue Your Journey in App
Find your dream home, receive real-time updates, and many more!
Continue Your Journey in App
Find your dream home, receive real-time updates, and many more!
Location
Facts & Features
Rooms
Bedrooms & bathrooms
Bedrooms: 3
Bathrooms: 2
Kitchen
Level: First
Area: 110.00 Square Feet
Dimensions: 10x11
Living Room
Level: First
Area: 368.00 Square Feet
Dimensions: 16x23
Primary Bedroom
Level: First
Area: 168.00 Square Feet
Dimensions: 12x14
Bedroom 2
Level: First
Area: 132.00 Square Feet
Dimensions: 11x12
Bedroom 3
Level: First
Area: 154.00 Square Feet
Dimensions: 11x14
Dining Room
Level: First
Area: 204.00 Square Feet
Dimensions: 17x12
Interior
Heating
Central
Appliances
Dishwasher, Range, Refrigerator
Cooling
Central Air
Flooring
Laminate, Tile
Interior Features
Solid Surface Counters
Sewer
Public Sewer
Construction
Year Built
Year Built: 1973
Home type
Single Family Residence
Foundation Details
Slab
Construction Materials
Block
Roof
Shingle
Utilities & Energy
Laundry Features
Electric Dryer Hookup, In Garage, Washer Hookup
Water Source
Public
Utilities
Public
Pool Features
In Ground
Other Features
Subdivision Name
Whitfield Country Club Estates 1
Lot Features
In County, Oversized Lot, Private
Price History
| Date | Event | Price |
|---|---|---|
11/06/2026 Source: | Listed for Sale | $499,000 +244.14% $289/sqft |
10/26/2011 Source: | Sold | $145,000 $84/sqft |

Nearby Homes
Find Homes by Property Features in Sarasota, FL
Nearby New Homes For Sale

Based on information from Stellar MLS® through Nov 07, 2026, 06:00AM as submitted to and distributed by MLS GRID. All data is obtained from various sources and may not have been verified by the broker or MLS GRID. Supplied Open House Information is subject to change without notice. All information should be independently reviewed and verified for accuracy. Properties may or may not be listed by the office/agent presenting the information. IDX information is provided exclusively for consumers’ personal non-commercial use. It may not be used for any purpose other than to identify prospective properties consumers may be interested in purchasing. The data is deemed reliable but is not guaranteed by MLS GRID. The use of the MLS GRID Data may be subject to an end-user license agreement prescribed by the Member Participant’s applicable MLS, if any, and as amended from time to time. © 2026 Stellar MLS. All Rights Reserved.
 Advertising Broker: Fred McGill | Simple Showing, Inc
