- Overview
- Description
- Property Details
- Location
- Facts & Features
- Getting Around
- Nearby Homes

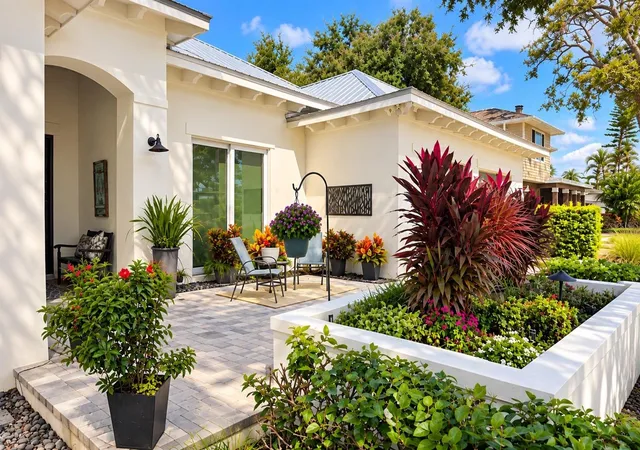


$2,950,000
Monthly Est:$14,683
 4 Beds
 5 Baths
4 full baths + 1 half bath
 3,027sqft
7927 Longbay Blvd, Sarasota, FL 34243
$2,950,000
$14,683/moEst:
Get Pre-Approved
Single Family Residence
Built in 2019
$-- HOA
20,700 sqft lot
$975/sq.ft
Description
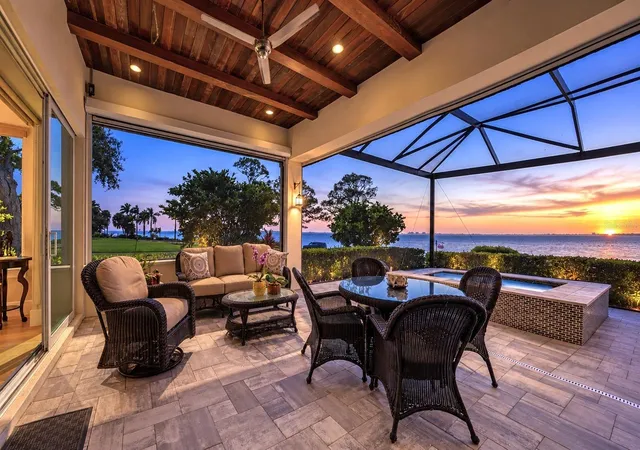
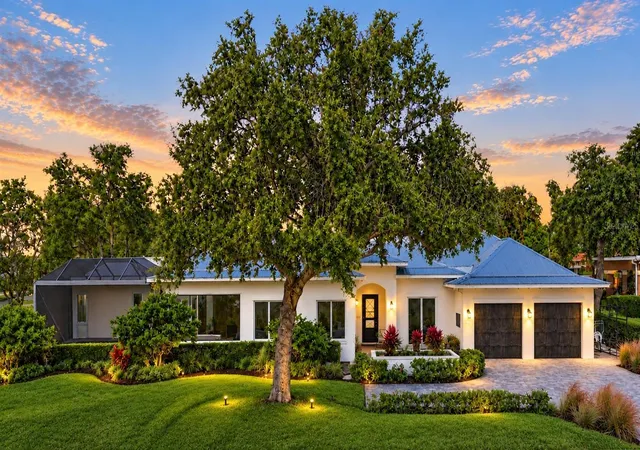
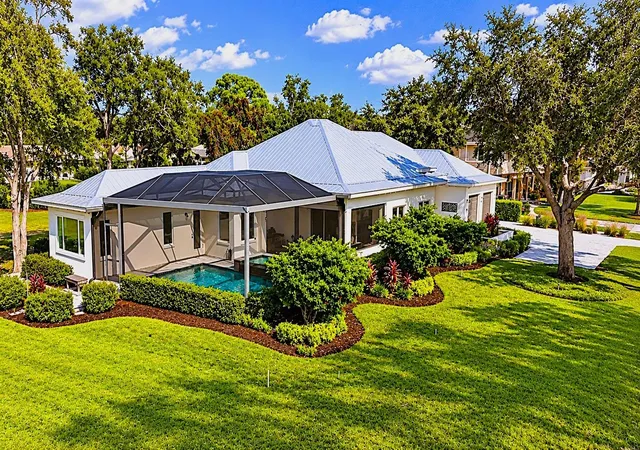
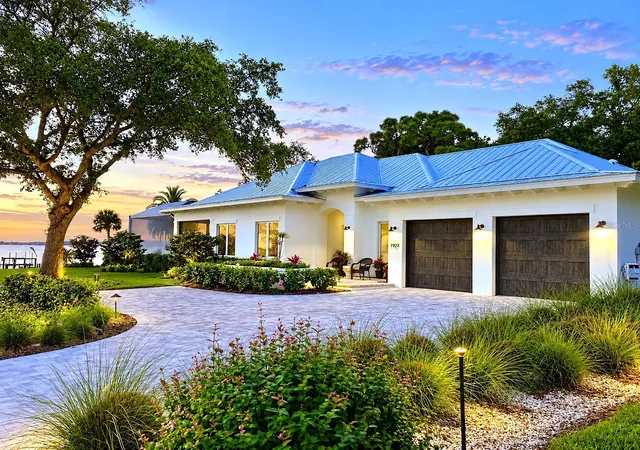
“The Ultimate Lifestyle” on Sarasota Bay! Built in 2019 to stringent Category 5 wind codes, this exceptional “single level” 4BR/4.5BA custom residence sits on a half-acre corner lot on coveted Longbay Blvd in historic Ballentine Manor Estates. Enjoy 100 feet of direct Bay frontage, panoramic 180-degree water views and spectacular year-round sunsets. A custom private dock and boat lift provide access to Sarasota Bay, with the renowned Whitfield/Crosley Flats just 500 feet offshore for exceptional inshore fishing. A screened pool and spa, whole-house generator, rare 14-foot natural elevation, and Flood Zone X designation add to the property's appeal. Ideally located West of Trail, just minutes from SRQ Airport, private aviation, cultural attractions, Sara Bay Country Club, marinas, IMG Academy, and downtown Sarasota. “Elevated Coastal Living, Hard to find, Difficult to Duplicate.”
- Houzeo last checked: 9 minutes ago
- Listing updated: November 5, 2026 at 7:28 pm
- Listing Provided by: Alexis Ainslie Brown (941) 228-7183 | FINE PROPERTIES (941) 782-0000
- Source: Stellar MLS-FL as distributed by MLS GRID | MLS#: A4711060

Property Details
Status
Active
Type
Single Family Residence
No. of Stories
-
County
City
Neighborhood
--
Year Built
2019
HOA Fees
-
Finished Area
3,027 sqft
Lot Size
20,700 sqft lot
Basement Area
- sqft
MLS Name
Stellar MLS
MLS Number
A4711060
MLS Status
Active
Days on Market
7
Open House

Continue Your Journey in App
Find your dream home, receive real-time updates, and many more!
Continue Your Journey in App
Find your dream home, receive real-time updates, and many more!
Location
Facts & Features
Rooms
Bedrooms & bathrooms
Bedrooms: 4
Bathrooms: 5
Great Room
Level: First
Area: 480.00 Square Feet
Dimensions: 20x24
Dining Room
Level: First
Area: 240.00 Square Feet
Dimensions: 12x20
Kitchen
Level: First
Area: 300.00 Square Feet
Dimensions: 15x20
Primary Bedroom
Level: First
Area: 238.00 Square Feet
Dimensions: 14x17
Bedroom 4
Level: First
Area: 234.00 Square Feet
Dimensions: 13x18
Bedroom 1
Level: First
Area: 168.00 Square Feet
Dimensions: 12x14
Bedroom 2
Level: First
Area: 168.00 Square Feet
Dimensions: 12x14
Laundry
Level: First
Area: 56.00 Square Feet
Dimensions: 7x8
Interior
Window Features
Insulated Windows, Shades
Heating
Electric, Exhaust Fan, Propane
Appliances
Bar Fridge, Built In Oven, Cooktop, Dishwasher, Disposal, Dryer, Electric Water Heater, Microwave, Range Hood, Refrigerator, Washer, Water Softener
Exterior Features
Private Mailbox
Cooling
Central Air
Flooring
Hardwood, Other, Tile
Interior Features
Cathedral Ceiling(s), Ceiling Fans(s), Open Floorplan, Stone Counters, Window Treatments
Sewer
Public Sewer
Construction
Year Built
Year Built: 2019
Home type
Single Family Residence
Architectural Style
Coastal
Foundation Details
Slab
Construction Materials
Block, Stucco
Roof
Metal
Utilities & Energy
Laundry Features
Electric Dryer Hookup, Inside, Laundry Room
Water Source
Public
Parking Features
Boat, Garage Door Opener, Oversized, Tandem
Utilities
Bb/hs Internet Available, Cable Available, Electricity Connected, Propane, Sewer Connected, Sprinkler Well, Water Connected
Pool Features
In Ground, Gunite, Outside Bath Access, Screen Enclosure
Other Features
Patio And Porch Features
Covered, Front Porch, Rear Porch, Screened
Subdivision Name
Ballentine Manor Estates
Lot Features
Corner Lot, Landscaped, Near Public Transit, Oversized Lot, Sidewalk
Price History
| Date | Event | Price |
|---|---|---|
11/05/2026 Source: | Listed for Sale | $2,950,000 $975/sqft |
10/30/2026 Source: | Coming Soon | $2,950,000 -7.81% $975/sqft |
08/18/2026 Source: | Listing Removed | $3,200,000 $1,057/sqft |
06/18/2026 Source: | Price Decreased | $3,200,000 -7.25% $1,057/sqft |
05/15/2026 Source: | Listed for Sale | $3,450,000 $1,140/sqft |

Show more
Nearby Homes
Find Homes by Property Features in Sarasota, FL
Nearby New Homes For Sale

Based on information from Stellar MLS® through Nov 07, 2026, 06:15AM as submitted to and distributed by MLS GRID. All data is obtained from various sources and may not have been verified by the broker or MLS GRID. Supplied Open House Information is subject to change without notice. All information should be independently reviewed and verified for accuracy. Properties may or may not be listed by the office/agent presenting the information. IDX information is provided exclusively for consumers’ personal non-commercial use. It may not be used for any purpose other than to identify prospective properties consumers may be interested in purchasing. The data is deemed reliable but is not guaranteed by MLS GRID. The use of the MLS GRID Data may be subject to an end-user license agreement prescribed by the Member Participant’s applicable MLS, if any, and as amended from time to time. © 2026 Stellar MLS. All Rights Reserved.
 Advertising Broker: Fred McGill | Simple Showing, Inc
