- Overview
- Description
- Property Details
- Location
- HOA Management
- Facts & Features
- Getting Around
- Nearby Homes


Street View
$2,399,000
Monthly Est:$11,941
 5 Beds
 5 Baths
4 full baths + 1 half bath
 5,651sqft
6190 Adeline Ct, Mc Lean, VA 22101
$2,399,000
$11,941/moEst:
Get Pre-Approved
Single Family Residence
Built in 2012
$166.67/mo HOA
10,624 sqft lot
$425/sq.ft
Description
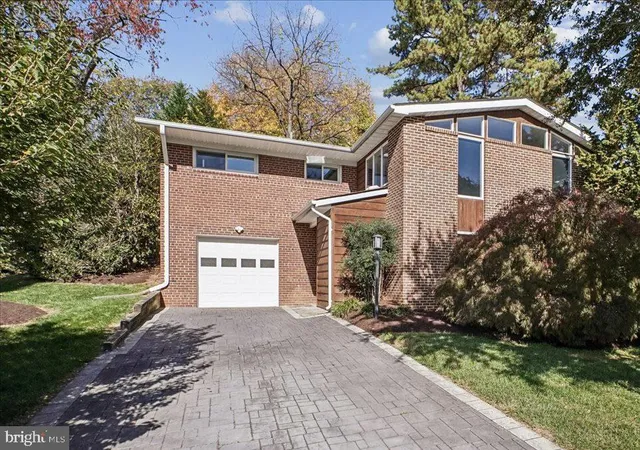
This move-in ready Sekas-built Craftsman is tucked on a quiet cul-de-sac in the sought-after Hastings Estates neighborhood of McLean, offering over 5,600 square feet of elegant living just minutes from Washington, DC.
Built in 2011 by award-winning Sekas Homes, this exceptional residence sits on a quarter-acre lot adjacent to HOA green space, providing privacy, peaceful surroundings, and extra room to play and explore. Its convenient location offers quick access to the GW Parkway, Chain Bridge, and downtown DC, while also being close to parks, swim and tennis clubs, and the charming shops and restaurants of Chesterbrook and downtown McLean.
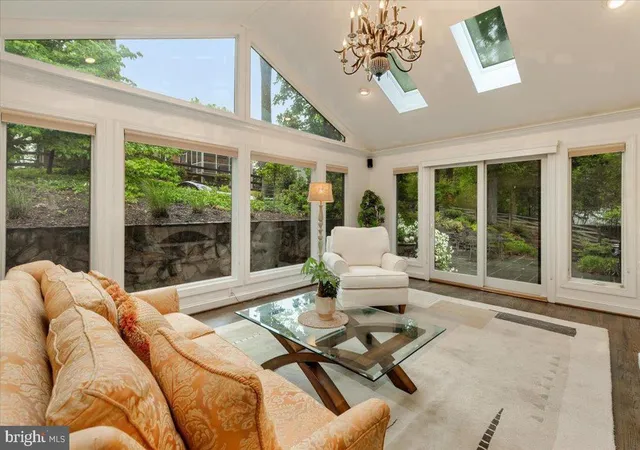
Inside, the home features three beautifully finished levels with 5 bedrooms and 4.5 bathrooms, designed to balance comfortable everyday living with effortless entertaining. The light-filled main level welcomes you with 10-foot ceilings, freshly refinished hardwood floors, crown molding, and elegant architectural details throughout.
At the heart of the home is the renovated gourmet kitchen, thoughtfully updated with GE Monogram stainless steel appliances, a five-burner gas cooktop, double wall ovens, marble tile backsplash, and an oversized island with breakfast bar—perfect for gathering with family, casual meals, or entertaining friends. The kitchen opens seamlessly to the spacious family room, highlighted by a stunning flagstone fireplace and custom built-ins with accent lighting, creating a warm and inviting space for movie nights, holidays, or relaxed evenings at home.
A bright breakfast room with custom bar area and access to the deck provides the perfect spot for morning coffee or weekend brunch, while the private main-level office with built-in shelving and dual workstations offers an ideal space for working from home.
Upstairs, the primary suite serves as a peaceful retreat, featuring a tray ceiling, sitting area, two walk-in closets with custom organizers, and a beautifully updated spa-inspired bathroom with soaking tub, glass-enclosed shower, and dual vanities. Additional bedrooms are generously sized with access to well-appointed bathrooms, while the upper-level laundry room adds everyday convenience.
The fully finished lower level offers exceptional flexibility for recreation and entertaining. A large recreation room with walk-up access to the backyard is complemented by a full bar and kitchenette, making it ideal for hosting game nights or gatherings. A dedicated home theater with projector and reclining seating creates the ultimate movie-watching experience, while a separate fitness room provides space for workouts or yoga. An additional bedroom and full bath offer comfortable accommodations for guests or an au pair.
Outdoor spaces are equally inviting, with a generous deck overlooking the fenced backyard, perfect for grilling, relaxing, or outdoor dining. The adjacent HOA-maintained green space adds extra room for play while maintaining privacy and open views.
Additional highlights include HardiePlank siding with stone accents, plantation shutters, custom mudroom cubbies, two gas fireplaces, a whole-home generator, updated HVAC systems, and numerous recent improvements and upgrades.
Located within the highly desirable Chesterbrook Elementary, Longfellow Middle, and McLean High School pyramid, and close to parks, trails, Chesterbrook and Highlands Swim Clubs, Chesterbrook Shopping Center, and major commuter routes, this exceptional home offers the perfect combination of space, craftsmanship, and location.
- Houzeo last checked: 6 minutes ago
- Listing updated: May 8, 2026 at 2:40 pm
- Listing Provided by: Elizabeth W Conroy (202) 441-3630 , Colleen Stoltz (703) 798-1880 | Serhant (877) 737-4268
- Source: Bright MLS-NJ | MLS#: VAFX2297280

Property Details
Status
Pending
Type
Single Family Residence
No. of Stories
-
County
City
Neighborhood
--
Year Built
2012
HOA Fees
$166.67/mo
Finished Area
5,651 sqft
Lot Size
10,624 sqft lot
Basement Area
- sqft
MLS Name
Bright MLS
MLS Number
VAFX2297280
MLS Status
PENDING-BRIGHT
Days on Market
4

Continue Your Journey in App
Find your dream home, receive real-time updates, and many more!
Continue Your Journey in App
Find your dream home, receive real-time updates, and many more!
Location
HOA Management
HASTINGS ESTATES HOMEOWNERS ASSOCIATION INC.
HOA Fees
$2,000/ Annually
Amenities
 Amenities and services may be covered by one or multiple associations and service providers.
 Common Area Maintenance
Disclaimer: Amenities are based on third-party information and may vary; buyers must independently verify all amenities, as information is deemed reliable but not guaranteed.
Facts & Features
Rooms
Bedrooms & bathrooms
Bedrooms: 5
Bathrooms: 5
Interior
Sewer
Public Sewer
Interior Features
Breakfast Area, Family Room Off Kitchen, Kitchen Gourmet, Kitchen Island, Kitchen Table Space, Dining Area, Kitchen Eat In, Upgraded Countertops, Primary Bath(s), Wainscotting, Recessed Lighting, Floor Plan Open, Floor Plan Traditional
Cooling
Zoned, Central A/c
Flooring
Hardwood, Ceramic Tile, Luxury Vinyl Plank
Window Features
Energy Star Qualified, Low E, Screens
Heating
Forced Air, Zoned
Exterior Features
Flood Lights
Appliances
Cooktop, Dishwasher, Disposal, Oven Double, Refrigerator, Washer, Dryer, Icemaker, Built In Microwave, Range Hood
Construction
Year Built
Year Built: 2012
Home type
Single Family Residence
Construction Materials
Hardi Plank Type, Stone
Architectural Style
Craftsman
Foundation Details
Slab
Roof
Shingle
Utilities & Energy
Parking Features
Asphalt Driveway
Basement
Outside Entrance, Rear Entrance, Fully Finished, Walkout Stairs
Security Features
Smoke Detector, Security System
Fireplace Features
Mantel(s), Gas/propane
Water Source
Public
Other Features
Patio And Porch Features
Deck, Patio
Subdivision Name
Hastings Estates
Lot Features
Additional Lot(s), Cul De Sac, Open
Price History
| Date | Event | Price |
|---|---|---|
05/01/2026 Source: | Pending | $2,399,000 $425/sqft |
03/26/2026 Source: | Listed for Sale | $2,399,000 +52.32% $425/sqft |
05/17/2012 Source: | Sold | $1,575,000 $279/sqft |

Nearby Homes




Find Homes by Property Features in Mc Lean, VA
Nearby New Homes For Sale


Based on information from Bright MLS through Nov 07, 2026, 04:45AM. Listing information is from various brokers who participate in the Bright MLS IDX program and not all listings may be visible on the site. The property information being provided on or through the website is for the personal, non-commercial use of consumers and such information may not be used for any purpose other than to identify prospective properties consumers may be interested in purchasing. Some properties which appear for sale on the website may no longer be available because they are for instance, under contract, sold or are no longer being offered for sale. Property information displayed is deemed reliable but is not guaranteed. IDX information is provided exclusively for personal, non-commercial use, and may not be used for any purpose other than to identify prospective properties consumers may be interested in purchasing. Information is deemed reliable but not guaranteed. © 2026 Bright MLS, Inc. All Rights Reserved. Click here for more information
 Advertising Broker: Joe Hawkins | Hawkins Real Estate Services
