- Overview
- Description
- Property Details
- Location
- Facts & Features
- Getting Around
- Nearby Homes



$1,750,000
Monthly Est:$8,710
 10 Beds
 11 Baths
9 full baths + 2 half baths
 14,620sqft
6198 Lexington Rd, Lancaster, KY 40444
$1,750,000
$8,710/moEst:
Get Pre-Approved
Single Family Residence
Built in 9999
$-- HOA
11.38 acres lot
$120/sq.ft
Description
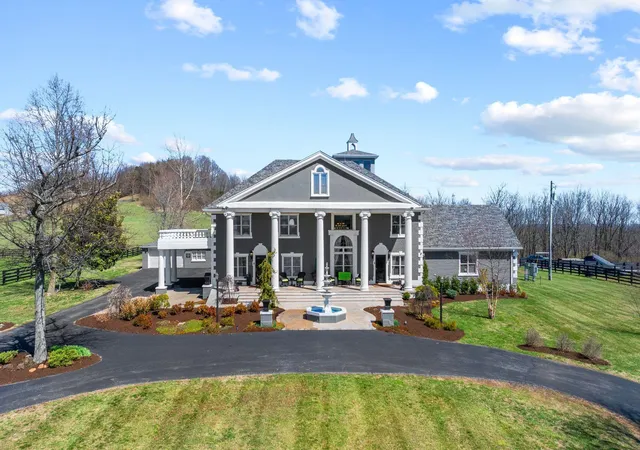
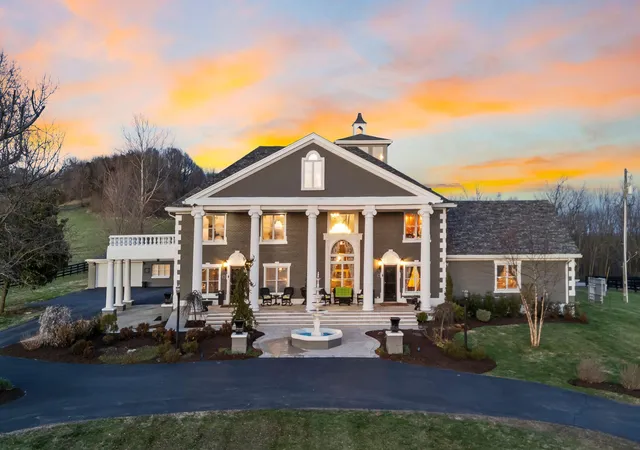
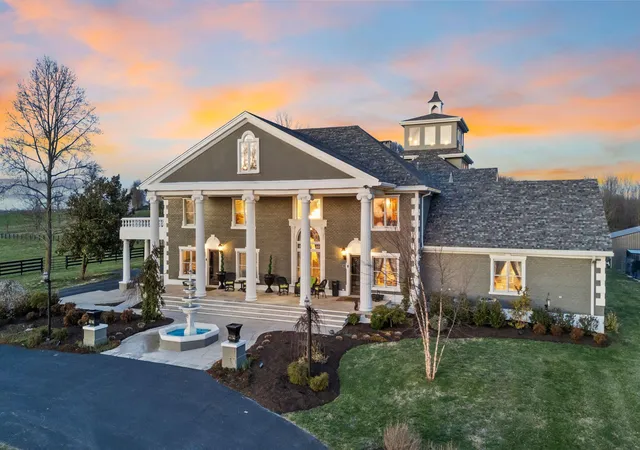
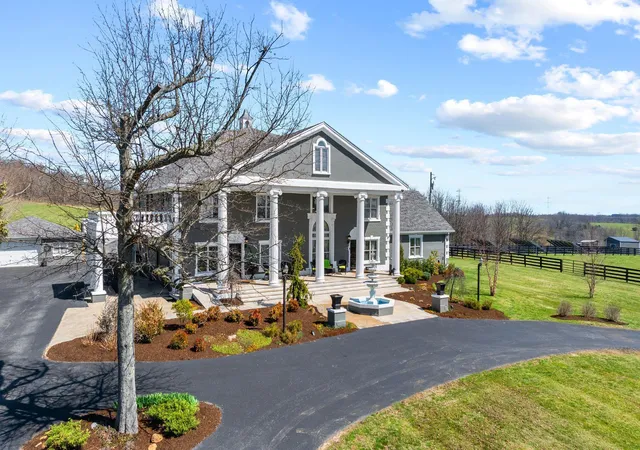
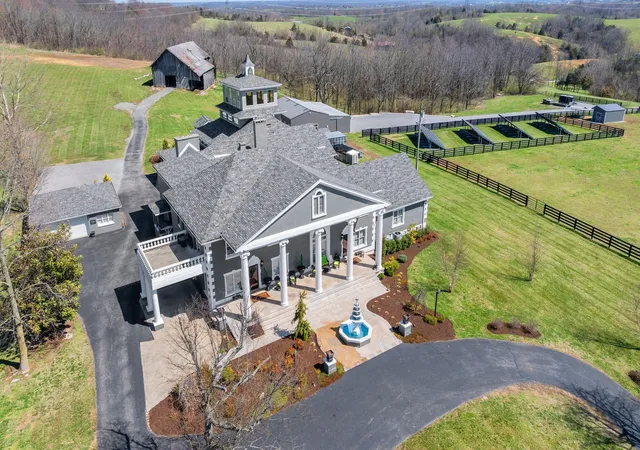
Welcome to Longview Estate! This architectural masterpiece blends history and luxury. Beginning as a 1910 Sears & Roebuck kit house, the home was built onto years later and evolved into a grand estate. Inside, you'll find stunning stained glass windows, Italian Carrera marble flooring, breathtaking chandeliers, and so many unique details that one needs to see it to appreciate it's grandeur. The home features multiple kitchens and laundry rooms, a theater and pool table area, and a four-story tower that offers panoramic views of rolling farmland. The atrium boasts a indoor swimming pool, hot tub, and a koi pond with a waterfall. Custom details abound, from solid mahogany doors originally made for the White House to wrought iron railings. A 350 pound, six by six foot chandelier adorns the front room, in addition to the impressive windows that offer a perfect view of the glorious sunset. The outside is just as impressive as the inside, with a massive front porch that spans the width of the house, a veranda off the atrium with limestone slab tile, and grand collumns. There's a greehouse, detached garage, and 54x48 workshop, as well as a solar array on the property.. There are two 12x20 run in sheds and fenced paddocks, so bring your horses! The original carriage house was fully renovated and built onto, to create a 18x24 greenhouse, every gardener's dream! In addition to the massive 4 car garage attached to the house, there is a 2 car detached garage with a 16 foot overhead door, and two offices with 2 side entry doors to the offices. The 54x40 workshop has a separate road entrance and ample parking, as well as 3 entry doors, a 16x10 roll up door, a 10x12 roll up door, a car lift, and an office inside the building. This farm is perfectly suited for a business owner, offering endless possibilities. The house is set up with separate suites with their own bathrooms, perfect for an Airbnb or an event venue. Whether you're a hobby farm enthusiast, a business person with a vision, or simply one who appreciates history, character, and luxury, don't miss this once in a lifetime oppotunity to own a truly unique and versatile estate! Additional acreage available.
- Houzeo last checked: 4 minutes ago
- Listing updated: May 4, 2026 at 9:39 pm
- Listing Provided by: Crystal L Brown , Tara Stivers | Keller Williams Commonwealth - Stanford
- Source: Lexington Bluegrass AOR (Imagine) MLS-KY | MLS#: 25502146

Property Details
Status
Active
Type
Single Family Residence
No. of Stories
-
County
City
Neighborhood
--
Year Built
9999
HOA Fees
-
Finished Area
14,620 sqft
Lot Size
11.38 acres lot
Basement Area
- sqft
MLS Name
Lexington Bluegrass AOR (Imagine) MLS
MLS Number
25502146
MLS Status
Active
Days on Market
402
Cumulative Days on Market
405

Continue Your Journey in App
Find your dream home, receive real-time updates, and many more!
Continue Your Journey in App
Find your dream home, receive real-time updates, and many more!
Location
Facts & Features
Rooms
Bedrooms & bathrooms
Bedrooms: 10
Bathrooms: 11
Interior
Window Features
Blinds, Screens, Skylight(s), Window Treatments
Cooling
Electric, Heat Pump, Window Unit(s), Other
Appliances
Cooktop, Dishwasher, Disposal, Double Oven, Dryer, Microwave, Oven, Range, Refrigerator, Washer
Sewer
Septic Tank
Interior Features
Breakfast Bar, Ceiling Fan(s), Eat In Kitchen, Entrance Foyer, In Law Floorplan, Primary Downstairs, Walk In Closet(s)
Exterior Features
Garden
Heating
Dual Fuel, Electric, Forced Air, Heat Pump, Wood Stove
Flooring
Carpet, Concrete, Hardwood, Laminate, Marble, Vinyl, Wood
Construction
Year Built
Year Built: 9999
Home type
Single Family Residence
Construction Materials
Stone, Brick Veneer
Foundation Details
Block, Pillar/post/pier, Stone
Architectural Style
Colonial
Roof
Composition, Membrane, Metal
Utilities & Energy
Laundry Features
Electric Dryer Hookup, Washer Hookup
Fireplace Features
Living Room, Wood Burning
Utilities
Electricity Connected, Water Connected
Basement
Crawl Space, Sump Pump, Unfinished
Pool Features
In Ground
Parking Features
Attached Carport, Attached Garage, Detached Garage, Driveway, Garage Door Opener, Garage Faces Side
Security Features
Security System Owned
Water Source
Public, Well
Other Features
Patio And Porch Features
Patio, Porch, Side Patio, Front Porch
Subdivision Name
Rural
Lot Features
Landscaped, Secluded
Price History
| Date | Event | Price |
|---|---|---|
05/04/2026 Source: | Price Decreased | $1,750,000 -2.78% $120/sqft |
03/31/2026 Source: | Price Decreased | $1,800,000 -9.98% $123/sqft |
03/06/2026 Source: | Price Decreased | $1,999,500 -1.74% $137/sqft |
09/24/2025 Source: | Listed for Sale | $2,035,000 $139/sqft |

Nearby Homes




Find Homes by Property Features in Lancaster, KY
Nearby New Homes For Sale


Based on information from the IMAGINE MLS® through Nov 01, 2026, 11:45PM. Copyrighted by the Imagine MLS®. IDX information is provided exclusively for consumers' personal, non-commercial use. It may not be used for any purpose other than to identify prospective properties consumers may be interested in purchasing. Data on this website is deemed reliable but is not guaranteed accurate by the MLS. © 2026 IMAGINE MLS®. All Rights Reserved.
 Advertising Broker: Donna Mink | Mink Realty
