- Overview
- Description
- Property Details
- Location
- HOA Management
- Facts & Features
- Getting Around
- Nearby Homes



$5,750,000
Monthly Est:$28,620
 5 Beds
 6 Baths
5 full baths + 1 half bath
 6,147sqft
6199 54th Street S, Saint Petersburg, FL 33715
$5,750,000
$28,620/moEst:
Get Pre-Approved
Single Family Residence
Built in 2000
$115.75/mo HOA
24,638 sqft lot
$935/sq.ft
Description
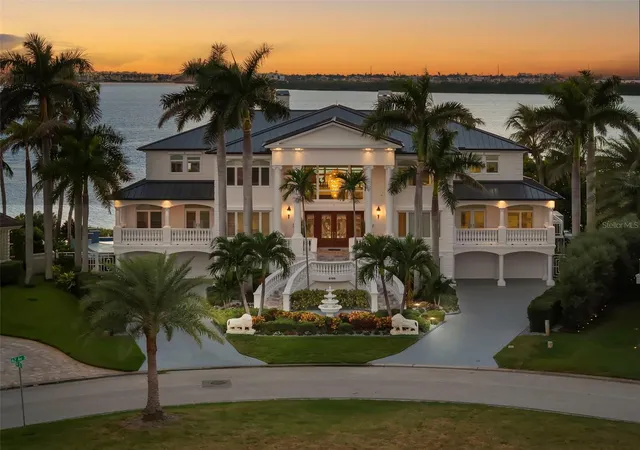
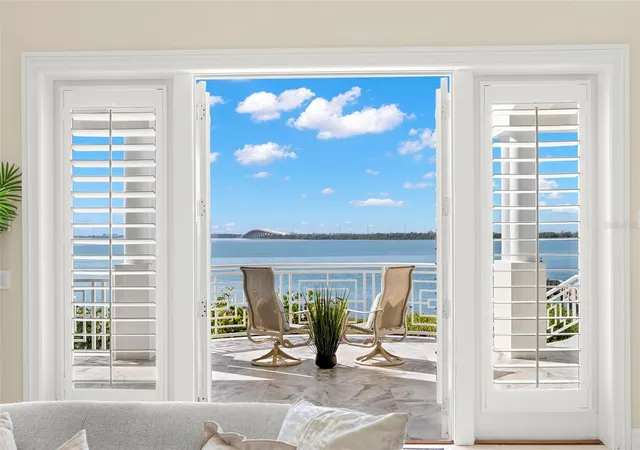
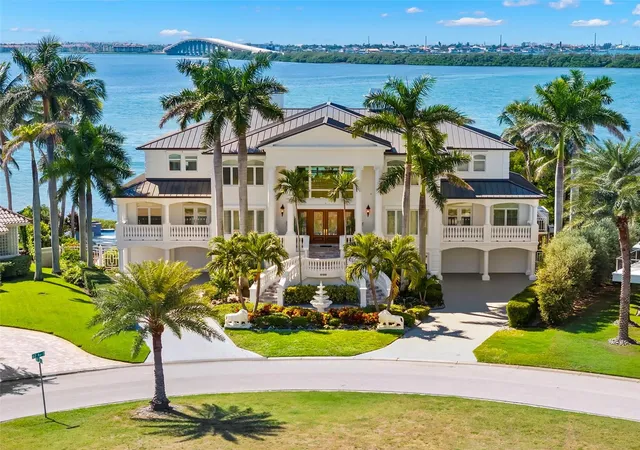
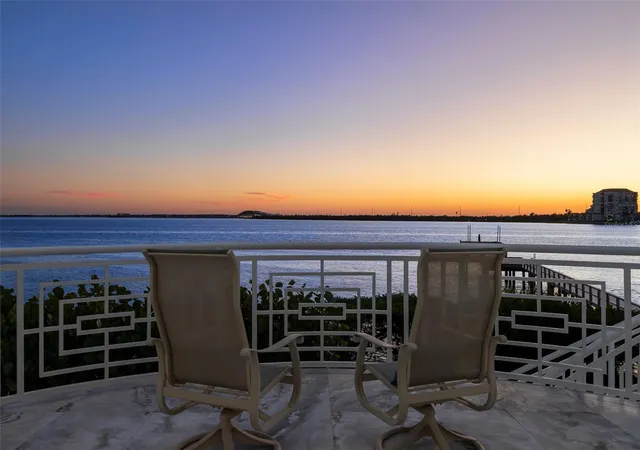
Under contract-accepting backup offers. BACK ON MARKET due to buyer’s inability to close—no fault of the property. Days on market are not accurately reflected as the property was under contract for a total of 108 days. Commanding an extraordinary point-lot position with 135 feet of waterfront on on over a 1/2 acre, this exceptional Bayway Isles estate delivers sweeping open-water views, spectacular sunsets and a level of privacy and boating access that is increasingly rare in St. Petersburg.
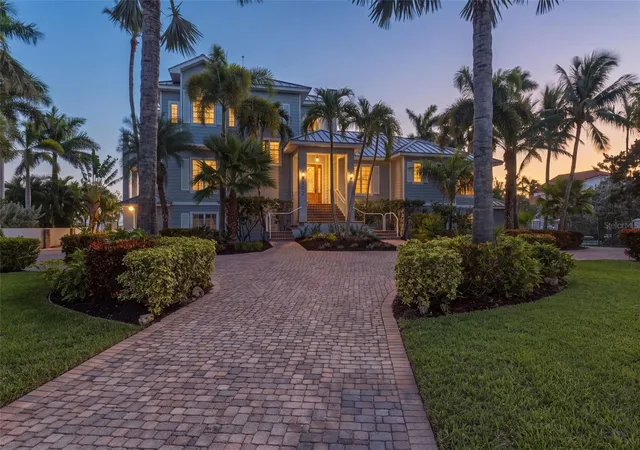
Set within prestigious, guard-gated Bayway Isles, the 6100+square-foot residence combines timeless architecture, substantial recent improvements and expansive indoor-outdoor living, with approximately 3,800 square feet of balconies (over 13,600 SF under roof) overlooking the water. This 5-bedroom, 5.5-bath residence also features a private elevator servicing all levels.
Recent substantial improvements include a brand-new charcoal-colored metal roof with lifetime warranty, freshly painted exterior and an updated kitchen featuring modern white cabinetry and top-of-the-line stainless steel appliances.
The main living level showcases marble flooring, an expansive waterfront great room, custom wet bar, theater screen and formal waterfront dining room. Also on this level are a generous guest suite with en-suite bath, powder room, walk-in pantry and private office with custom built-ins.
Upstairs, four spacious bedroom suites are arranged in a desirable split plan, allowing the primary suite to occupy its own private wing. The luxurious primary retreat captures expansive water views and features plantation shutters, a custom walk-in closet with center island and a beautifully remodeled bath with dual vanities, Jacuzzi tub, walk-in shower and abundant cabinetry. Refinished hardwood floors extend throughout the upper level.
Exceptional all-block construction includes 6-inch poured concrete floors, hurricane protection, a new whole-house generator and split four-car garage with epoxy flooring. Approximately 1,600 additional square feet of bonus and storage space provides tremendous flexibility, along with a private home gym.
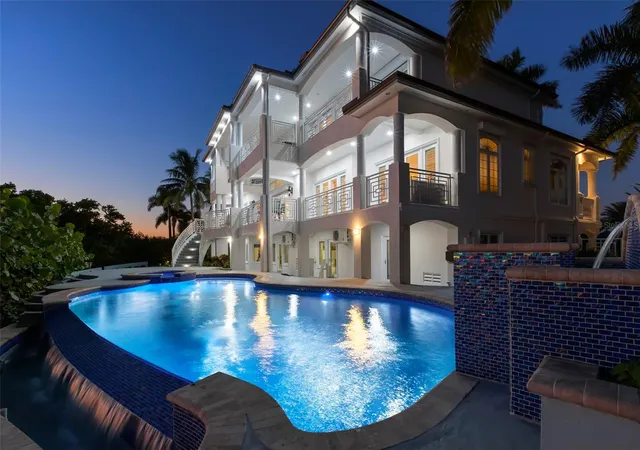
Outside, enjoy a beautifully refurbished infinity-edge pool and expansive deck surrounded by lush tropical landscaping and programmable lighting. The brand-new dock with 16,000-pound boat lift, 135 feet of waterfront and immediate access to Tampa Bay and the Gulf beyond creates an exceptional setup for boating enthusiasts.
Ideally located approximately 10 minutes from vibrant Downtown St. Petersburg and 30 minutes from Tampa, this extraordinary Bayway Isles estate offers a rare combination of luxury, privacy, boating and location. Recent wind mitigation and 4-point inspection reports are available, supporting more favorable insurance options.
- Houzeo last checked: 6 minutes ago
- Listing updated: October 7, 2026 at 7:07 pm
- Listing Provided by: Tammy Campbell McNelis PA (727) 455-2351 | COMPASS FLORIDA LLC (727) 339-7902
- Source: Stellar MLS-FL as distributed by MLS GRID | MLS#: TB8439000

Property Details
Status
Active Under Contract
Type
Single Family Residence
No. of Stories
3
County
City
Neighborhood
--
Year Built
2000
HOA Fees
$115.75/mo
Finished Area
6,147 sqft
Lot Size
24,638 sqft lot
Basement Area
- sqft
MLS Name
Stellar MLS
MLS Number
TB8439000
MLS Status
Pending
Days on Market
375
Cumulative Days on Market
214

Continue Your Journey in App
Find your dream home, receive real-time updates, and many more!
Continue Your Journey in App
Find your dream home, receive real-time updates, and many more!
Location
HOA Management
Bayway Isles HOA Jaclyn Turner
HOA Fees
$1,389/ Annually
Amenities
 Amenities and services may be covered by one or multiple associations and service providers.
 Security Guard
 Private Road
Disclaimer: Amenities are based on third-party information and may vary; buyers must independently verify all amenities, as information is deemed reliable but not guaranteed.
Facts & Features
Rooms
Bedrooms & bathrooms
Bedrooms: 5
Bathrooms: 6
Living Room
Level: Second
Area: 726.00 Square Feet
Dimensions: 33x22
Dining Room
Level: Second
Area: 344.09 Square Feet
Dimensions: 19x18.11
Kitchen
Level: Second
Area: 455.52 Square Feet
Dimensions: 21.9x20.8
Office
Level: Second
Area: 214.80 Square Feet
Dimensions: 12x17.9
Primary Bedroom
Level: Third
Area: 652.80 Square Feet
Dimensions: 20.4x32
Primary Bathroom
Level: Third
Area: 195.05 Square Feet
Dimensions: 11.4x17.11
Bedroom 2
Level: Third
Area: 314.16 Square Feet
Dimensions: 15.4x20.4
Bedroom 3
Level: Third
Area: 292.60 Square Feet
Dimensions: 13.3x22
Bedroom 4
Level: Third
Area: 272.02 Square Feet
Dimensions: 13.4x20.3
Bedroom 5
Level: Second
Area: 367.87 Square Feet
Dimensions: 21.5x17.11
Laundry
Level: Second
Area: 732.60 Square Feet
Dimensions: 33.3x22
Interior
Window Features
Drapes, Shutters, Window Treatments
Interior Features
Built In Features, Cathedral Ceiling(s), Ceiling Fans(s), Central Vaccum, Crown Molding, Eat In Kitchen, Elevator, High Ceilings, In Wall Pest System, Open Floorplan, Primary Bedroom Upstairs, Solid Surface Counters, Solid Wood Cabinets, Split Bedroom, Stone Counters, Thermostat, Tray Ceiling(s), Walk In Closet(s), Window Treatments
Flooring
Marble, Wood
Heating
Central, Electric
Cooling
Central Air
Exterior Features
Balcony, Hurricane Shutters, Lighting, Outdoor Kitchen, Rain Gutters, Shade Shutter(s), Sprinkler Metered
Sewer
Public Sewer
Appliances
Built In Oven, Cooktop, Dishwasher, Disposal, Dryer, Electric Water Heater, Freezer, Microwave, Range, Range Hood, Refrigerator, Washer, Water Purifier, Water Softener, Wine Refrigerator
Construction
Year Built
Year Built: 2000
Home type
Single Family Residence
Roof
Metal
Foundation Details
Slab
Construction Materials
Block, Stucco
Architectural Style
Custom
Utilities & Energy
Parking Features
Driveway, Garage Door Opener, Garage
Laundry Features
Inside, Laundry Room
Water Source
Public
Pool Features
Gunite, In Ground, Infinity, Lighting, Tile
Fireplace Features
Gas
Utilities
Cable Connected, Electricity Connected, Propane, Public, Sewer Connected, Sprinkler Meter, Underground Utilities, Water Connected
Other Features
Community Features
Buyer Approval Required, Deed Restrictions, Gated Community Guard, Street Lights
Lot Features
Flood Insurance Required, Flood Zone, City Limits, Irregular Lot, Oversized Lot, Paved
Patio And Porch Features
Covered, Deck, Patio
Subdivision Name
Bayway Isles Unit 2 Rep
Vegetation
Mature Landscaping, Trees/landscaped
Price History
| Date | Event | Price |
|---|---|---|
10/07/2026 Source: | Contingent (Active Under Contract) | $5,750,000 $935/sqft |
09/02/2026 Source: | Listed for Sale | $5,750,000 $935/sqft |
05/17/2026 Source: | Pending | $5,750,000 $935/sqft |
04/17/2026 Source: | Price Decreased | $5,750,000 -4.09% $935/sqft |
11/19/2025 Source: | Listed for Sale | $5,995,000 $975/sqft |

Nearby Homes

Find Homes by Property Features in Saint Petersburg, FL

Based on information from Stellar MLS® through Oct 31, 2026, 07:45AM as submitted to and distributed by MLS GRID. All data is obtained from various sources and may not have been verified by the broker or MLS GRID. Supplied Open House Information is subject to change without notice. All information should be independently reviewed and verified for accuracy. Properties may or may not be listed by the office/agent presenting the information. IDX information is provided exclusively for consumers’ personal non-commercial use. It may not be used for any purpose other than to identify prospective properties consumers may be interested in purchasing. The data is deemed reliable but is not guaranteed by MLS GRID. The use of the MLS GRID Data may be subject to an end-user license agreement prescribed by the Member Participant’s applicable MLS, if any, and as amended from time to time. © 2026 Stellar MLS. All Rights Reserved.
 Advertising Broker: Fred McGill | Simple Showing, Inc
