- Overview
- Description
- Property Details
- Location
- HOA Management
- Facts & Features
- Getting Around
- Nearby Homes
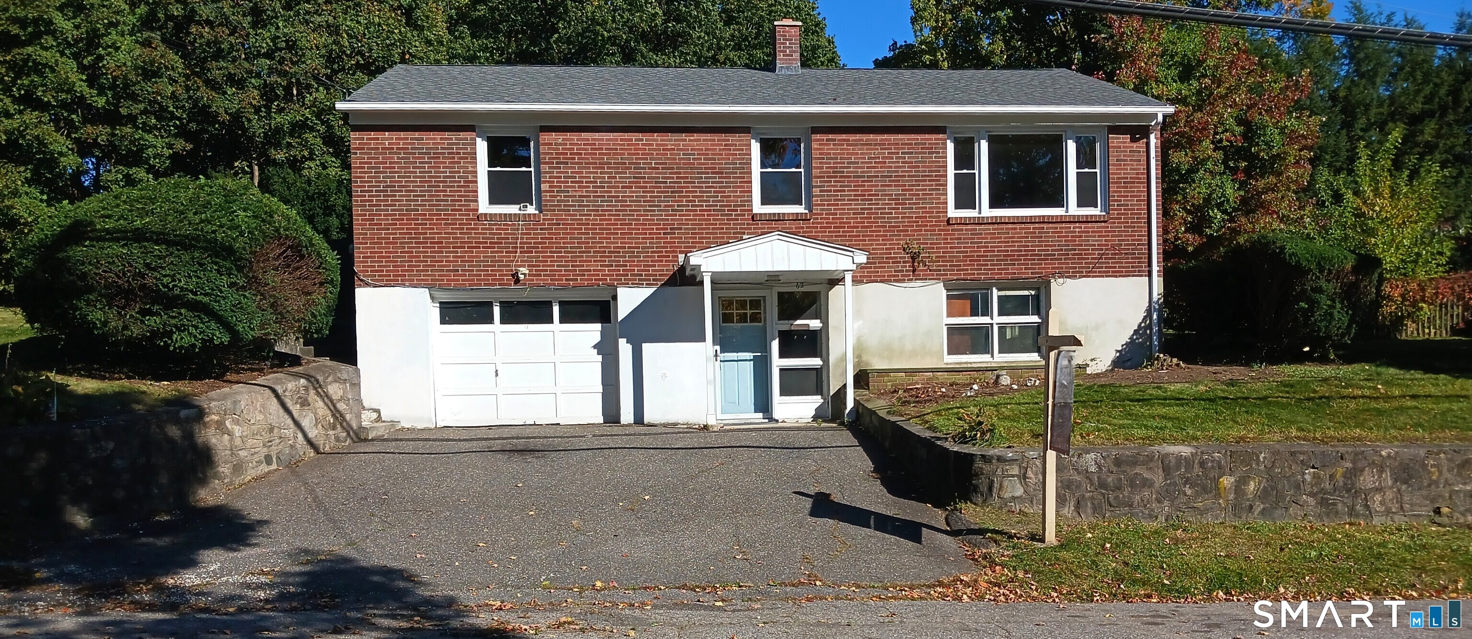
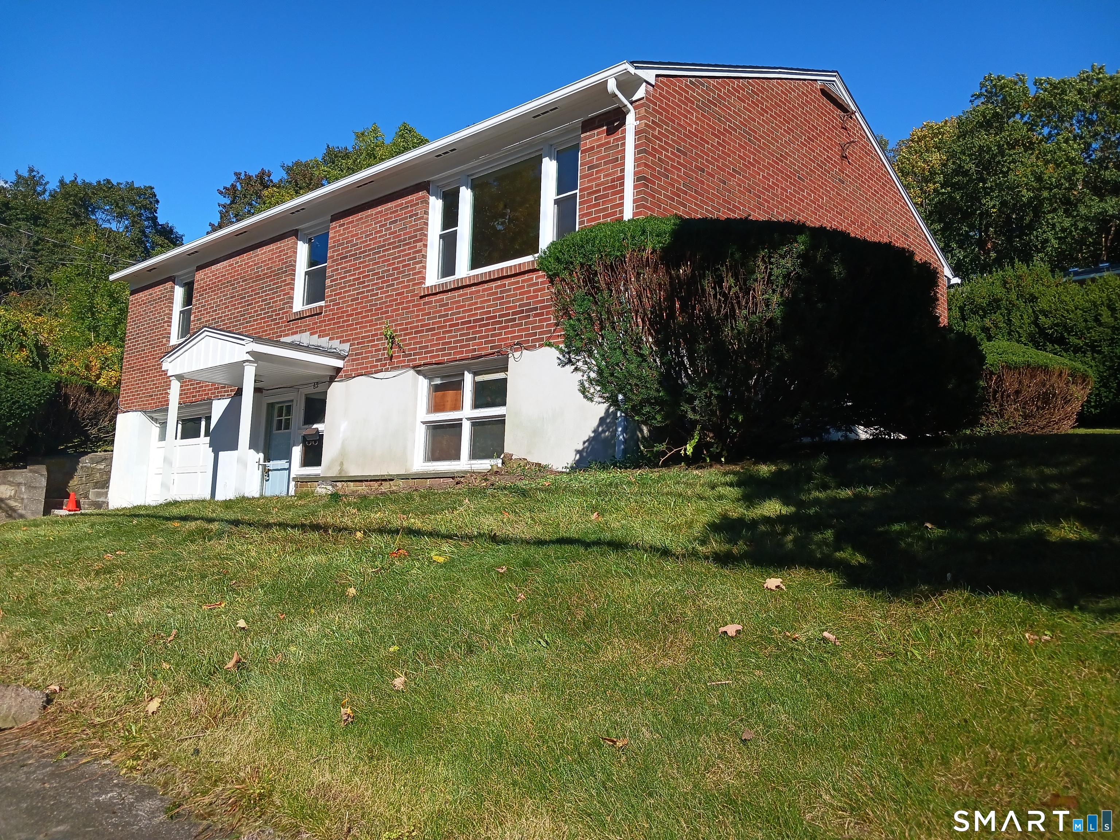
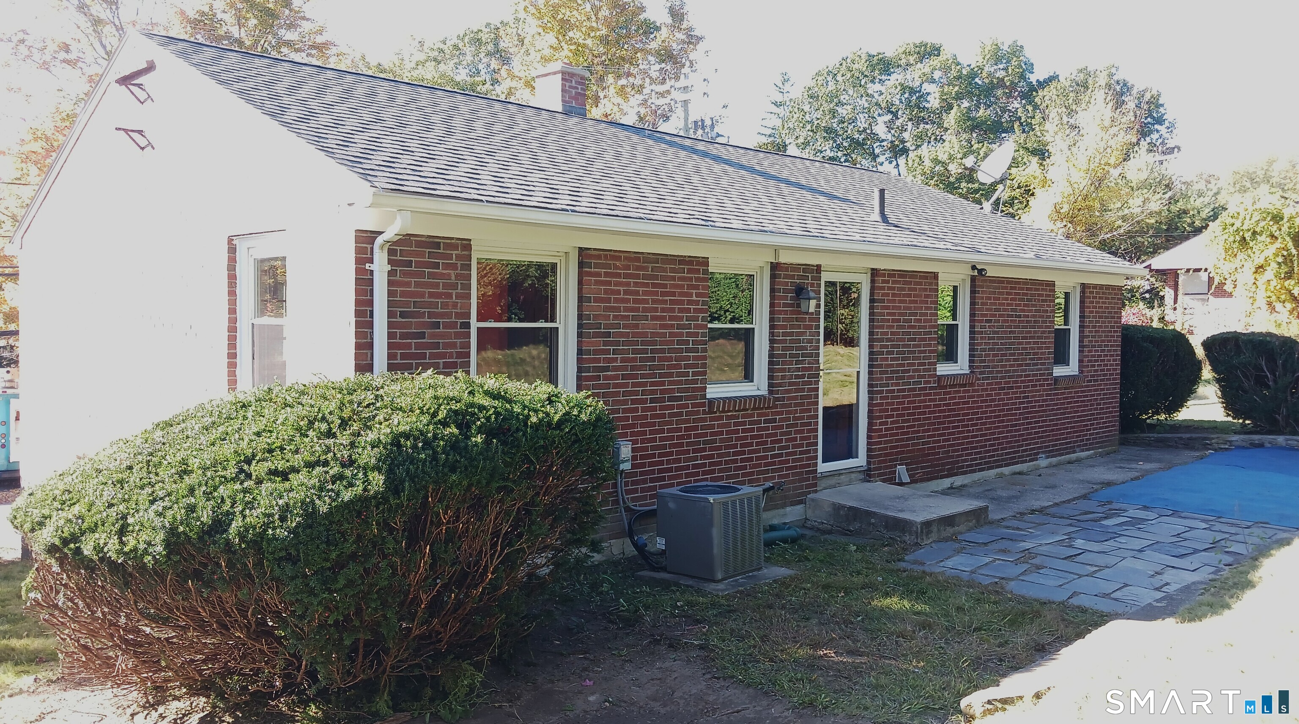
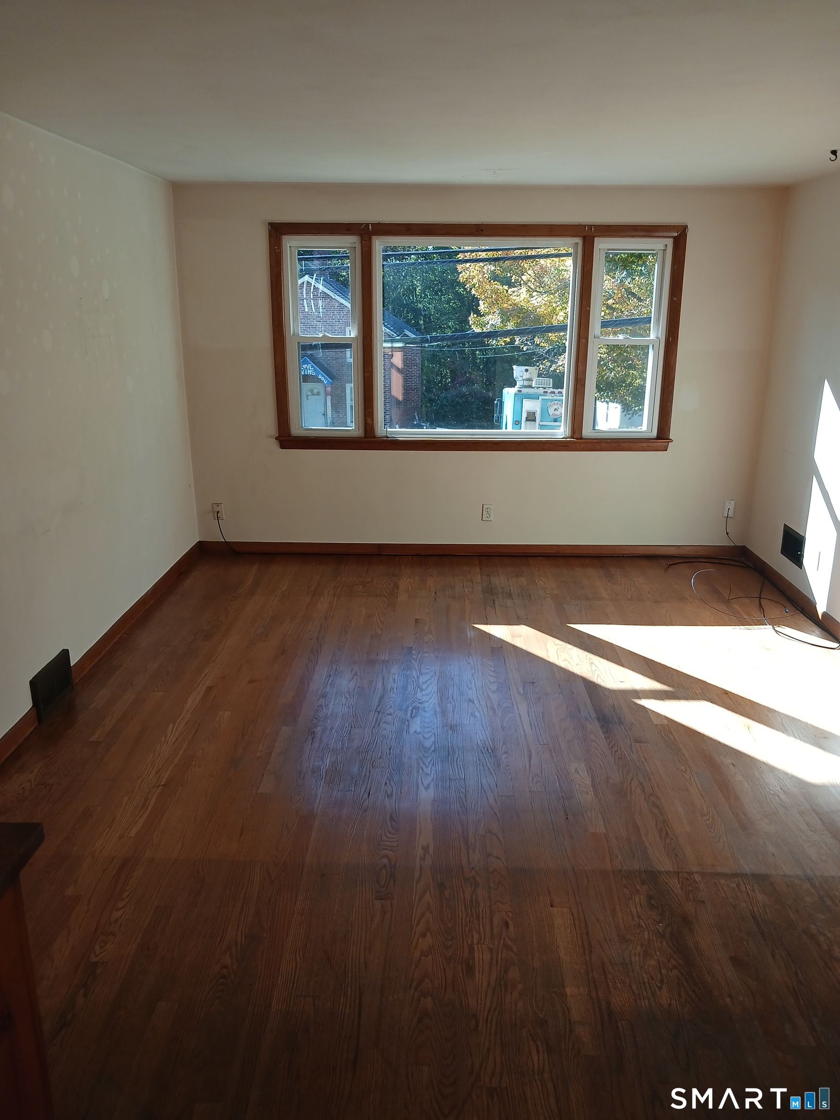

Street View
$265,000
Monthly Est:$1,319
 3 Beds
 1 Bath
1 full bath
 1,110sqft
62 Charles St, Torrington, CT 06790
$265,000
$1,319/moEst:
Get Pre-Approved
Single Family Residence
Built in 1957
$-- HOA
6,534 sqft lot
$239/sq.ft
Description
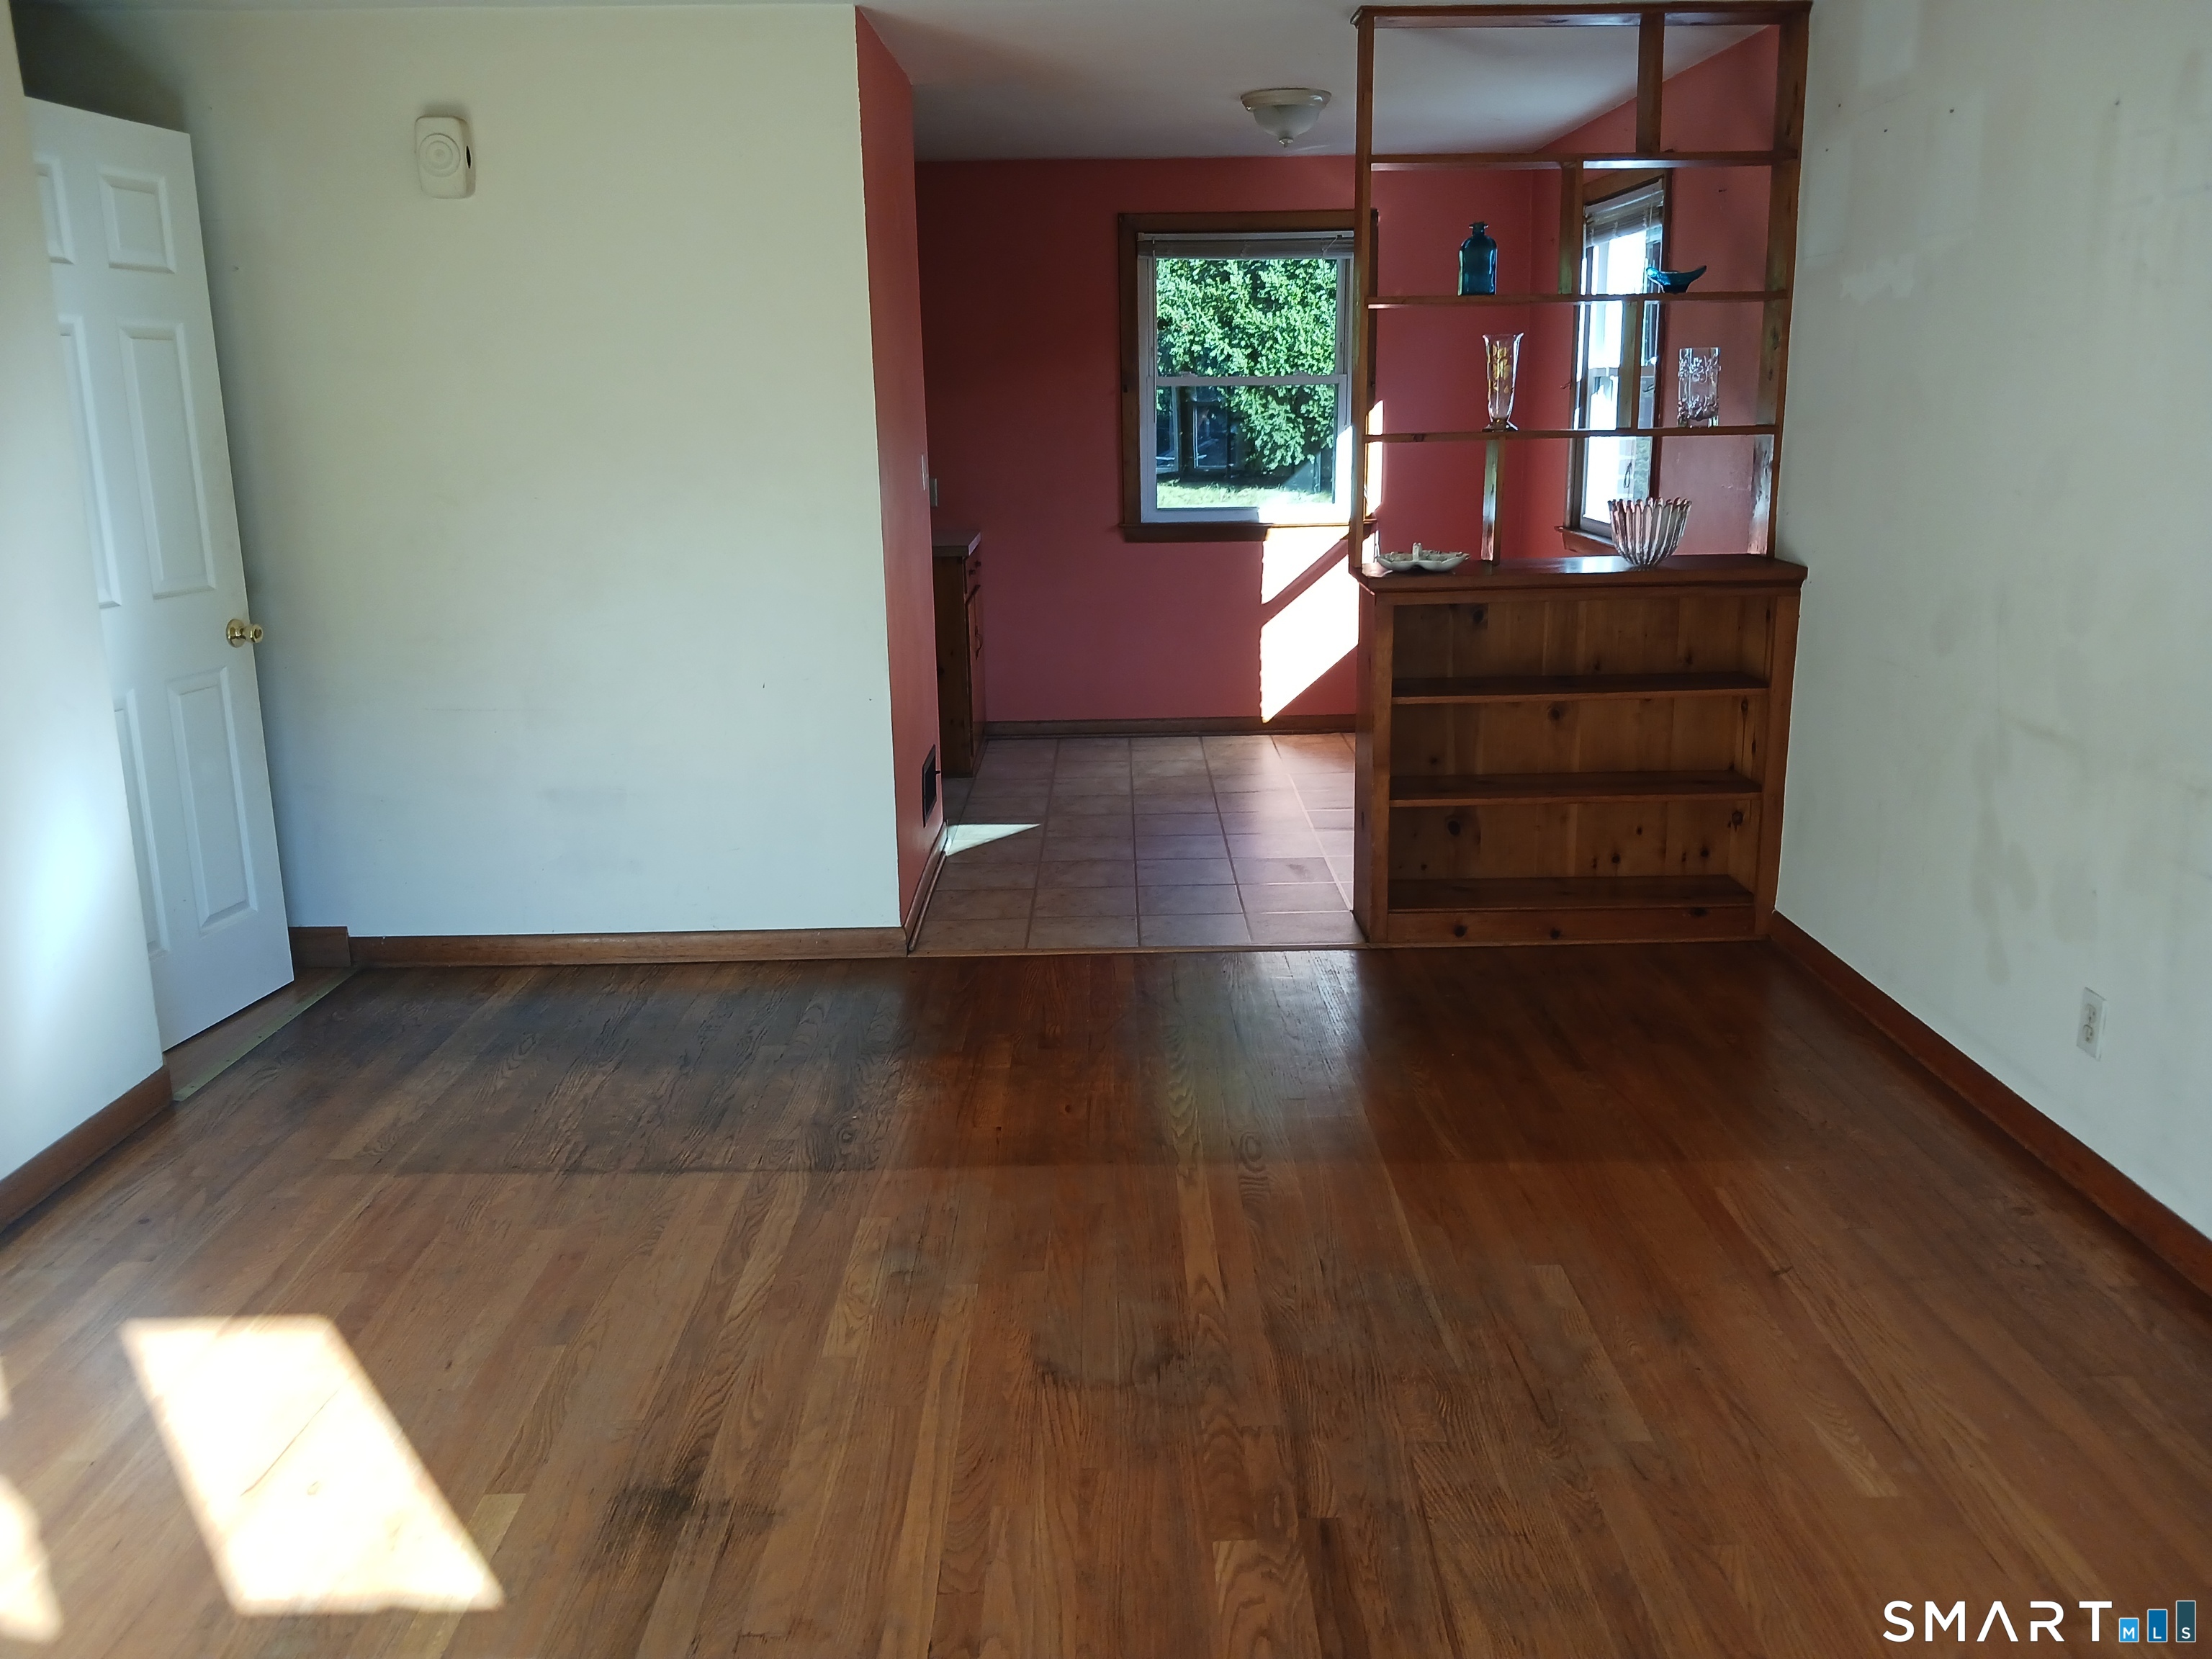
First Time on the Market! The layout of this well-maintained, solidly constructed 1957 Mid-Century Modern Brick ranch home is surprisingly spacious and efficient, with 3 bedrooms, 1 full bath, a kitchen with a breakfast bar, dining area, and living room on the upper level. The kitchen door opens onto your patio and out to the spacious back and side yards. Entering from the garage and front door of the lower level entrance won't feel so basementy with a large foyer, complete with a coat closet. But don't head upstairs just yet..except for the utility room where the washer/dryer hook-ups and a generous tool/workstation are located...the remaining light-filled, spacious lower level basement room is ideal for multiple uses! Game room, den, playroom or even an extra bedroom! And let's not forget the large garage! The gorgeous, generous yard is nicely landscaped and private. The .15 acres property appears larger as it abuts an old "paper road" to the North. You'll be surprisingly pleased by the quietude of the location (LOCATION, LOCATION!) of the property. Convenient, and in close proximity to E. Main St. and Route 8. Walking distance or a short drive to local businesses, large retailers, medical facilities and downtown Torrington.
- Houzeo last checked: 38 minutes ago
- Listing updated: October 7, 2026 at 6:42 pm
- Listing Provided by: Pamela Silvestri | Turning Point Realty, LLC
- Source: SMART MLS-CT | MLS#: 24174301

Property Details
Status
Active
Type
Single Family Residence
No. of Stories
-
County
City
Neighborhood
--
Year Built
1957
HOA Fees
-
Finished Area
1,110 sqft
Lot Size
6,534 sqft lot
Basement Area
- sqft
MLS Name
SMART MLS
MLS Number
24174301
MLS Status
Active
Days on Market
14

Continue Your Journey in App
Find your dream home, receive real-time updates, and many more!
Download App
Continue Your Journey in App
Find your dream home, receive real-time updates, and many more!
Location
HOA Management
0
HOA Fees
$-/
Disclaimer: Amenities are based on third-party information and may vary; buyers must independently verify all amenities, as information is deemed reliable but not guaranteed.
Facts & Features
Rooms
Bedrooms & bathrooms
Bedrooms: 3
Bathroom: 1
Interior
Exterior Features
Gutters, Garden Area, Patio
Sewer
Public Sewer Connected
Heating
Natural Gas
Appliances
Gas Range, Range Hood, Refrigerator
Interior Features
Cable Pre Wired
Cooling
Central Air
Construction
Year Built
Year Built: 1957
Home type
Single Family Residence
Foundation Details
Concrete
Roof
Asphalt Shingle
Architectural Style
Ranch
Utilities & Energy
Laundry Features
Lower Level
Basement
Full, Garage Access, Partially Finished, Walk Out, Liveable Space
Parking Features
Under House Garage, Driveway
Water Source
Public Water In Street
Other Features
Lot Features
Sloping Lot, Professionally Landscaped
Subdivision Name
N/a
Price History
| Date | Event | Price |
|---|---|---|
10/06/2026 Source: | Listed for Sale | $265,000 $239/sqft |
09/23/2026 Source: | Coming Soon | $265,000 +23990.91% $239/sqft |
11/21/2013 Source: | Price Decreased | $1,100 -8.33% $1/sqft |
07/02/2011 Source: #L138738 | Sold | $1,200 $1/sqft |

Nearby Homes
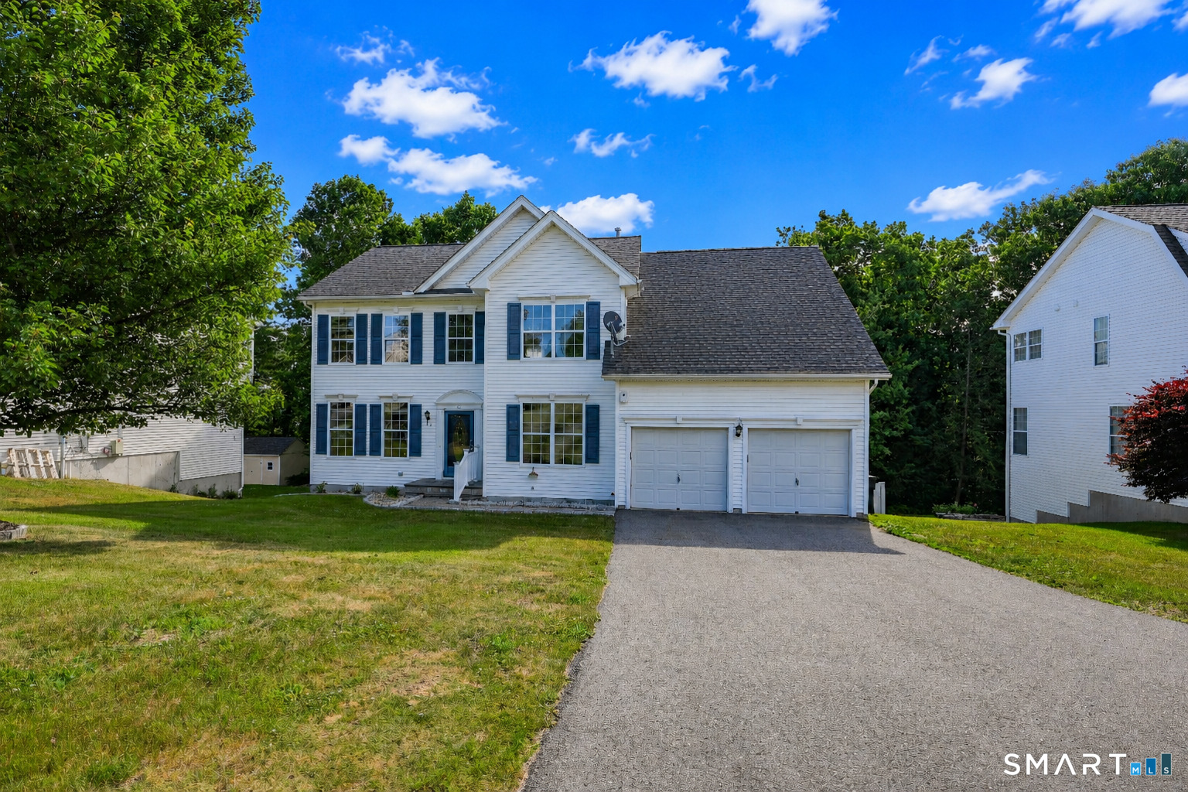
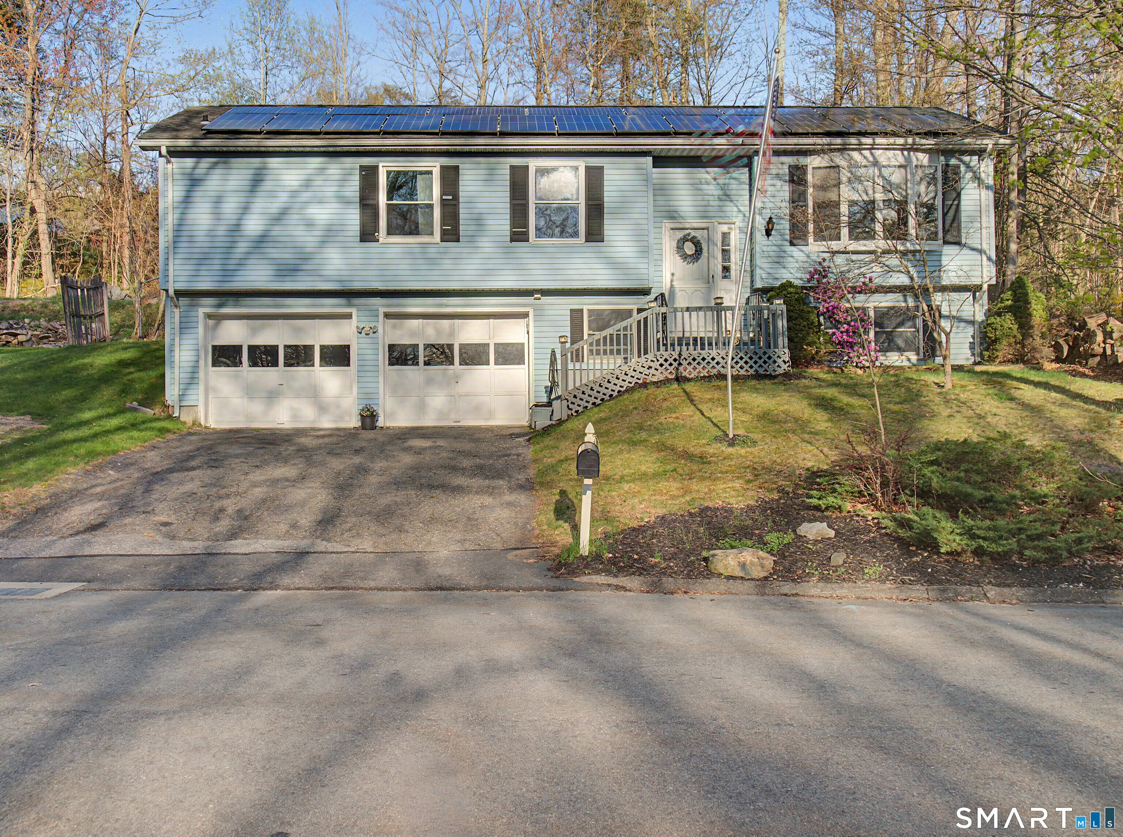
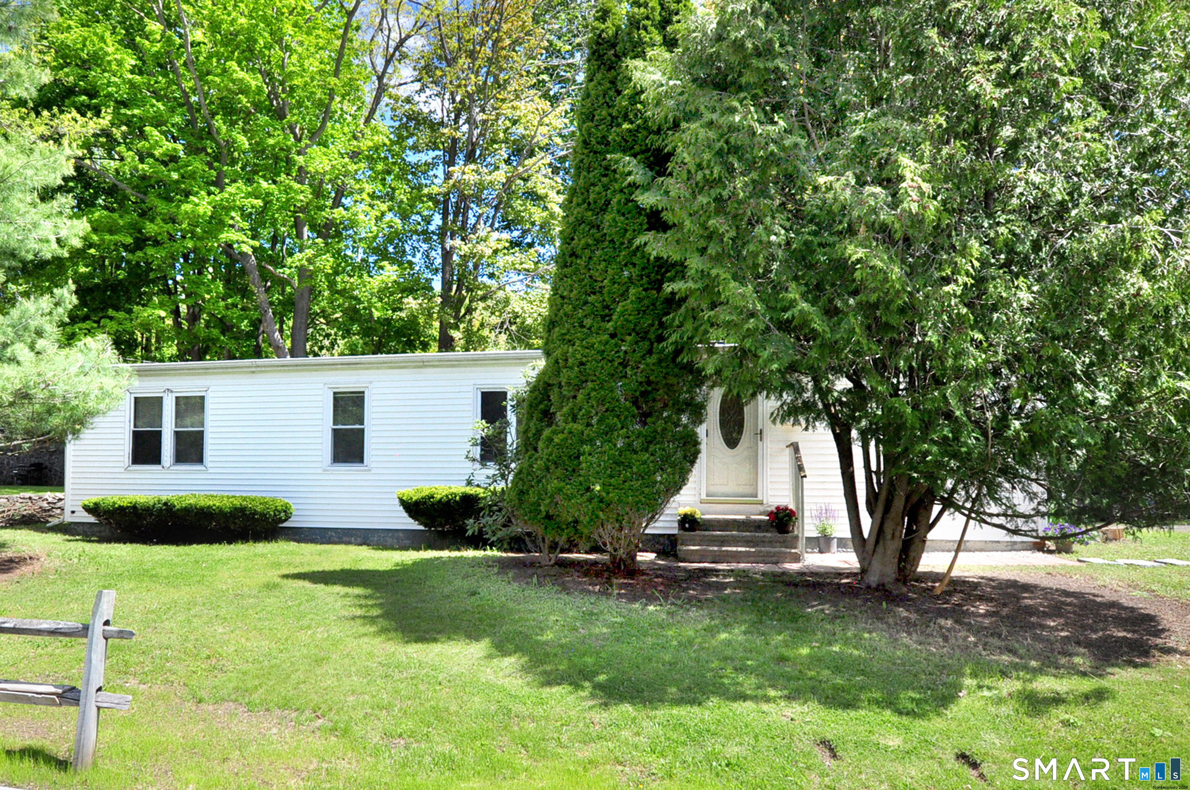
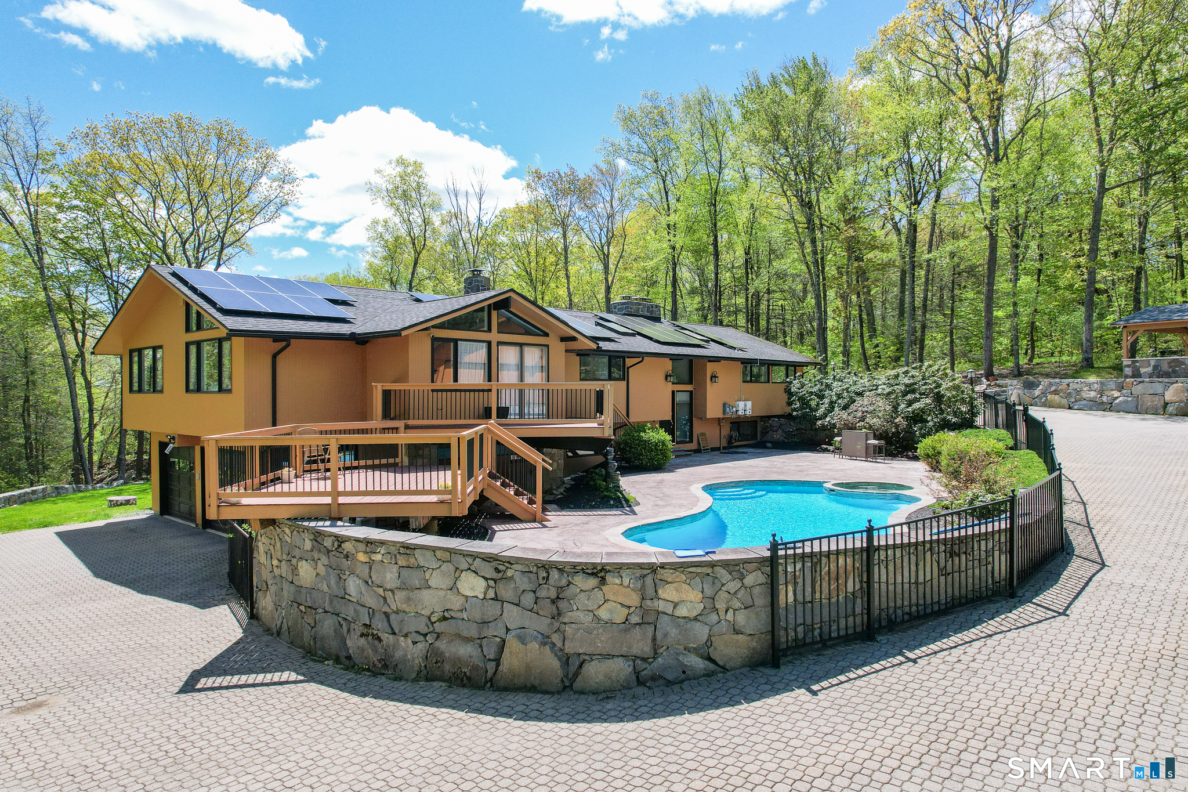
Find Homes by Property Features in Torrington, CT


Based on information provided to and compiled by the SMART MLS, Inc. through Oct 08, 2026, 06:30AM. IDX information is provided exclusively for consumers’ personal, non-commercial use. It may not be used for any purpose other than to identify prospective properties consumers may be interested in purchasing. The data is deemed reliable but is not guaranteed accurate by the MLS. ©2026 SMART MLS, Inc. All Rights Reserved.
 Advertising Broker: Derek Greene | The Greene Realty Group