The Greene Realty
Powered by 
- 0
- 6
- Overview
- Description
- Property Details
- Location
- Facts & Features
- Getting Around
- Nearby Homes
 Price Drop: $109K (09/28)


Street View
$1,390,000
Monthly Est:$6,919
 3 Beds
 3 Baths
2 full baths + 1 half bath
 3,170sqft
62 Marion Rd Ext, Marblehead, MA 01945
$1,390,000
$6,919/moEst:
Get Pre-Approved
Single Family Residence
Built in 1978
$-- HOA
0.24 acre lot
$438/sq.ft
Description
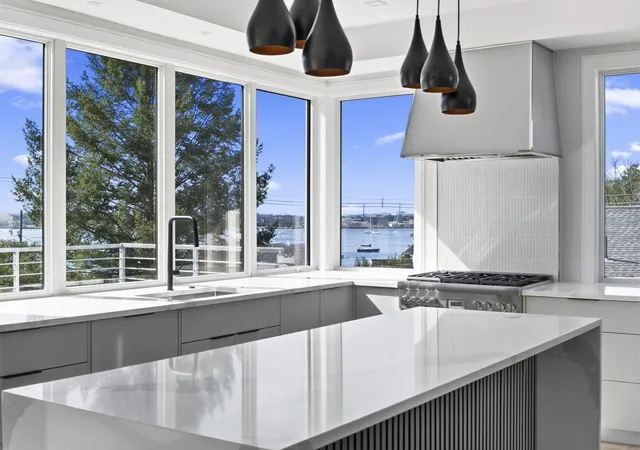
Classic Clifton Colonial set on a large, private lot in an exceptional location overlooking scenic Ware Pond and abutting conservation land. Just steps from the Marblehead Rail Trail and beautiful public beaches, the home also offers convenient access to Boston, major routes and Logan Airport—an ideal combination of peaceful coastal living and accessibility. The main level features a front-to-back living room with a dramatic beamed cathedral ceiling, floor-to-ceiling stone fireplace and access to a newer composite deck overlooking the peaceful natural surroundings. A gracious dining room is ideal for entertaining, while the updated kitchen offers stainless steel appliances, granite countertops, center island, dining area and sliders to the deck. A versatile family room with custom built-in Murphy bed can easily serve as a home office, guest space or additional bedroom. A laundry/powder room combo completes this level. Upstairs, the spacious primary suite features a full bath and generous walk-in closet/sitting area. Two additional bedrooms, a newly renovated full bath and bonus room—perfect for an office or nursery—complete the second floor. Additional amenities include an oversized two-car garage with direct interior access and new EV charger, central A/C, gorgeous hardwood floors, fenced yard, walk-out lower level, new washer and dryer, new windows/sliders in 2018, an outdoor shower that is perfect for a rinse off after a day at the beach and a putting green for golf enthusiasts. A special opportunity to enjoy space, privacy and a beautiful natural setting, all within easy reach of everything that makes Marblehead such an extraordinary place to call home.
- Houzeo last checked: 9 minutes ago
- Listing updated: September 28, 2026 at 7:51 pm
- Listing Provided by: Willis + Tierney (612) 860-6446 | Compass (781) 534-9229
- Source: MLS Property Information Network-MA | MLS#: 73573049

Property Details
Status
Active Under Contract
Type
Single Family Residence
No. of Stories
-
County
City
Neighborhood
--
Year Built
1978
HOA Fees
-
Finished Area
3,170 sqft
Lot Size
0.24 acre lot
Basement Area
- sqft
MLS Name
MLS Property Information Network
MLS Number
73573049
MLS Status
Contingent
Days on Market
29

Continue Your Journey in App
Find your dream home, receive real-time updates, and many more!
Download App
Continue Your Journey in App
Find your dream home, receive real-time updates, and many more!
Location
Facts & Features
Rooms
Bedrooms & bathrooms
Bedrooms: 3
Bathrooms: 3
Interior
Sewer
Public Sewer
Cooling
Central Air
Exterior Features
Deck, Rain Gutters, Screens, Outdoor Shower
Window Features
Insulated Windows, Screens
Flooring
Carpet, Bamboo, Hardwood
Appliances
Water Heater, Range, Dishwasher, Disposal, Microwave, Refrigerator, Washer, Dryer, Range Hood
Heating
Baseboard, Oil
Construction
Year Built
Year Built: 1978
Home type
Single Family Residence
Foundation Details
Concrete Perimeter
Roof
Shingle
Construction Materials
Frame
Architectural Style
Colonial
Utilities & Energy
Parking Features
Attached, Under, Garage Door Opener, Paved
Laundry Features
First Floor, Electric Dryer Hookup
Basement
Full, Walk Out Access, Garage Access, Sump Pump
Electric
Circuit Breakers
Water Source
Public
Utilities
For Electric Range, For Electric Dryer
Security Features
Security System
Other Features
Patio And Porch Features
Deck
Disclosures
See Firm Remarks.
Lot Features
Gentle Sloping
Price History
| Date | Event | Price |
|---|---|---|
09/28/2026 Source: | Contingent (Active Under Contract) | $1,390,000 $438/sqft |
09/17/2026 Source: | Price Decreased | $1,390,000 -7.27% $438/sqft |
09/08/2026 Source: | Listed for Sale | $1,499,000 +110937.04% $473/sqft |
04/08/2021 Source: #210004580 | Price Decreased | $1,350 -6.90% $0/sqft |
04/24/2020 Source: #202006111 | Price Increased | $1,450 +34.88% $0/sqft |

Show more
Nearby Homes




Find Homes by Property Features in Marblehead, MA

Based on information provided to and compiled by MLS Property Information Network, Inc. covering through Oct 08, 2026, 08:45AM. The property listing data and information, or the Images, set forth herein were provided to MLS Property Information Network, Inc. from third-party sources, including sellers, lessors and public records, and were compiled by MLS Property Information Network, Inc. The property listing data and information, and the Images, are for the personal, non-commercial use of consumers having a good faith interest in purchasing or leasing listed properties of the type displayed to them and may not be used for any purpose other than to identify prospective properties which such consumers may have a good faith interest in purchasing or leasing. MLS Property Information Network, Inc. and its subscribers disclaim any and all representations and warranties as to the accuracy of the property listing data and information, or as to the accuracy of any of the Images, set forth herein. All information provided is deemed reliable, but is not guaranteed to be accurate and should be independently verified. © 2026 MLS Property Information Network, Inc. All Rights Reserved.
 Advertising Broker: Derek Greene | The Greene Realty Group