- Overview
- Description
- Property Details
- Location
- HOA Management
- Facts & Features
- Getting Around
- Nearby Homes
 Hot
Hot Price Drop: $49K (10/01)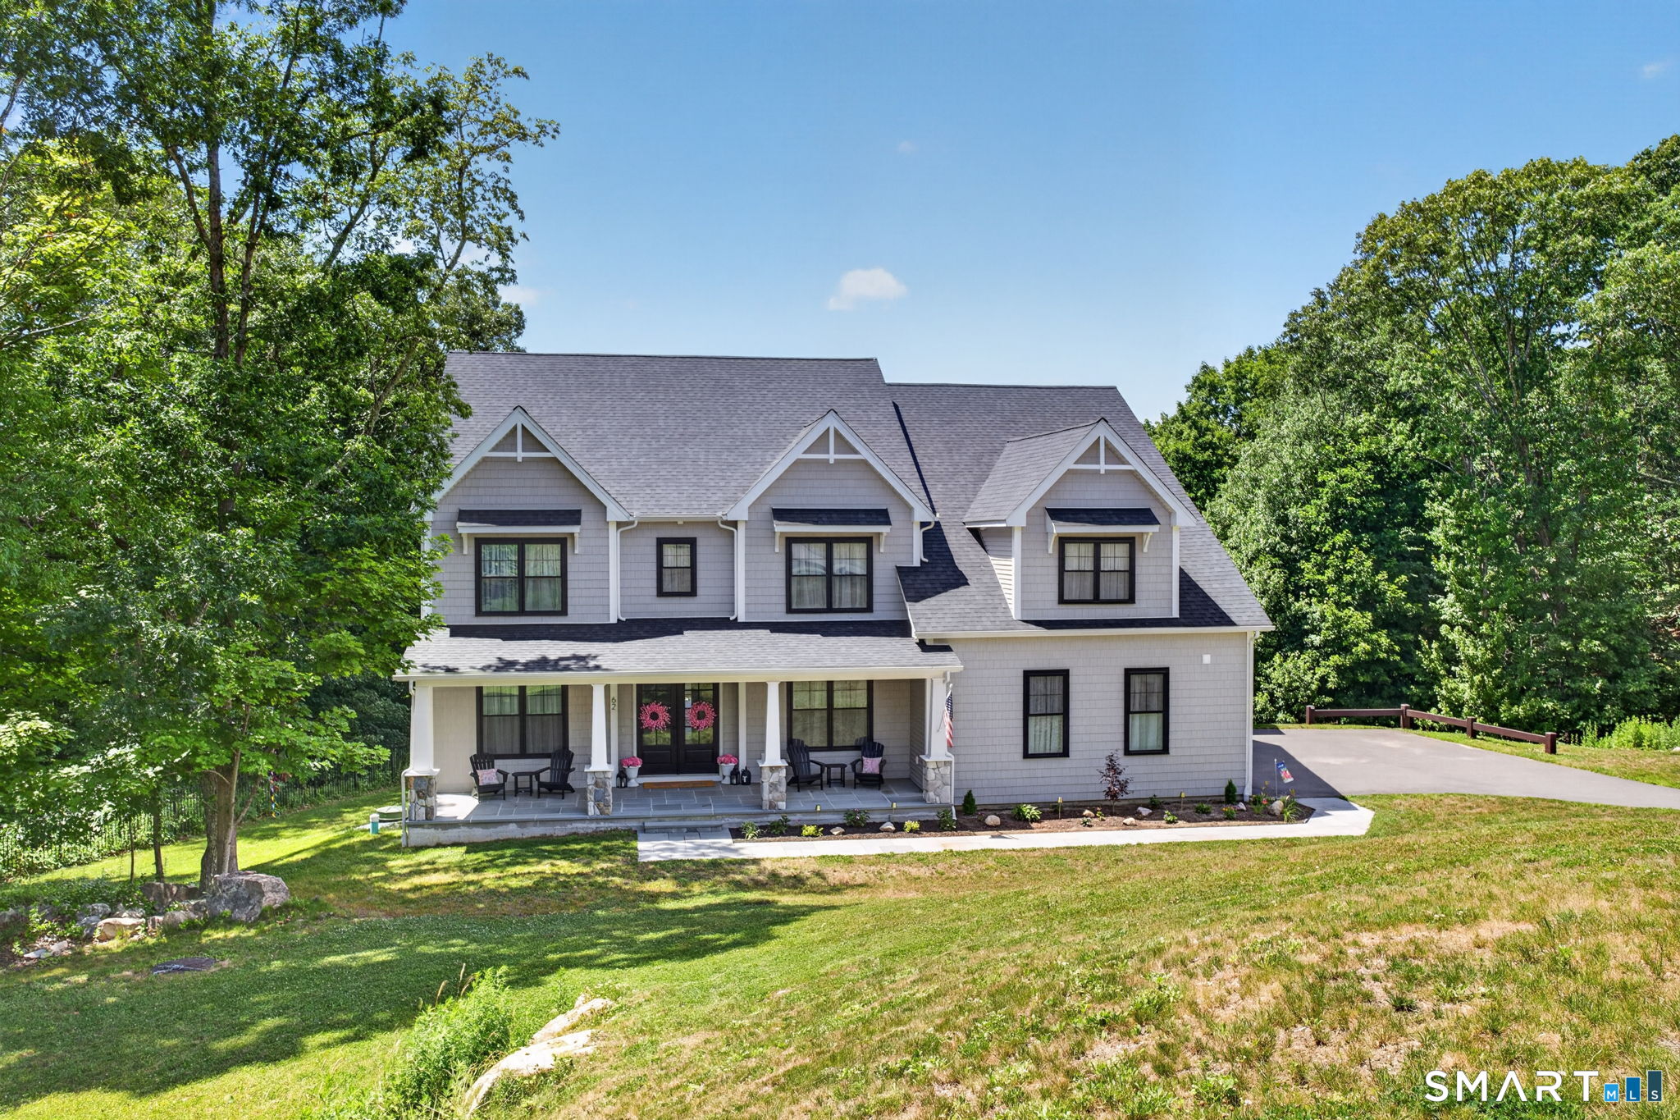
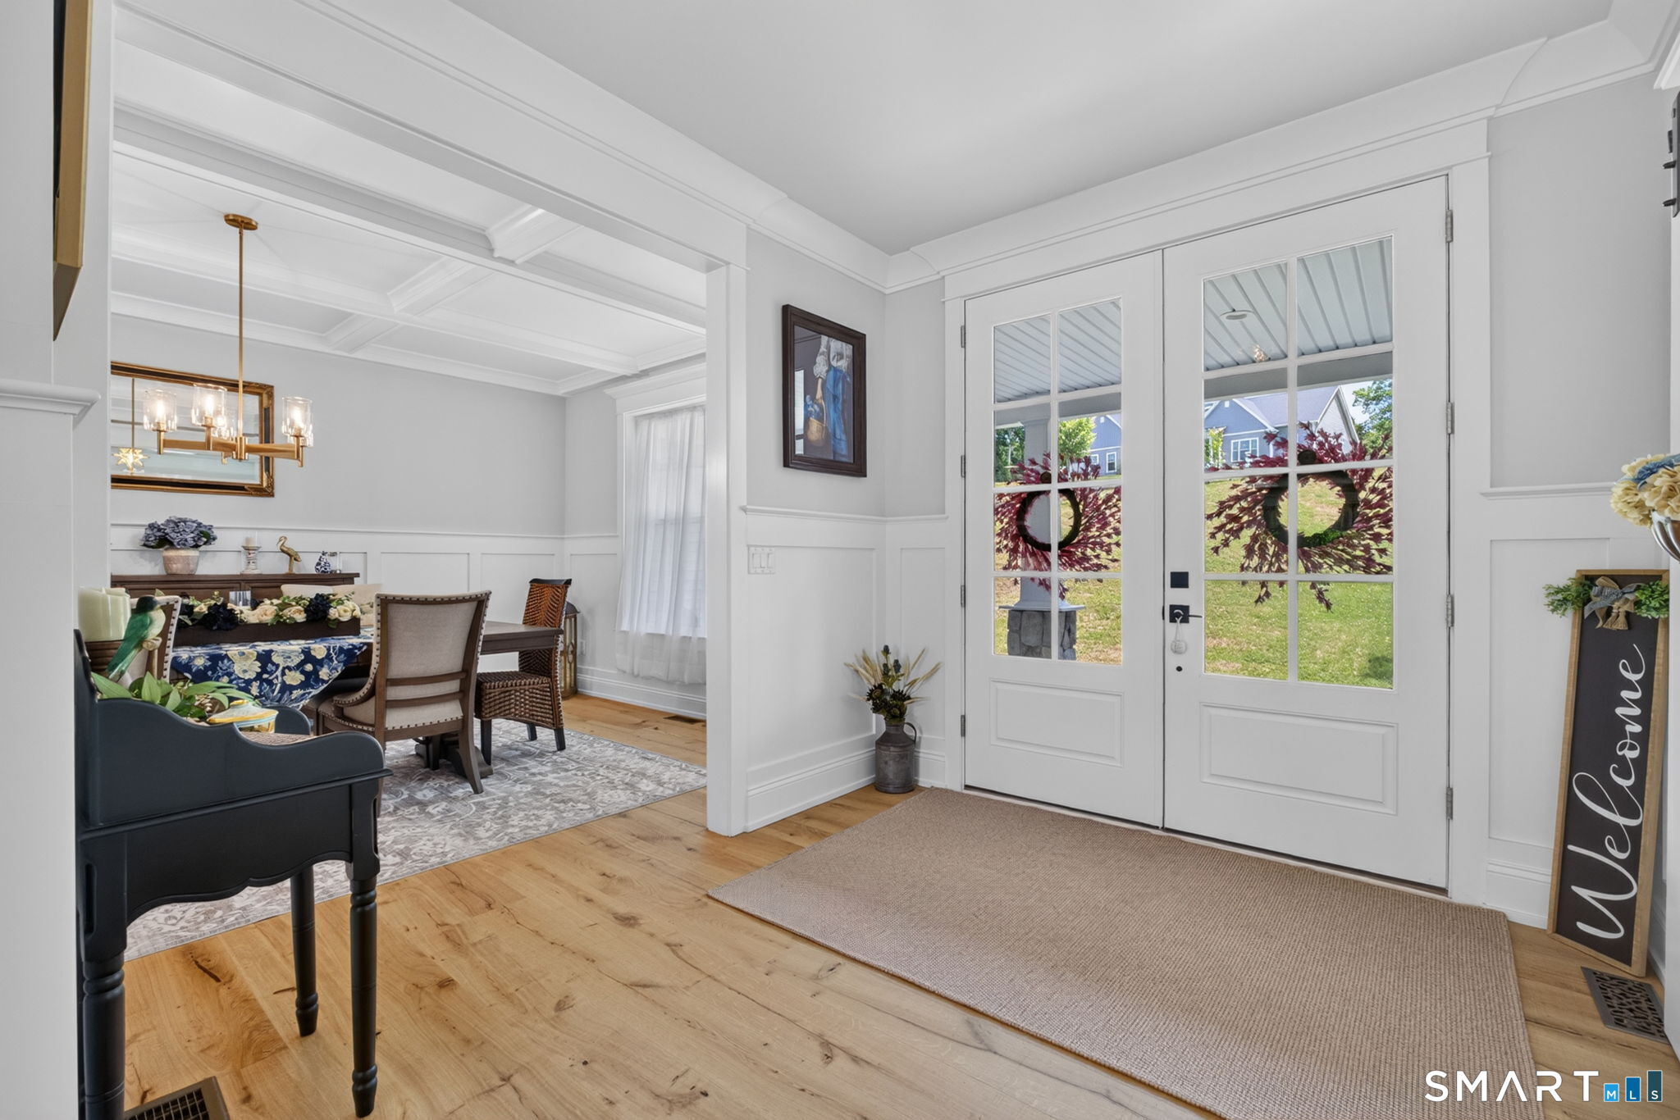

Street View
$1,650,000
Monthly Est:$8,213
 6 Beds
 6 Baths
5 full baths + 1 half bath
 4,115sqft
62 Nautilus Way, Stonington, CT 06378
$1,650,000
$8,213/moEst:
Get Pre-Approved
Single Family Residence
Built in 2023
$-- HOA
1.3 acres lot
$401/sq.ft
Description
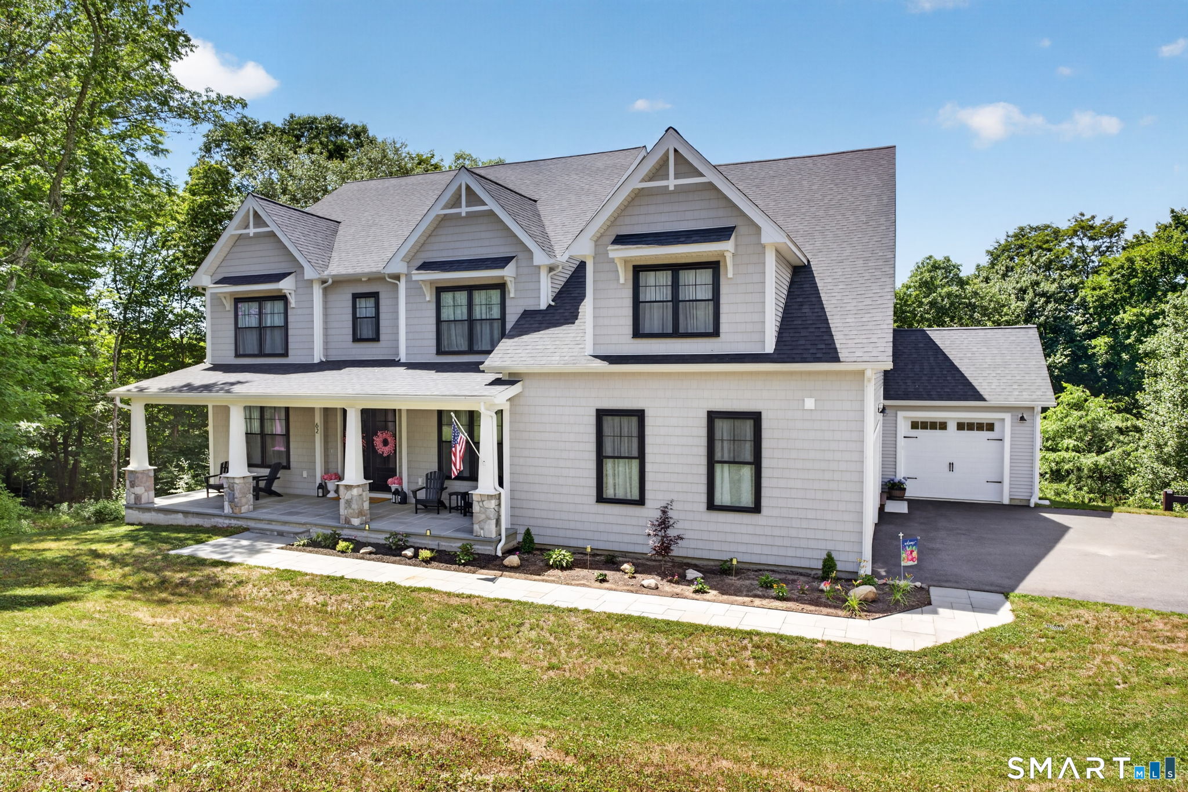
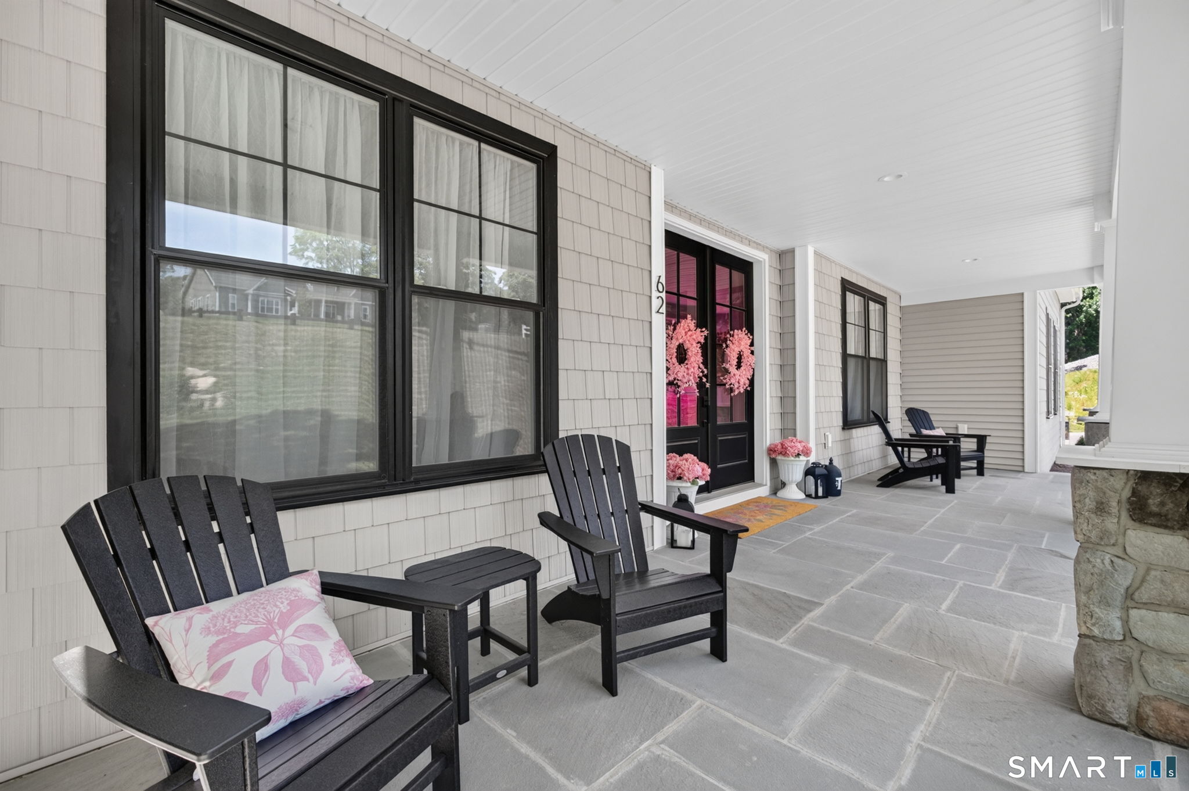
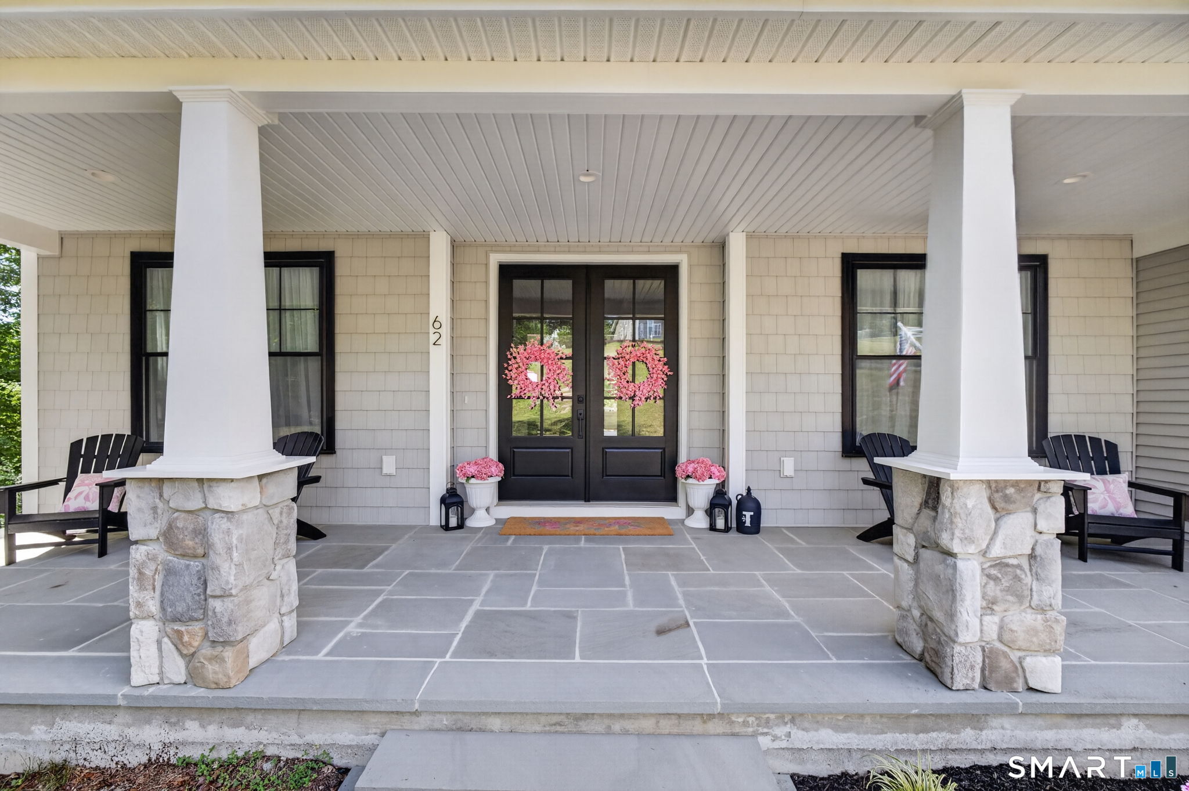
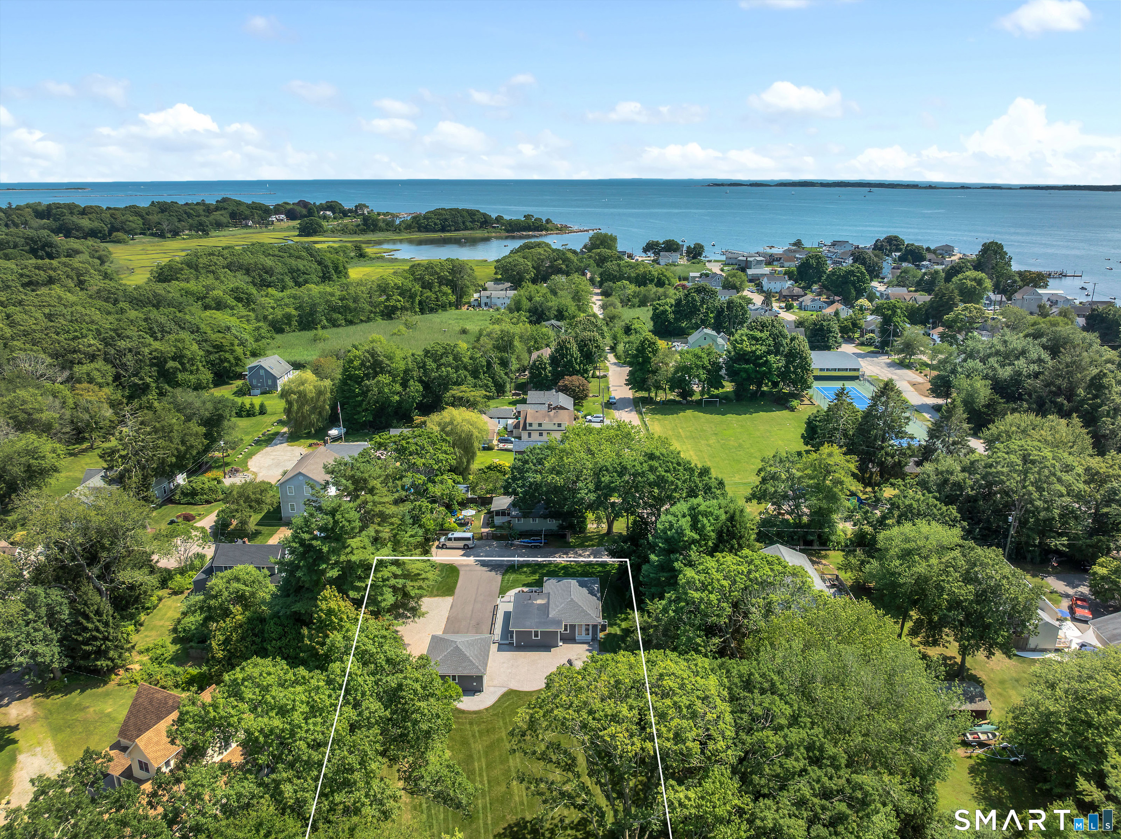
Designed for elevated living, this exceptional 6-bedroom, 5.5-bath residence seamlessly blends timeless architecture with refined modern luxury. A welcoming front farmer's porch introduces an elegant interior highlighted by a soaring two-story great room filled with natural light. The thoughtfully designed floor plan offers a private study, formal dining room, and a stunning chef's kitchen featuring an oversized center island overlooking the sunroom and expansive living area-creating the perfect setting for everyday living and effortless entertaining.The luxurious primary suite is a true sanctuary, complete with a spa-inspired bath, oversized walk-in shower, dual vanities, private water closet, and an impressive walk-through closet. Five additional bedrooms are generously appointed, each offering exceptional comfort and privacy. The fully finished lower level with surround sound provides an extraordinary extension of the home, ideal for a media room, game room, fitness studio, or guest retreat. Step outside to the private rear deck overlooking the backyard, perfect for quiet mornings or elegant outdoor gatherings. An oversized two-car garage, separate one-car garage, and abundant storage complete this remarkable offering. Built to Zero Energy Ready standards with spray foam insulation, induction cooking, combustion-free heating and hot water systems, and rapid hot water delivery, this home delivers exceptional efficiency without compromising luxury, craftsmanship, or comfort.
- Houzeo last checked: 1 hour ago
- Listing updated: October 11, 2026 at 11:40 pm
- Listing Provided by: Jon Arruda | William Pitt Sotheby's Int'l
- Source: SMART MLS-CT | MLS#: 24203619

Property Details
Status
Active
Type
Single Family Residence
No. of Stories
-
County
City
Neighborhood
--
Year Built
2023
HOA Fees
-
Finished Area
4,115 sqft
Lot Size
1.3 acres lot
Basement Area
- sqft
MLS Name
SMART MLS
MLS Number
24203619
MLS Status
Active
Days on Market
45

Continue Your Journey in App
Find your dream home, receive real-time updates, and many more!
Download App
Continue Your Journey in App
Find your dream home, receive real-time updates, and many more!
Location
HOA Management
0
HOA Fees
$-/
Disclaimer: Amenities are based on third-party information and may vary; buyers must independently verify all amenities, as information is deemed reliable but not guaranteed.
Facts & Features
Rooms
Bedrooms & bathrooms
Bedrooms: 6
Bathrooms: 6
Interior
Cooling
Ceiling Fans, Central Air
Appliances
Convection Range, Wall Oven, Microwave, Refrigerator, Dishwasher, Washer, Dryer
Sewer
Public Sewer Connected
Exterior Features
Sidewalk, Deck, Gutters, Covered Deck
Interior Features
Auto Garage Door Opener, Open Floor Plan, Security System
Heating
Electric
Construction
Year Built
Year Built: 2023
Home type
Single Family Residence
Architectural Style
Colonial
Foundation Details
Concrete
Roof
Asphalt Shingle
Utilities & Energy
Parking Features
Attached Garage
Water Source
Public Water Connected
Laundry Features
Upper Level
Basement
Full, Fully Finished, Full With Walk Out
Other Features
Subdivision Name
N/a
Lot Features
In Subdivision, Lightly Wooded, Sloping Lot
Price History
| Date | Event | Price |
|---|---|---|
10/01/2026 Source: | Price Decreased | $1,650,000 -5.71% $401/sqft |
09/01/2026 Source: | Listing Removed | $1,749,900 $425/sqft |
08/12/2026 Source: | Listed for Sale | $1,749,900 -2.73% $425/sqft |
07/27/2026 Source: | Price Decreased | $1,799,000 -2.76% $437/sqft |
06/30/2026 Source: | Listed for Sale | $1,850,000 +22.40% $450/sqft |

Show more
Nearby Homes

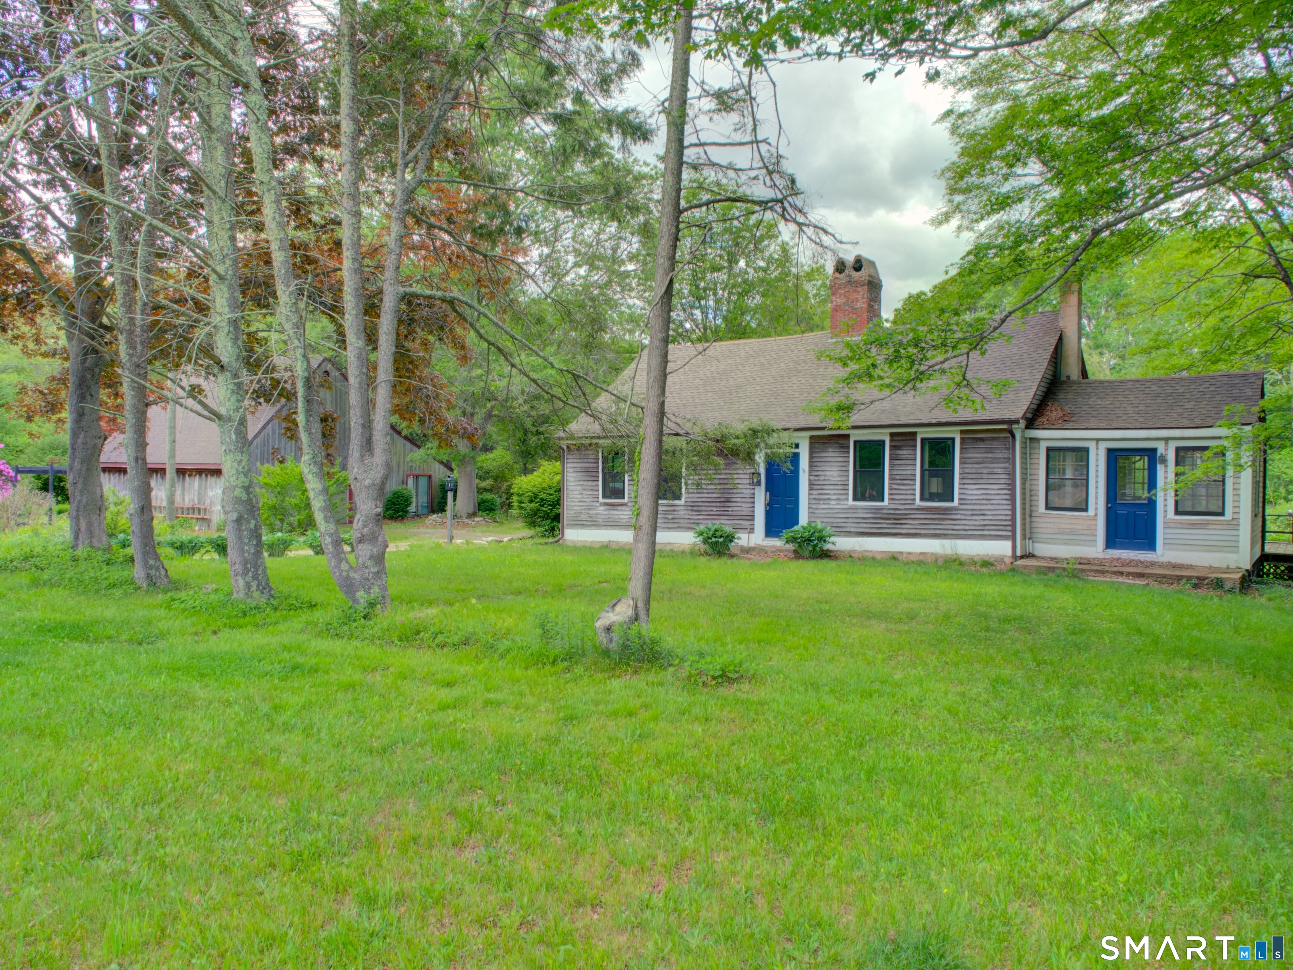
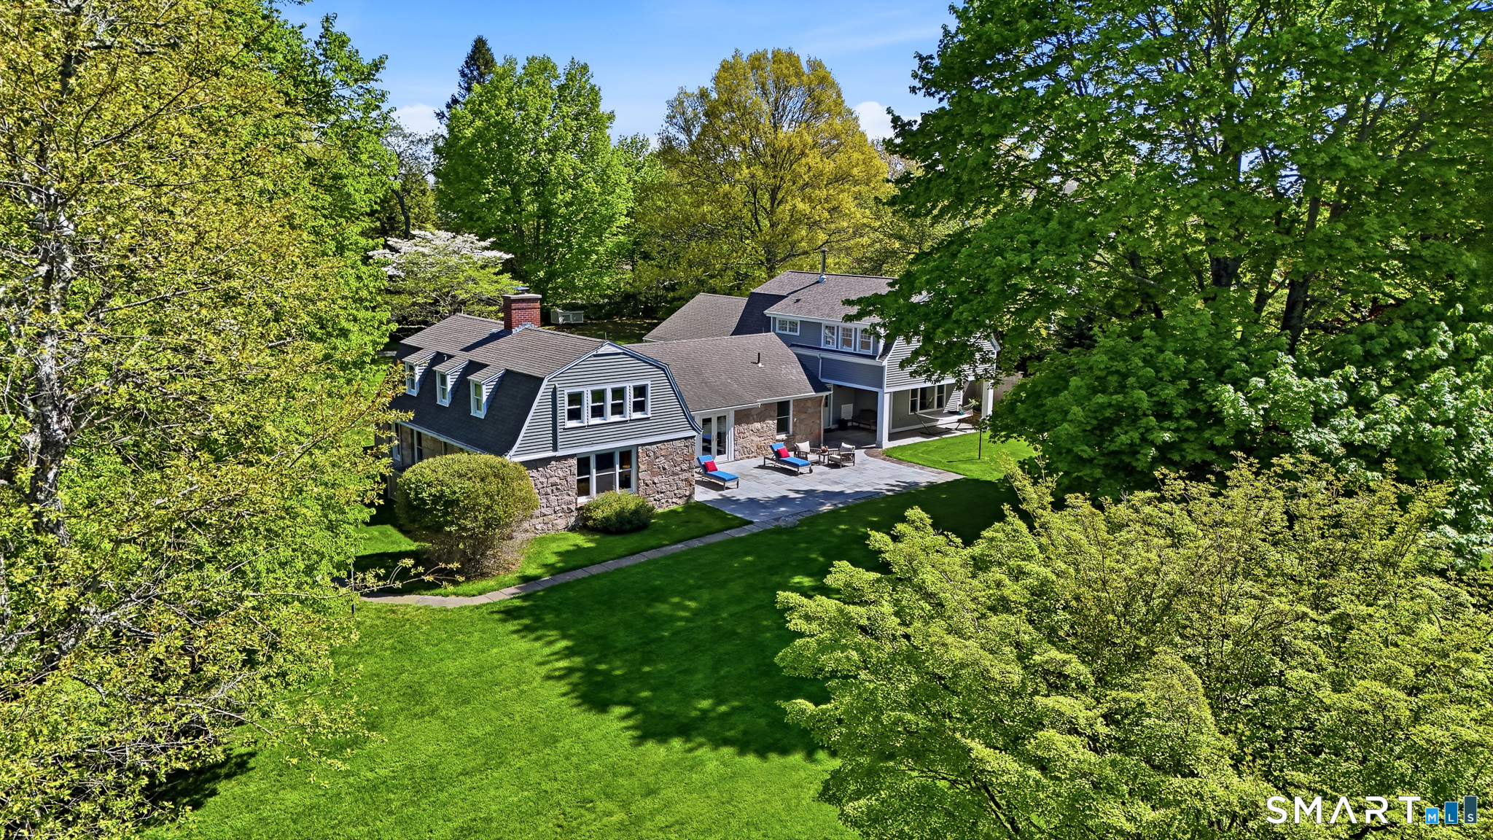
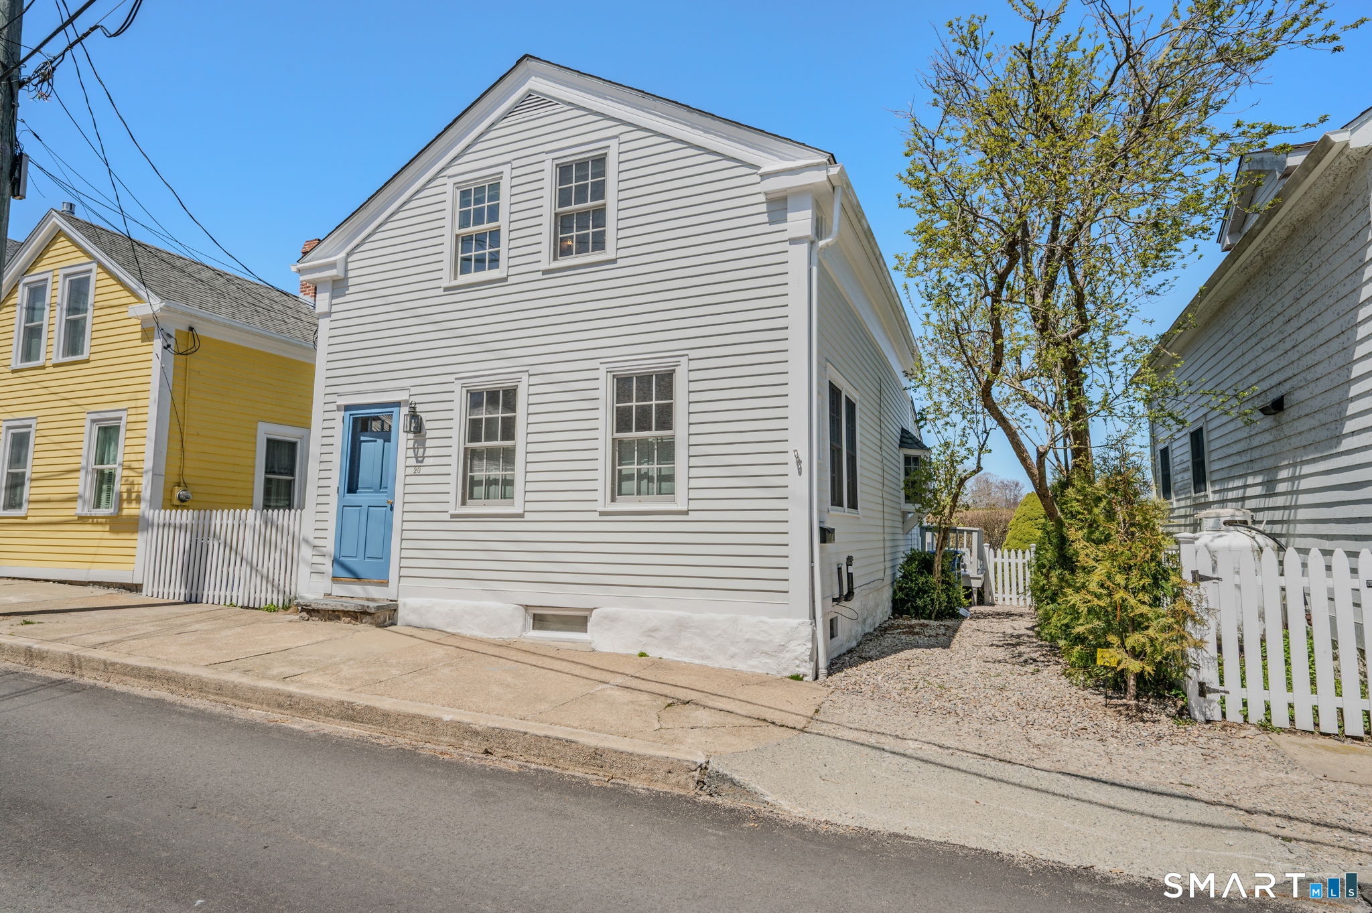

Find Homes by Property Features in Stonington, CT


Based on information provided to and compiled by the SMART MLS, Inc. through Oct 17, 2026, 04:45AM. IDX information is provided exclusively for consumers’ personal, non-commercial use. It may not be used for any purpose other than to identify prospective properties consumers may be interested in purchasing. The data is deemed reliable but is not guaranteed accurate by the MLS. ©2026 SMART MLS, Inc. All Rights Reserved.
 Advertising Broker: Derek Greene | The Greene Realty Group
