- Overview
- Description
- Property Details
- Location
- Facts & Features
- Getting Around
- Nearby Homes



$945,000
Monthly Est:$4,704
 3 Beds
 3 Baths
2 full baths + 1 half bath
 2,552sqft
620 Forest Ave, Chattanooga, TN 37405
$945,000
$4,704/moEst:
Get Pre-Approved
Single Family Residence
Built in 1999
$-- HOA
0.18 acre lot
$370/sq.ft
Description
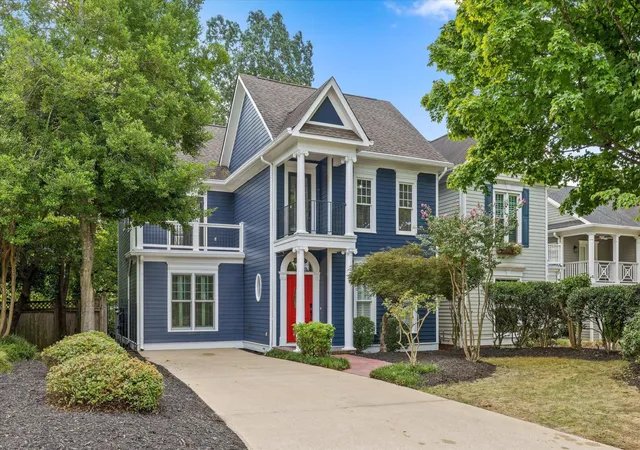
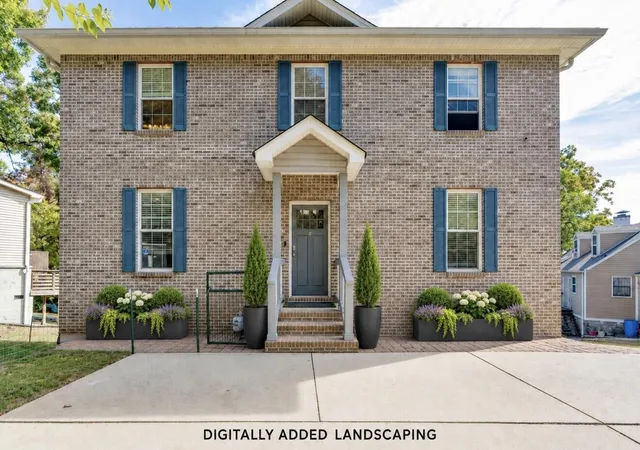
Experience the best of North Chattanooga living in this beautifully updated Forest Avenue home, where timeless charm meets modern luxury. Ideally situated in one of Chattanooga's most desirable walkable neighborhoods, this exceptional two-story home offers spacious interiors, inviting outdoor living areas, mountain views, and a rare fenced backyard--all just moments from the restaurants, shops, and attractions that make North Chattanooga so special.
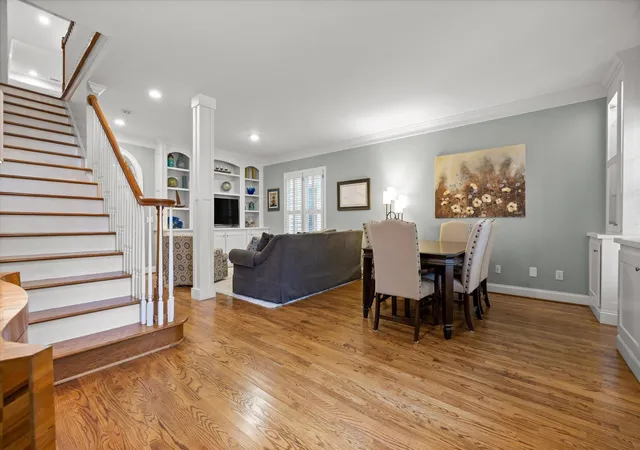
Freshly painted throughout the interior and exterior, the home makes an immediate impression with incredible curb appeal and a polished, move in ready feel. Inside, formal living and dining areas provide space for entertaining, while two fireplaces add warmth and character throughout the home, one in the kitchen and one in the primary suite.
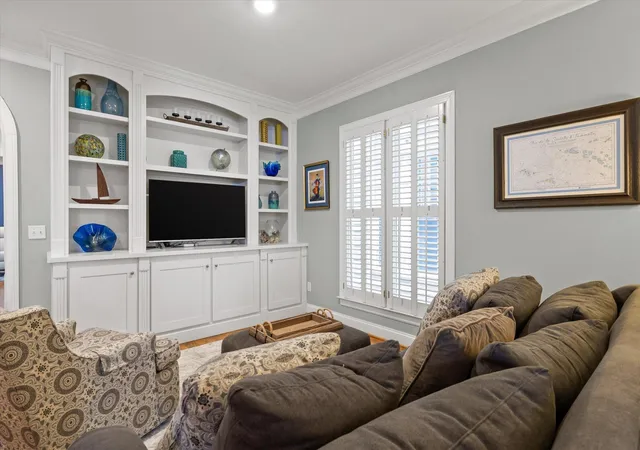
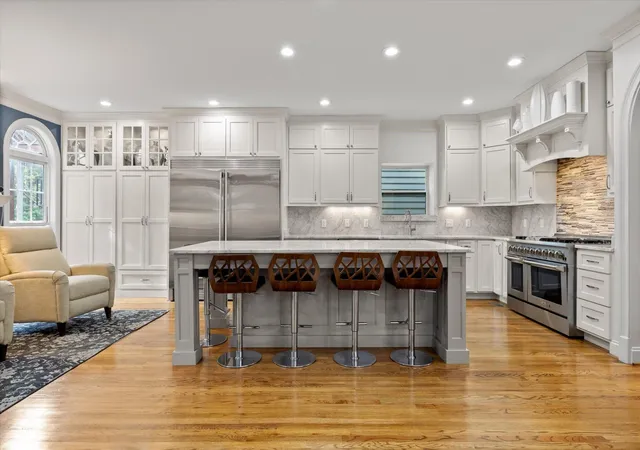
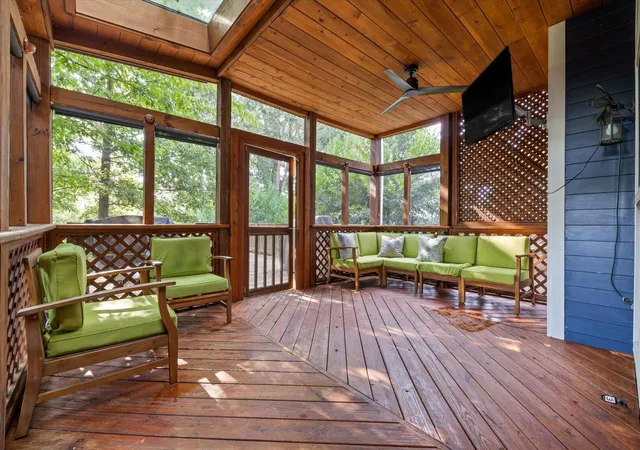
At the heart of the home is a completely updated luxury kitchen designed for both serious cooking and gathering. Granite countertops, high end cabinetry, incredible storage and luxury appliances, including a six burner range with griddle, create a space that is as functional as it is beautiful. The kitchen opens directly to the spacious family room, allowing everyone to stay connected whether hosting friends or enjoying a quiet evening at home. Just off the kitchen, a screened porch extends the living space outdoors and opens to a deck overlooking the rare fenced backyard.
Upstairs, the primary suite is a true retreat with its own fireplace, custom walk in closet storage and a spa inspired bath featuring a soaking tub, tiled shower and private water closet. Multiple outdoor spaces make the upper level especially unique. Front balconies, accessible from both the hall and primary bath, offer mountain views, while a private covered deck provides another peaceful outdoor space just for the primary suite. Two additional bedrooms share a convenient Jack and Jill bathroom. Rear access from Oliver Street adds even more flexibility, including potential for a future garage if desired.
- Houzeo last checked: 1 minute ago
- Listing updated: November 9, 2026 at 7:37 am
- Listing Provided by: Diane Patty (423) 504-5006 DRE #320892, Lisa Brown (423) 432-2100 DRE #321895 | Greater Downtown Realty dba Keller Williams Realty (423) 664-1900
- Source: Nashville (RealTracs Mid) MLS-TN as distributed by MLS GRID | MLS#: 3594277

Property Details
Status
Active
Type
Single Family Residence
No. of Stories
2
County
City
Neighborhood
--
Year Built
1999
HOA Fees
-
Finished Area
2,552 sqft
Lot Size
0.18 acre lot
Basement Area
- sqft
MLS Name
Nashville (RealTracs Mid) MLS
MLS Number
3594277
MLS Status
Active
Days on Market
51

Continue Your Journey in App
Find your dream home, receive real-time updates, and many more!
Continue Your Journey in App
Find your dream home, receive real-time updates, and many more!
Location
Facts & Features
Rooms
Bedrooms & bathrooms
Bedrooms: 3
Bathrooms: 3
Interior
Flooring
Wood, Other
Sewer
Public Sewer
Cooling
Central Air, Electric
Interior Features
Ceiling Fan(s), High Ceilings, Open Floorplan, Walk In Closet(s)
Heating
Central, Natural Gas
Appliances
Microwave, Ice Maker, Gas Range, Disposal, Dishwasher
Exterior Features
Balcony
Construction
Year Built
Year Built: 1999
Home type
Single Family Residence
Foundation Details
Brick/mortar
Roof
Other
Construction Materials
Wood Siding
Utilities & Energy
Parking Features
Detached
Fireplace Features
Gas
Water Source
Public
Basement
Crawl Space, None
Association Amenities
Sidewalks
Utilities
Electricity Available, Natural Gas Available, Water Available
Other Features
Patio And Porch Features
Deck, Covered, Porch, Screened
Subdivision Name
Frazier & Collvilles
Lot Features
Level, Other
Price History
| Date | Event | Price |
|---|---|---|
10/26/2026 Source: | Price Decreased | $945,000 -5.03% $370/sqft |
10/12/2026 Source: | Price Decreased | $995,000 -5.24% $390/sqft |
09/30/2026 Source: | Price Decreased | $1,050,000 -4.55% $411/sqft |
09/18/2026 Source: | Listed for Sale | $1,100,000 $431/sqft |
09/18/2026 Source: | Price Increased | $1,100,000 +171.60% $431/sqft |

Show more
Nearby Homes




Find Homes by Property Features in Chattanooga, TN
Nearby New Homes For Sale

Based on information from Realtracs® through Nov 09, 2026, 08:31AM. Data courtesy of Realtracs® MLS as distributed by MLS GRID. Some IDX listings have been excluded from this website. All data is obtained from various sources and may not have been verified by the broker or MLS GRID. Supplied Open House Information is subject to change without notice. All information should be independently reviewed and verified for accuracy. Properties may or may not be listed by the office/agent presenting the information. IDX information is provided exclusively for consumers’ personal, noncommercial use. It may not be used for any purpose other than to identify prospective properties consumers may be interested in purchasing. The data is deemed reliable but is not guaranteed by MLS GRID. The use of the MLS GRID Data may be subject to an end-user license agreement prescribed by Realtracs® MLS. © 2026 RealTracs Solutions. All Rights Reserved. Angela Fowler Real Estate, LLC | 423.320.4620 | afowler@catt.com Mailing Address: 452 Kailors Cove Cir, Ringgold, GA 30736
 Advertising Broker: Angela Fowler | Angela Fowler Real Estate, LLC.
