- Overview
- Description
- Property Details
- Location
- Facts & Features
- Getting Around
- Nearby Homes
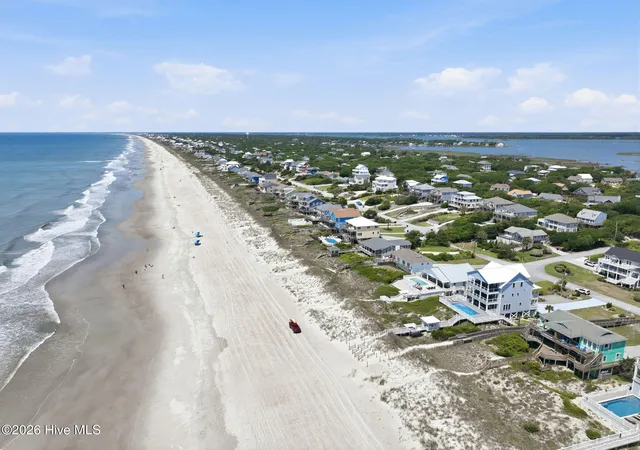

Street View
$3,200,000
Monthly Est:$15,928
 6 Beds
 6 Baths
5 full baths + 1 half bath
 3,916sqft
6203 Ocean Dr, Emerald Isle, NC 28594
$3,200,000
$15,928/moEst:
Get Pre-Approved
Single Family Residence
Built in 2020
$-- HOA
0.41 acre lot
$817/sq.ft
Description
Oceanfront Luxury Redefined
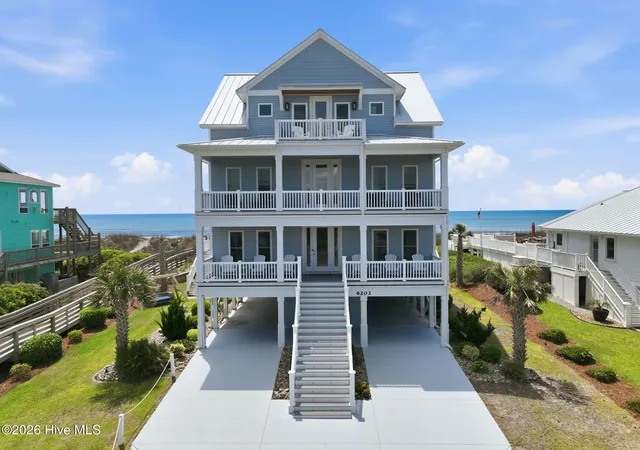
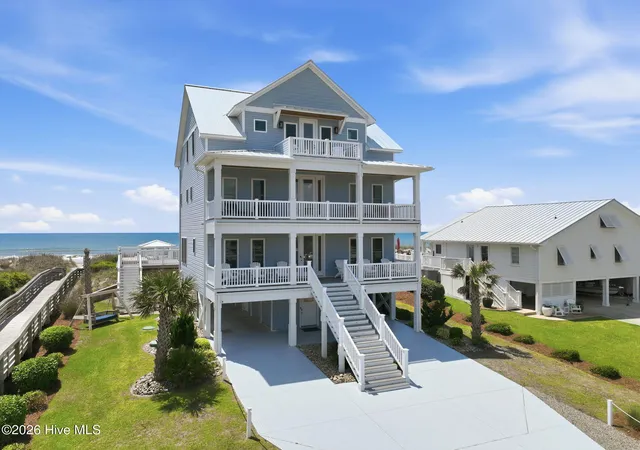
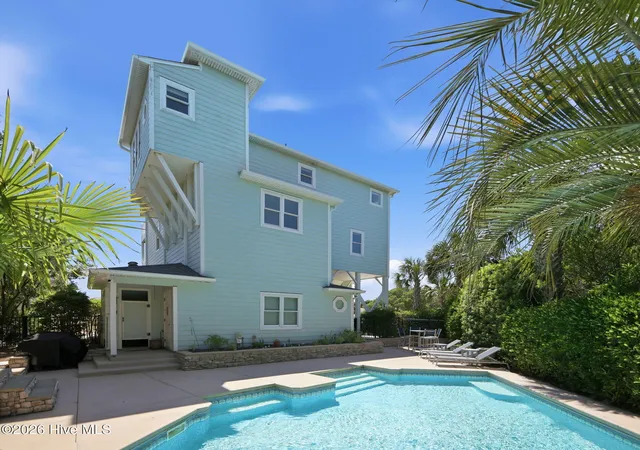
Welcome to Summer Solstice, an extraordinary oceanfront retreat where timeless coastal elegance meets modern luxury. Completed in 2020, this custom-designed residence was thoughtfully crafted to maximize panoramic Atlantic Ocean views while offering an exceptional experience for owners and guests alike.
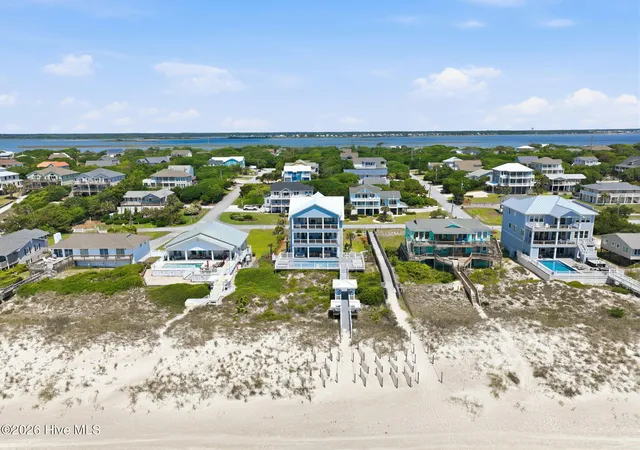
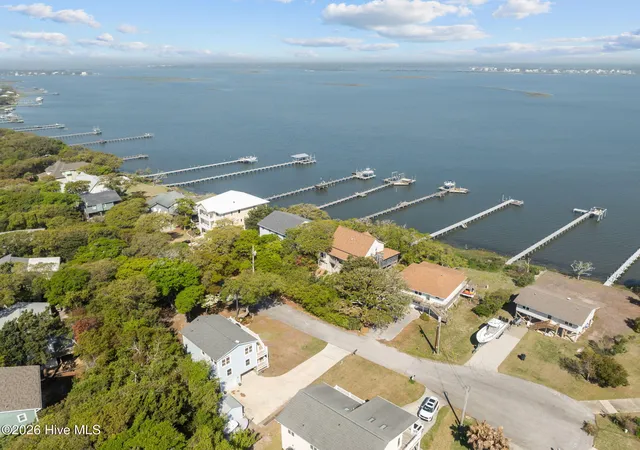
Perfectly positioned along one of Emerald Isle's most desirable stretches of beach, this remarkable home captures everything that makes the Crystal Coast so special--from breathtaking sunrises over the Atlantic to peaceful evenings listening to the rhythm of the waves from one of multiple covered and open oceanfront decks.
Designed with both luxury living and exceptional rental performance in mind, with an established rental income of more than $200k each season, Summer Solstice offers over three levels of beautifully appointed living space connected by a private elevator, creating effortless accessibility for every generation. Expansive walls of glass fill the home with natural light while framing spectacular ocean vistas from nearly every room.
The top floor serves as the heart of the home, featuring soaring ceilings, an open-concept great room, and a chef-inspired kitchen designed for entertaining large gatherings. Multiple dining and living spaces flow seamlessly onto expansive oceanfront decks, creating the perfect setting for sunrise coffee, afternoon sea breezes, and unforgettable evenings overlooking the Atlantic.
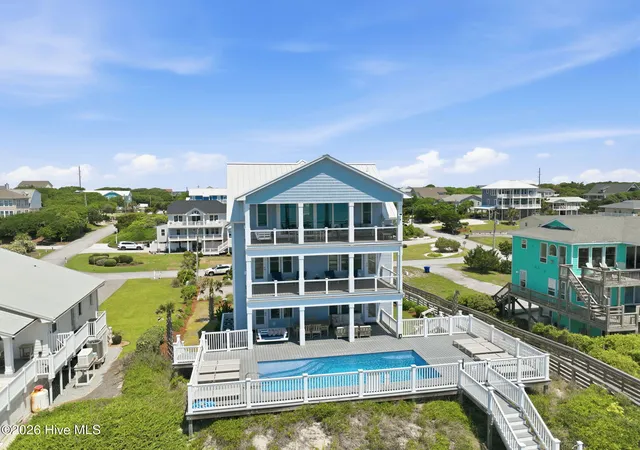
Outside, resort-style amenities elevate the experience even further. The private oceanfront, heated, saltwater swimming pool, spacious sun deck, beautifully landscaped grounds, grilling area, and direct beach access provide everything needed for the ultimate coastal escape. Whether enjoying a quiet morning by the pool, hosting elegant celebrations, or simply unwinding after a day on the beach, every detail has been thoughtfully considered.
Offering six spacious bedrooms, including three oceanfront suites, multiple gathering areas, two separate laundry areas, two kitchen spaces including dual refrigerators, dual dishwashers, premium finishes, Smart Home conveniences, and generous outdoor living spaces, the home comfortably accommodates large groups while maintaining a feeling of refined luxury throughout.
Beyond the property itself lies one of North Carolina's most treasured destinations. Emerald Isle is known for its wide, uncrowded beaches, crystal-clear waters, exceptional boating, fishing, paddleboarding, and welcoming coastal atmosphere. Fine dining, boutique shopping, golf, marinas, and the charming waterfront communities of Beaufort, Morehead City, and Swansboro are all just a short drive away, making Summer Solstice an ideal base for enjoying everything the Southern Outer Banks has to offer.
Whether envisioned as an extraordinary private residence, a second home, or a premier income-producing investment, Summer Solstice represents a rare opportunity to own one of Emerald Isle's exceptional oceanfront properties--a place where unforgettable memories are made and generations will gather for years to come.
- Houzeo last checked: 10 hours ago
- Listing updated: October 5, 2026 at 3:42 pm
- Listing Provided by: Heather Singleton (252) 725-9783 DRE #236652 | Emerald Isle Realty (252) 354-4060
- Source: Hive MLS-NC | MLS#: 100594832

Property Details
Status
Active
Type
Single Family Residence
No. of Stories
4
County
City
Neighborhood
--
Year Built
2020
HOA Fees
-
Finished Area
3,916 sqft
Lot Size
0.41 acre lot
Basement Area
- sqft
MLS Name
Hive MLS
MLS Number
100594832
MLS Status
Active
Days on Market
62

Continue Your Journey in App
Find your dream home, receive real-time updates, and many more!
Download App
Continue Your Journey in App
Find your dream home, receive real-time updates, and many more!
Location
Facts & Features
Rooms
Bedrooms & bathrooms
Bedrooms: 6
Bathrooms: 6
Den
Level: First
Area: Square Feet
Dimensions: 259.35
Bedroom 6
Level: Third
Area: Square Feet
Dimensions: 180.93
Living Room
Level: Third
Area: Square Feet
Dimensions: 952.00
Bedroom 4
Level: Second
Area: Square Feet
Dimensions: 198.45
Other
Level: First
Area: Square Feet
Dimensions: 156.80
Bedroom 5
Level: Second
Area: Square Feet
Dimensions: 163.90
Kitchen
Level: Third
Area: Square Feet
Dimensions: 210.00
Bedroom 1
Level: First
Area: Square Feet
Dimensions: 214.26
Bedroom 3
Level: Second
Area: Square Feet
Dimensions: 246.48
Bedroom 2
Level: First
Area: Square Feet
Dimensions: 168.30
Interior
Heating
Heat Pump, Electric, Zoned
Interior Features
High Ceilings, Solid Surface, Kitchen Island, 2nd Kitchen, Ceiling Fan(s), Elevator, Furnished, Reverse Floor Plan, Walk In Shower, Blinds/shades, Smart Thermostat
Cooling
Central Air, Ceiling Fan(s), Heat Pump
Appliances
Vented Exhaust Fan, Electric Oven, Built In Microwave, Washer, Refrigerator, Dryer, Dishwasher, Electric Range
Flooring
Lvt/lvp, Carpet, Ceramic Tile, Hardwood
Exterior Features
Outdoor Shower, Irrigation System, Dp50 Windows, Thermal Doors
Window Features
Thermal Windows
Construction
Year Built
Year Built: 2020
Home type
Single Family Residence
Foundation Details
Other, Slab, Pilings
Roof
Metal
Construction Materials
Vinyl Siding, Wood Frame
Utilities & Energy
Association Amenities
Waterfront Community, Beach Access, Beach Rights, Street Lights
Pool Features
In Ground, See Remarks, Private
Water Source
Public
Laundry Features
Laundry Closet
Utilities
Cable Available, Water Connected, Cable High Speed, High Speed Internet, Starlink
Parking Features
Concrete, On Site, Paved, Storage
Other Features
Lot Features
Dunes, Deeded Beach Access, Deeded Water Access, Deeded Water Rights, Deeded Waterfront, Ocean Side, Water Access Comm, Landscaped
Patio And Porch Features
Open, Covered, Deck, Porch, Balcony
Subdivision Name
Emerald Isle By The Sea
Price History
| Date | Event | Price |
|---|---|---|
09/14/2026 Source: | Price Decreased | $3,200,000 -2.29% $817/sqft |
08/07/2026 Source: | Listed for Sale | $3,275,000 $836/sqft |

Getting Around 6203 Ocean Dr
Bike Score®

Bikeable
54/100
Walk Score®

Car-Dependent
5/100
Data provided by Redfin
Nearby Homes
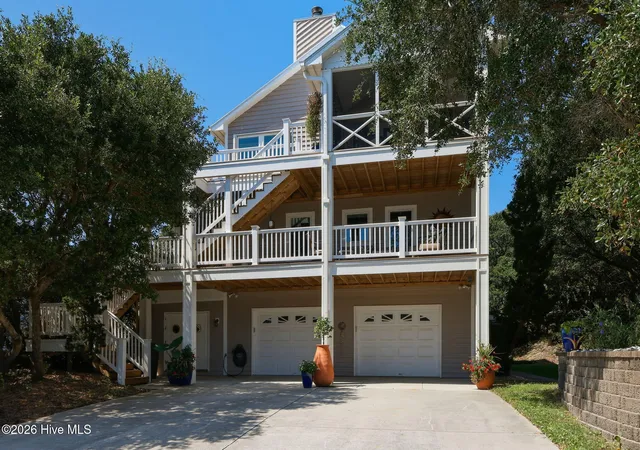
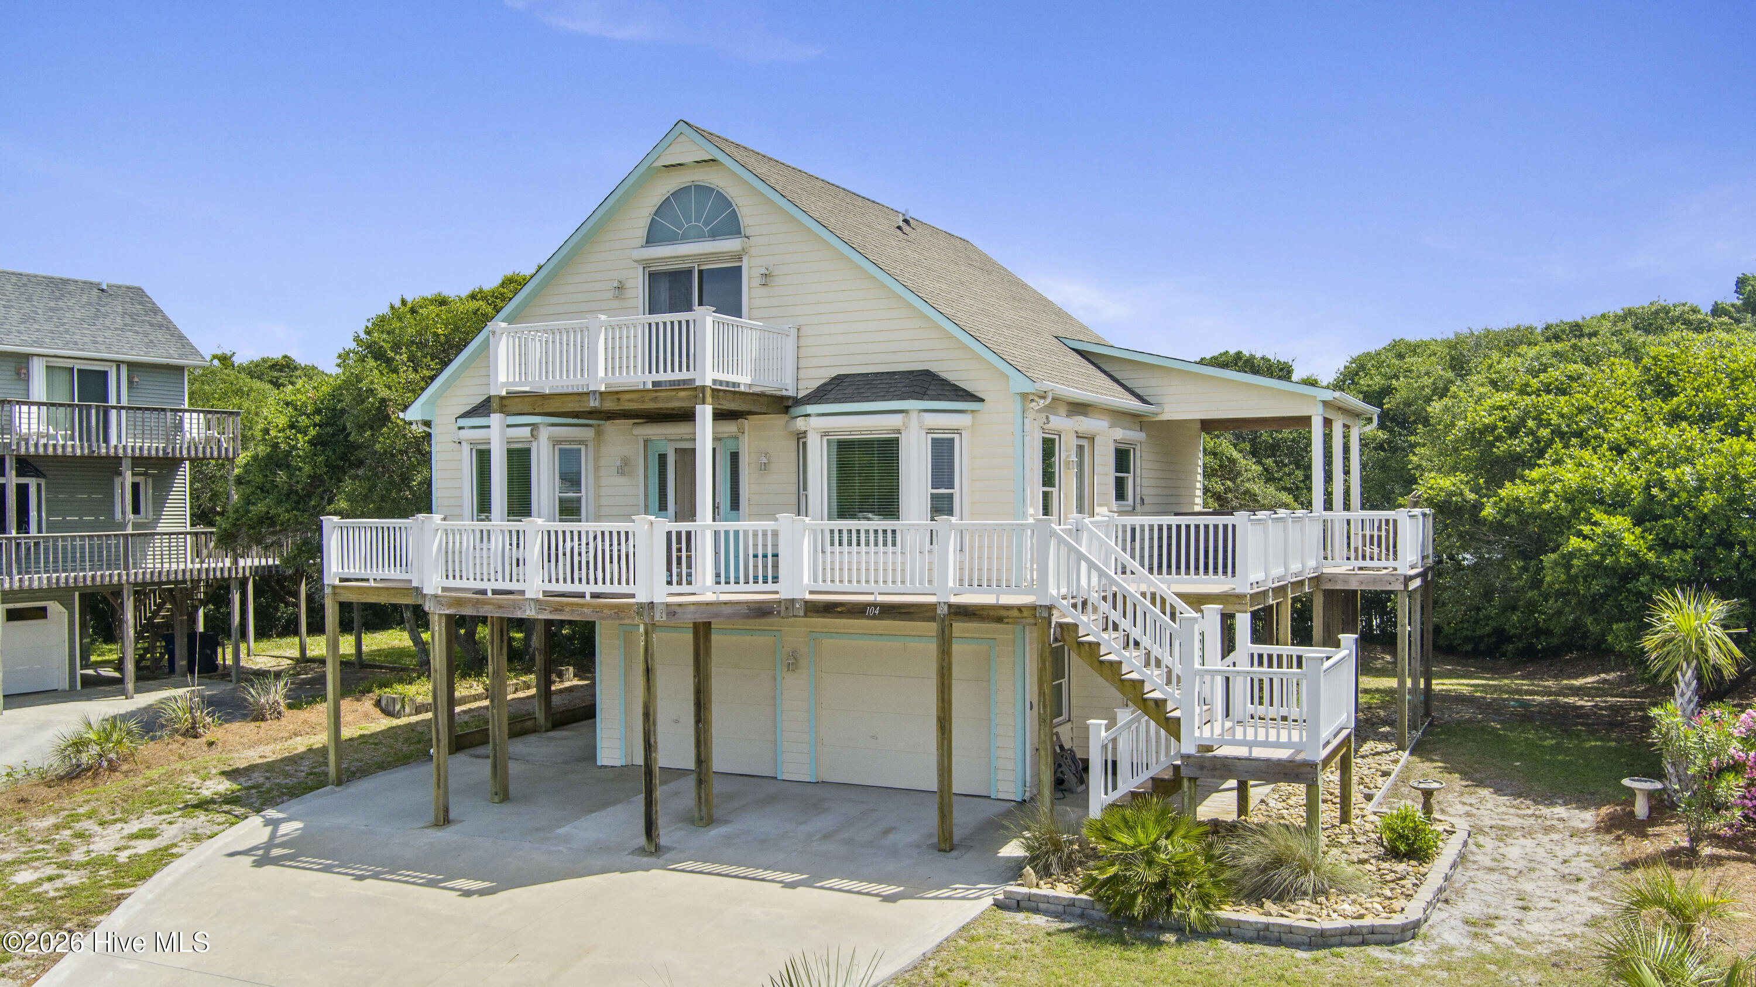
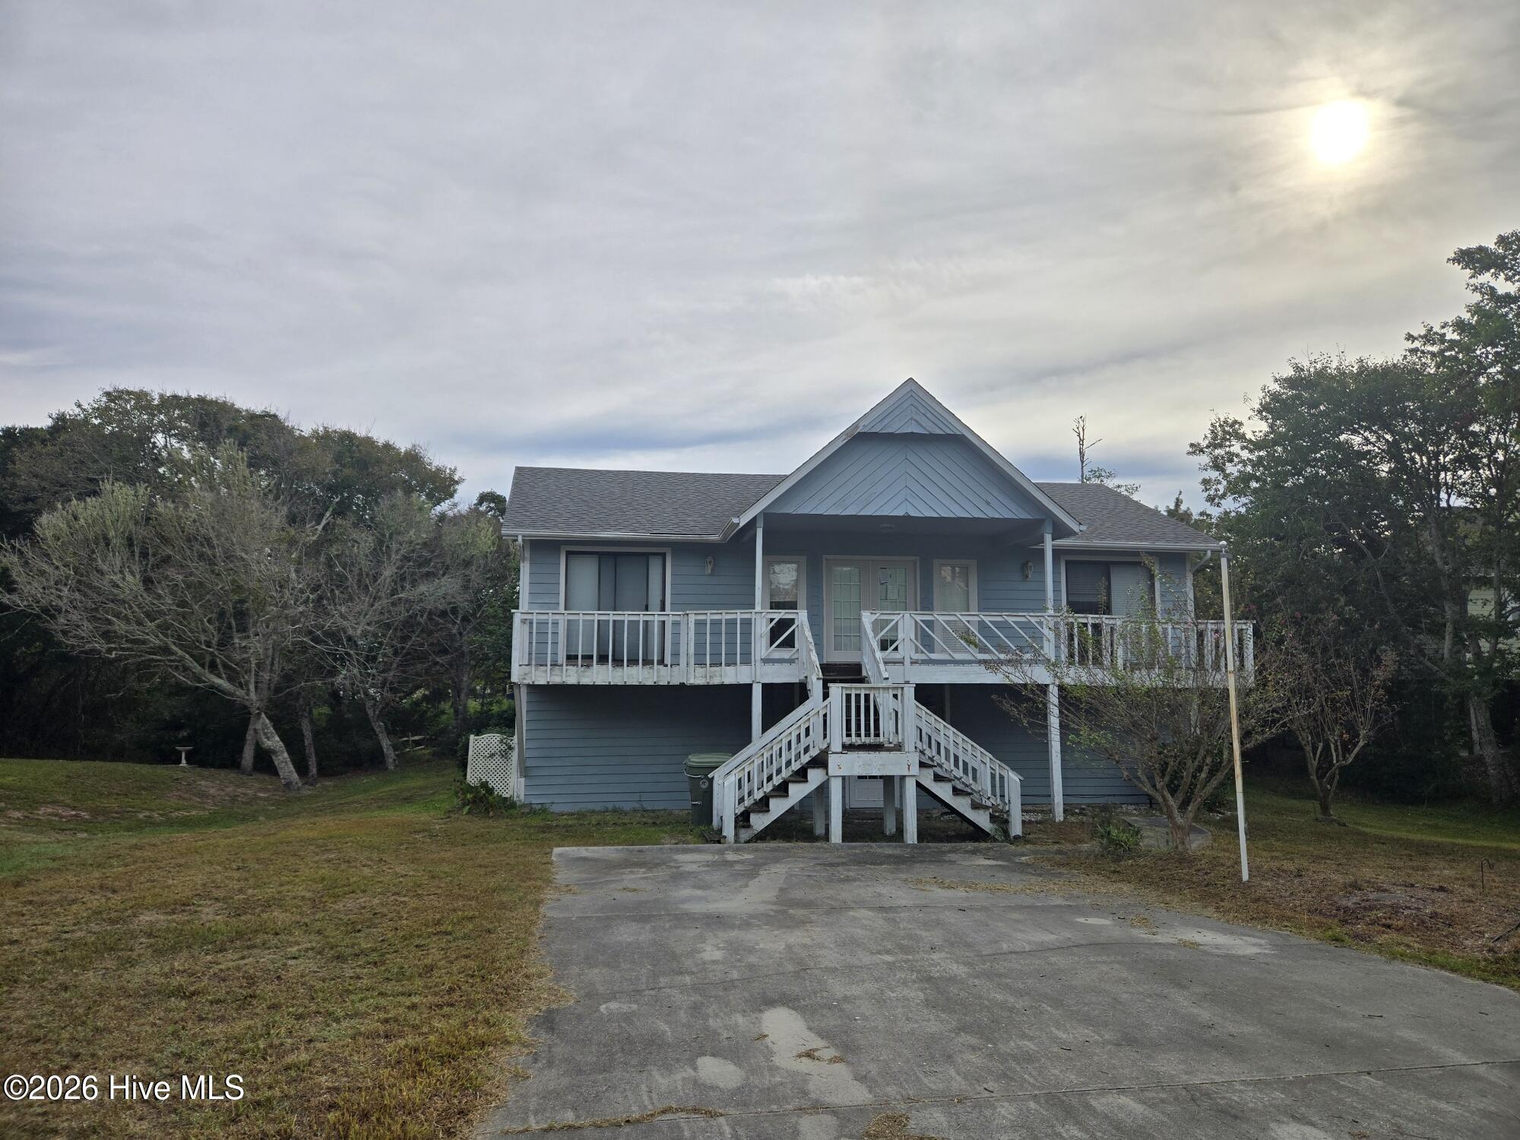


Find Homes by Property Features in Emerald Isle, NC
Nearby New Homes For Sale

Based on information from the Hive MLS, through Oct 09, 2026, 02:30PM. This website may not include listings or property addresses of sellers who have directed their listing brokers to withhold their listing or their property address from display on the Internet. The data relating to real estate on this web site comes in part from the Internet Data Exchange program of Hive MLS, and is updated as of Oct 09, 2026, 02:30PM. All information is deemed reliable but not guaranteed and should be independently verified. All properties are subject to prior sale, change, or withdrawal. Neither listing broker(s) nor Chosen Realty LLC nor Houzeo shall be responsible for any typographical errors, misinformation, or misprints, and shall be held totally harmless from any damages arising from reliance upon these data. IDX information is provided exclusively for personal, non-commercial use, and may not be used for any purpose other than to identify prospective properties consumers may be interested in purchasing. © 2026 Hive MLS. All Rights Reserved.
 Advertising Broker: Nicholas Huscroft | Chosen Realty