- Overview
- Description
- Property Details
- Location
- HOA Management
- Facts & Features
- Getting Around
- Nearby Homes



$1,050,000
Monthly Est:$5,226
 5 Beds
 4 Baths
3 full baths + 1 half bath
 3,372sqft
6206 Bayside Dr, New Port Richey, FL 34652
$1,050,000
$5,226/moEst:
Get Pre-Approved
Single Family Residence
Built in 1988
$90/mo HOA
7,692 sqft lot
$311/sq.ft
Description
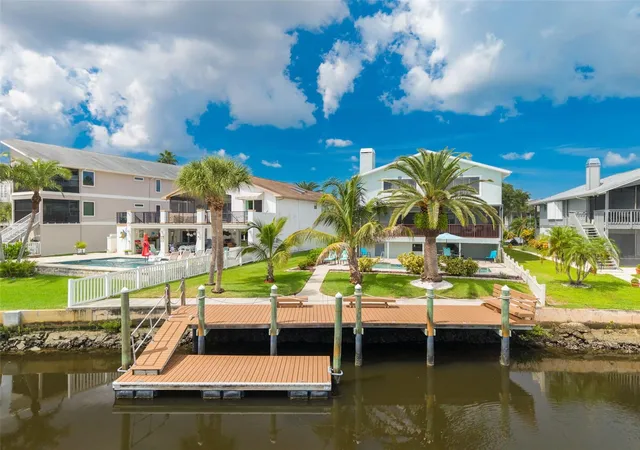
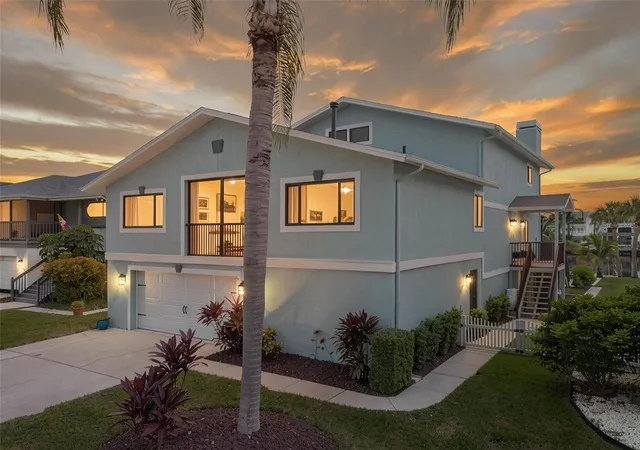
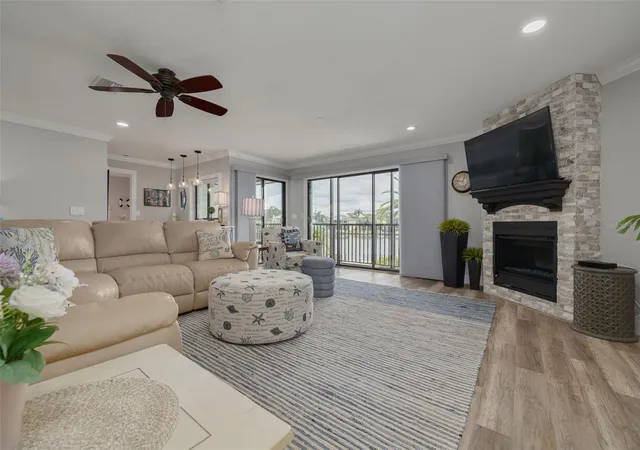
Elevated luxury 5 bed 3 ½ bath pool home on a bay with a wonderful view. All of the finished area is above flood elevation and did not get water from Helene. This home was tastefully updated with high level finishes by its current owners including a new roof in 2022, two new HVAC units in 2025.
The multi level layout includes an owner’s suite on the upper floor featuring waterfront views, a luxurious en suite bathroom with double sinks, separate tub and walk in shower and a walk in closet with organizers. The second floor also has a second living room and a chef’s kitchen featuring a large cooking island, dual convection ovens, a gas cooktop, powder room, breakfast nook and dining area.
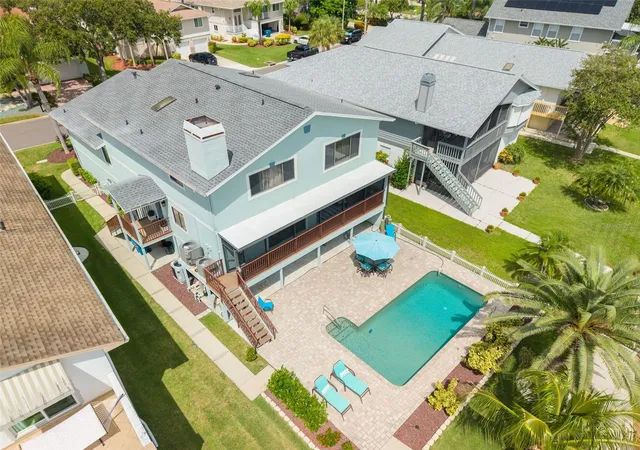
The split first level has a spacious living room with a wet bar including a wine fridge and gas fireplace along with sliding doors to a screened balcony with a sitting area that overlooks the pool and the bay. This level has two bedrooms and a full bathroom. Up a few stairs is the guest suite with its own bathroom and two bedrooms that have walk in closets and share a private balcony.
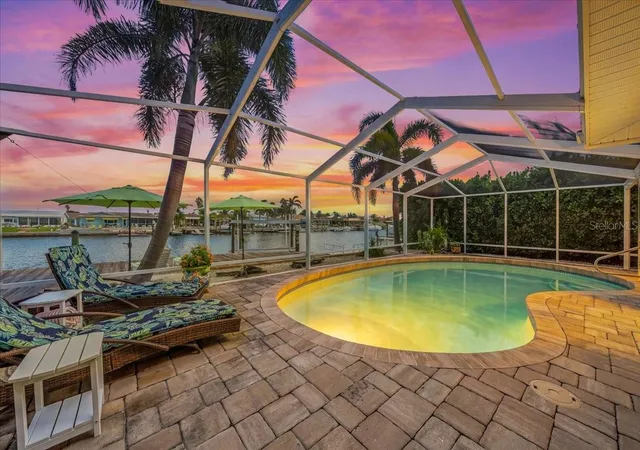
This house can host a group with plenty of space and privacy for everyone. The pool has an expansive paver deck for your own private oasis or for entertaining your friends. The double dock has a stationary area of 44 X 12 and an attached floating dock that is 20 X 8 to accommodate a large boat. The docks have low maintenance trex decking as well.
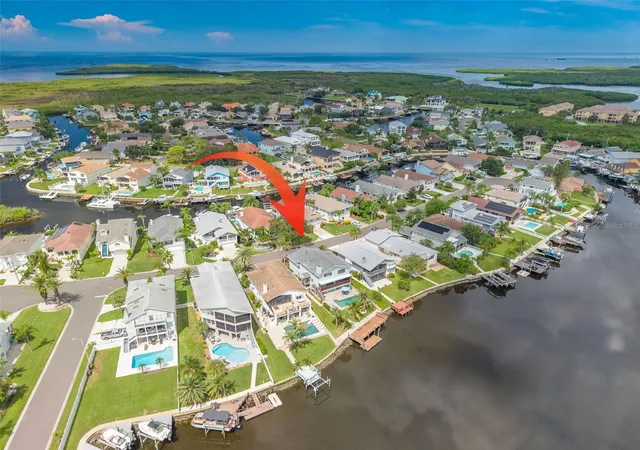
Gulf Harbors Sea Forest community has a clubhouse you can rent for special occasions, attend group events or use the pool and hot tub. There is also a boat ramp with docks for your use along with tennis/pickle ball courts Membership to the exclusive private beach is only $200 annually. This is a golf cart friendly community where you can visit vibrant downtown New Port Richey with plenty of dining and entertainment or cruise to the beach and watch the sunset all while enjoying a ride in the open air on your golf cart.
- Houzeo last checked: 4 minutes ago
- Listing updated: September 30, 2026 at 4:01 pm
- Listing Provided by: Mark Wimmer PLLC (727) 277-5459 | KELLER WILLIAMS REALTY- PALM HARBOR (727) 772-0772
- Source: Stellar MLS-FL as distributed by MLS GRID | MLS#: W7889560

Property Details
Status
Active
Type
Single Family Residence
No. of Stories
-
County
City
Neighborhood
--
Year Built
1988
HOA Fees
$90/mo
Finished Area
3,372 sqft
Lot Size
7,692 sqft lot
Basement Area
- sqft
MLS Name
Stellar MLS
MLS Number
W7889560
MLS Status
Active
Days on Market
45
Cumulative Days on Market
11

Continue Your Journey in App
Find your dream home, receive real-time updates, and many more!
Continue Your Journey in App
Find your dream home, receive real-time updates, and many more!
Location
HOA Management
Gulf Landings Donna Baron
HOA Fees
$90/ Monthly
Amenities
 Amenities and services may be covered by one or multiple associations and service providers.
 Pool
 Club House
 Spa
 Sports Court
Disclaimer: Amenities are based on third-party information and may vary; buyers must independently verify all amenities, as information is deemed reliable but not guaranteed.
Facts & Features
Rooms
Bedrooms & bathrooms
Bedrooms: 5
Bathrooms: 4
Living Room
Level: First
Area: 572.00 Square Feet
Dimensions: 26x22
Kitchen
Level: Second
Area: 441.00 Square Feet
Dimensions: 21x21
Primary Bedroom
Level: Second
Primary Bathroom
Level: Second
Area: 120.00 Square Feet
Dimensions: 12x10
Family Room
Level: Second
Area: 252.00 Square Feet
Dimensions: 18x14
Bedroom 2
Level: First
Area: 192.00 Square Feet
Dimensions: 16x12
Bedroom 3
Level: First
Area: 180.00 Square Feet
Dimensions: 15x12
Bathroom 2
Level: First
Area: 63.00 Square Feet
Dimensions: 9x7
Bedroom 4
Level: First
Area: 156.00 Square Feet
Dimensions: 13x12
Bedroom 5
Level: First
Area: 130.00 Square Feet
Dimensions: 13x10
Bathroom 3
Level: First
Area: 40.00 Square Feet
Dimensions: 8x5
Interior
Appliances
Bar Fridge, Built In Oven, Cooktop, Dishwasher, Disposal, Exhaust Fan, Gas Water Heater, Microwave, Refrigerator, Wine Refrigerator
Heating
Central, Electric
Exterior Features
Balcony
Cooling
Central Air
Interior Features
Ceiling Fans(s), Crown Molding, Eat In Kitchen, Primary Bedroom Upstairs, Stone Counters, Vaulted Ceiling(s), Walk In Closet(s), Wet Bar
Window Features
Skylight(s)
Flooring
Ceramic Tile, Luxury Vinyl
Sewer
Public Sewer
Construction
Year Built
Year Built: 1988
Home type
Single Family Residence
Property Condition
Completed
Construction Materials
Block, Stucco, Frame
Roof
Shingle
Foundation Details
Slab
Utilities & Energy
Parking Features
Garage
Utilities
Bb/hs Internet Available, Cable Available, Electricity Connected, Public, Sewer Connected, Water Connected
Pool Features
Gunite, Heated, In Ground
Fireplace Features
Gas, Living Room
Water Source
Public
Laundry Features
Electric Dryer Hookup, Inside, Laundry Chute, Laundry Room, Washer Hookup
Association Amenities
Clubhouse, Pickleball Court(s), Pool, Spa/hot Tub
Basement
Crawl Space
Other Features
Subdivision Name
Gulf Harbors Sea Forest
Community Features
Clubhouse, Golf Carts Ok, Tennis Court(s)
Price History
| Date | Event | Price |
|---|---|---|
09/19/2026 Source: | Listed for Sale | $1,050,000 $311/sqft |
05/16/2024 Source: | Price Decreased | $1,050,000 -8.70% $311/sqft |
08/15/2022 Source: | Listing Removed | $1,150,000 +137.11% $341/sqft |
05/28/2019 Source: | Price Decreased | $485,000 -2.98% $144/sqft |
04/05/2019 Source: | Sold | $499,900 +0.99% $148/sqft |

Show more
Nearby Homes
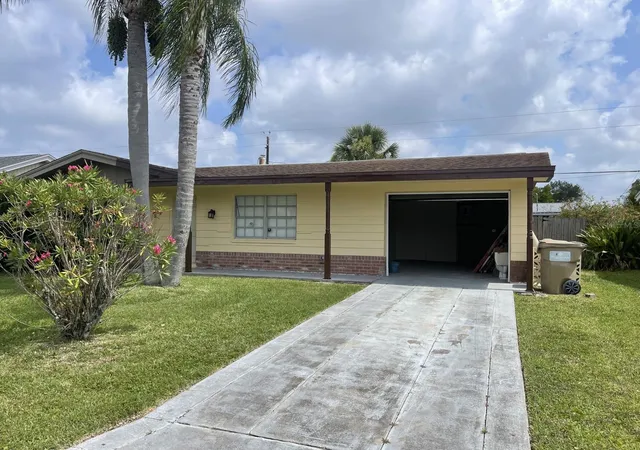
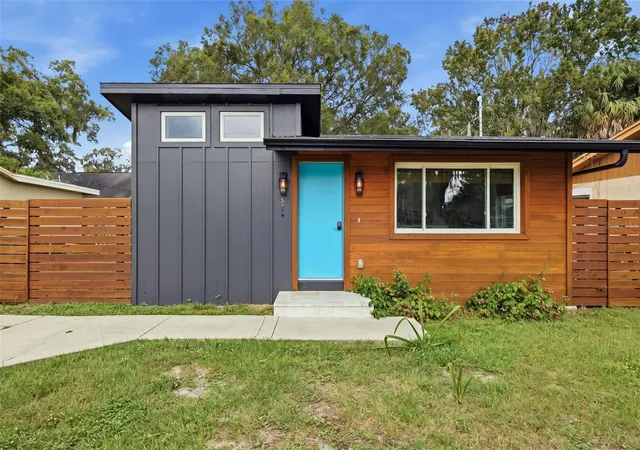
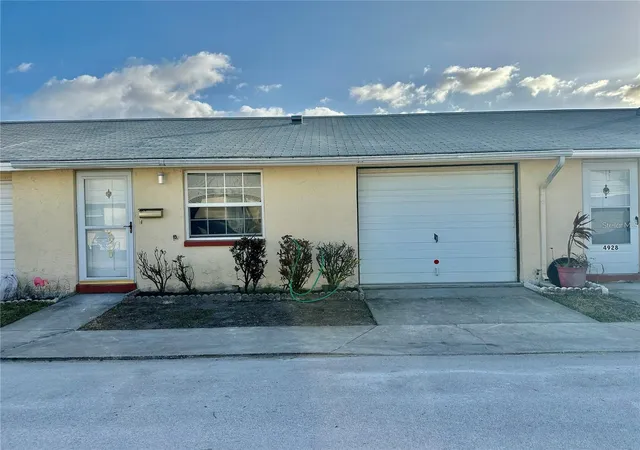
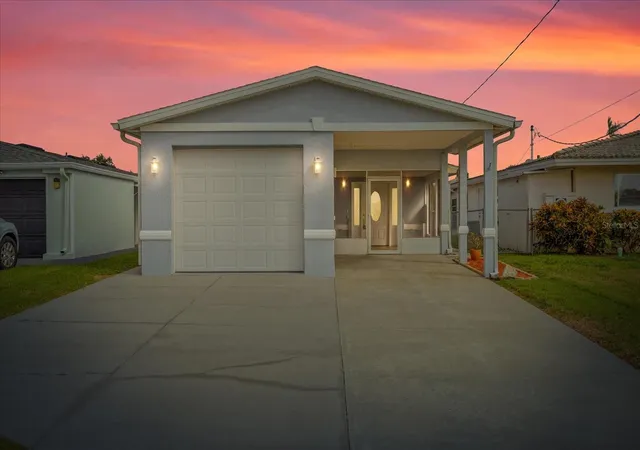
Find Homes by Property Features in New Port Richey, FL
Nearby New Homes For Sale

Based on information from Stellar MLS® through Nov 04, 2026, 03:00AM as submitted to and distributed by MLS GRID. All data is obtained from various sources and may not have been verified by the broker or MLS GRID. Supplied Open House Information is subject to change without notice. All information should be independently reviewed and verified for accuracy. Properties may or may not be listed by the office/agent presenting the information. IDX information is provided exclusively for consumers’ personal non-commercial use. It may not be used for any purpose other than to identify prospective properties consumers may be interested in purchasing. The data is deemed reliable but is not guaranteed by MLS GRID. The use of the MLS GRID Data may be subject to an end-user license agreement prescribed by the Member Participant’s applicable MLS, if any, and as amended from time to time. © 2026 Stellar MLS. All Rights Reserved.
 Advertising Broker: Fred McGill | Simple Showing, Inc
