- Overview
- Description
- Property Details
- Location
- Facts & Features
- Getting Around
- Nearby Homes

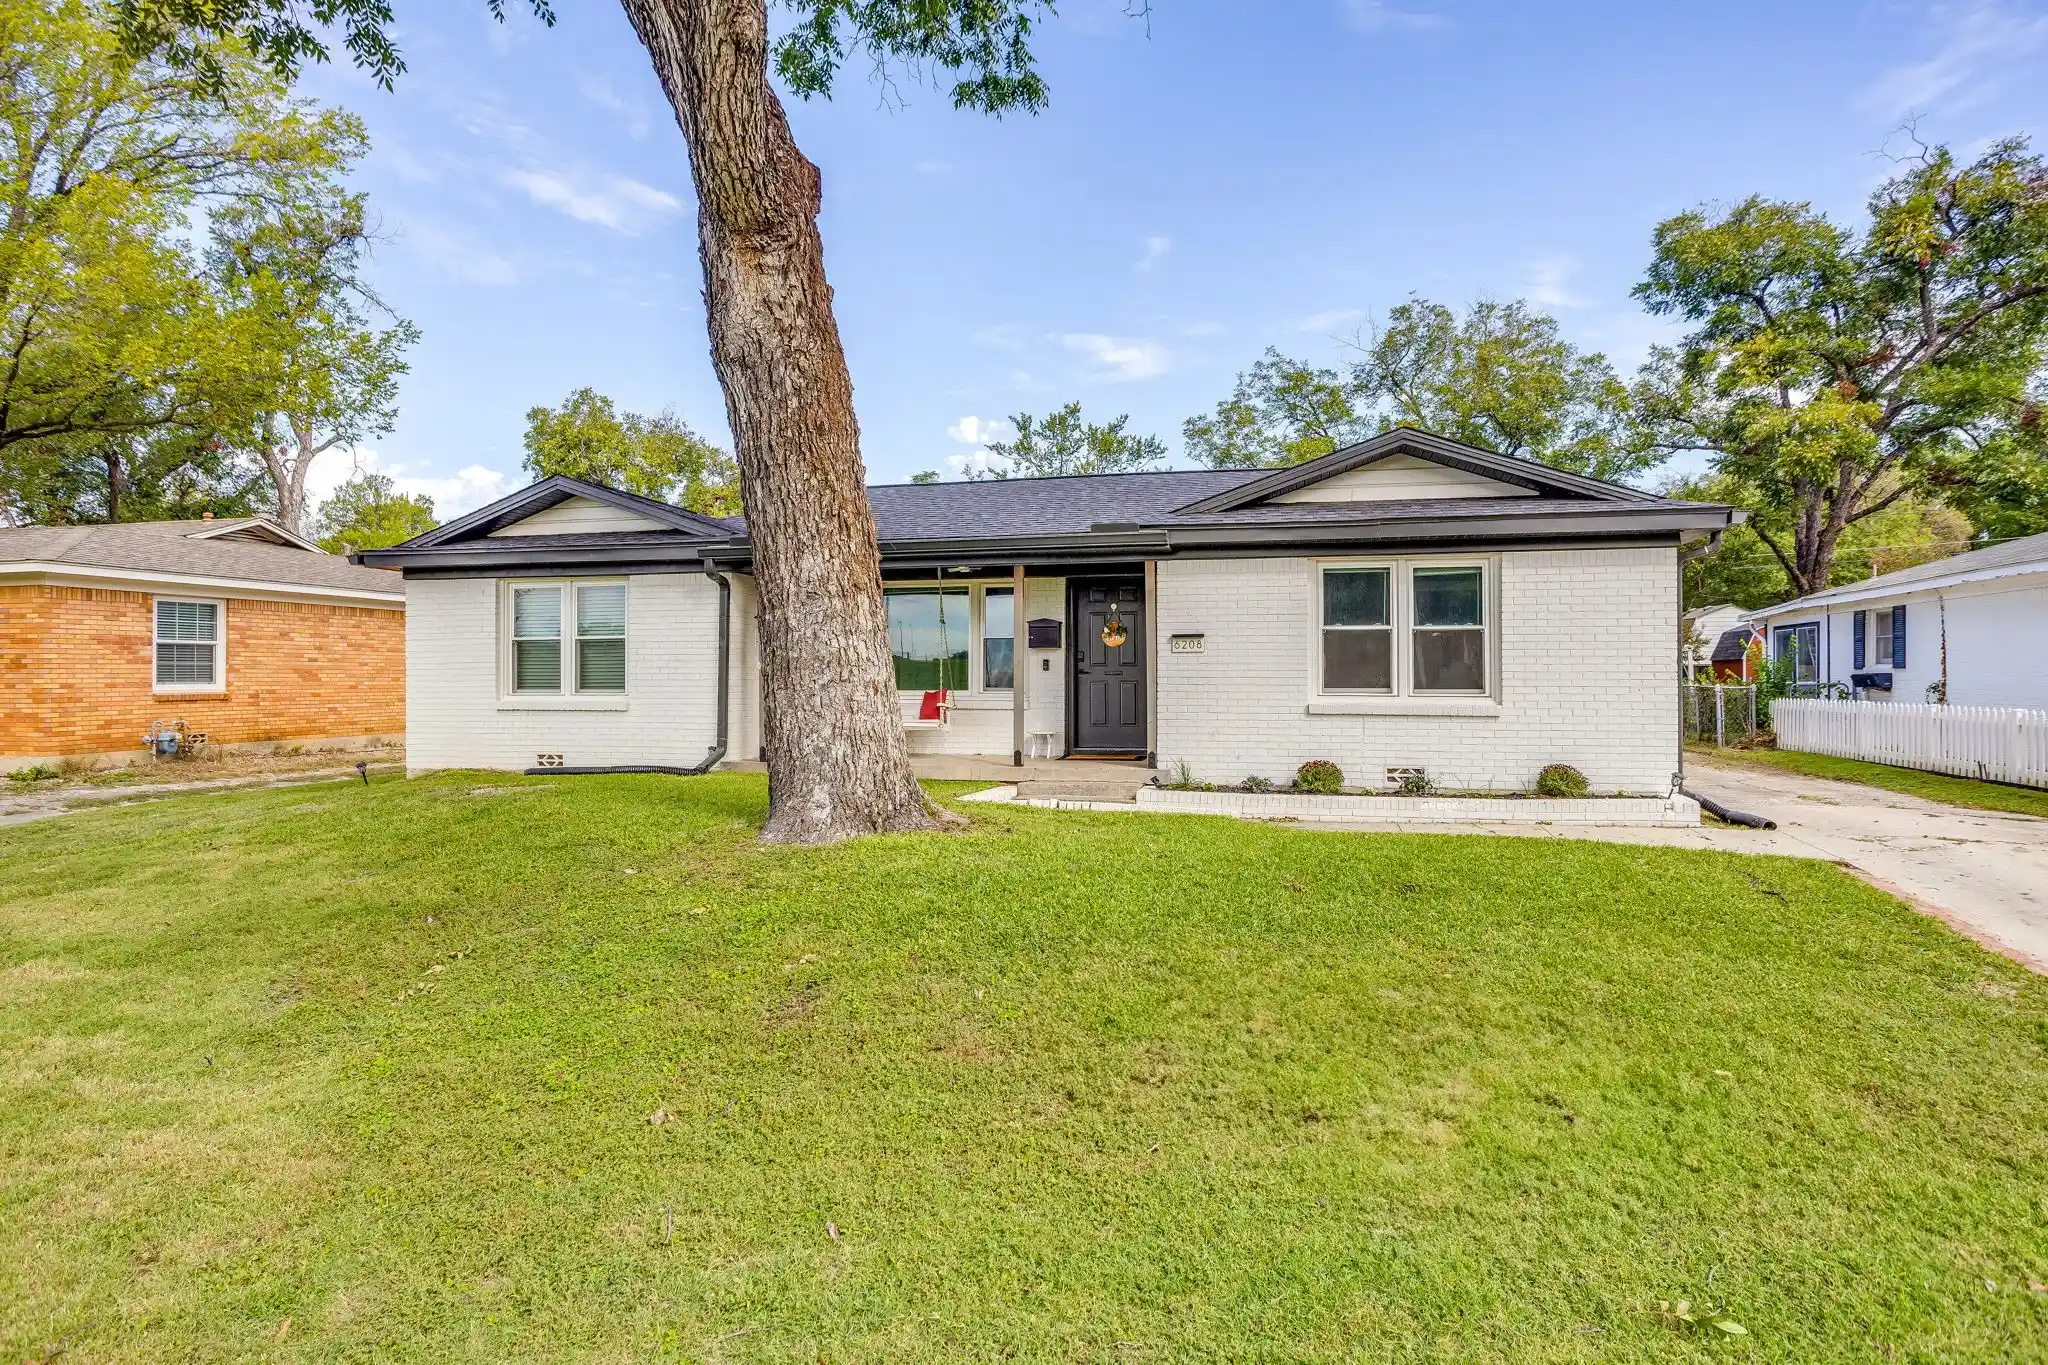


$300,000
Monthly Est:$1,493
 3 Beds
 2 Baths
2 full baths
 1,758sqft
6208 Walnut Dr, Fort Worth, TX 76114
$300,000
$1,493/moEst:
Get Pre-Approved
Single Family Residence
Built in 1955
$-- HOA
0.23 acre lot
$171/sq.ft
Description
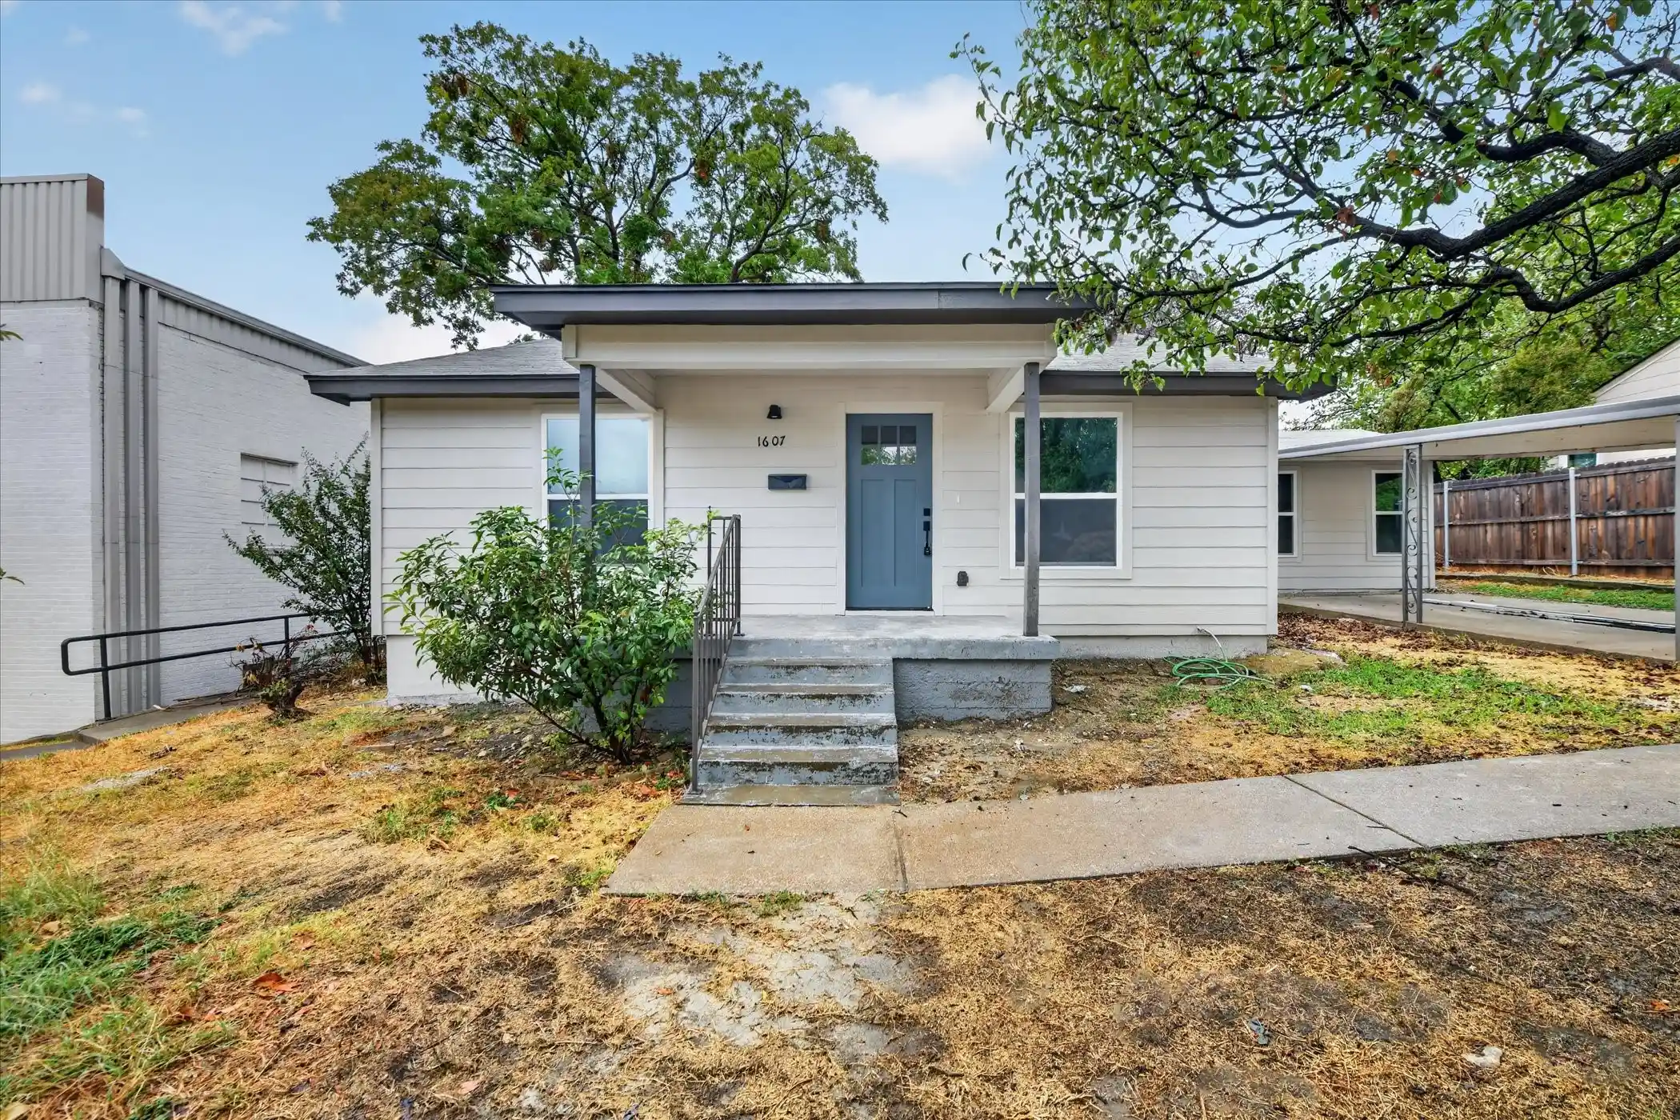
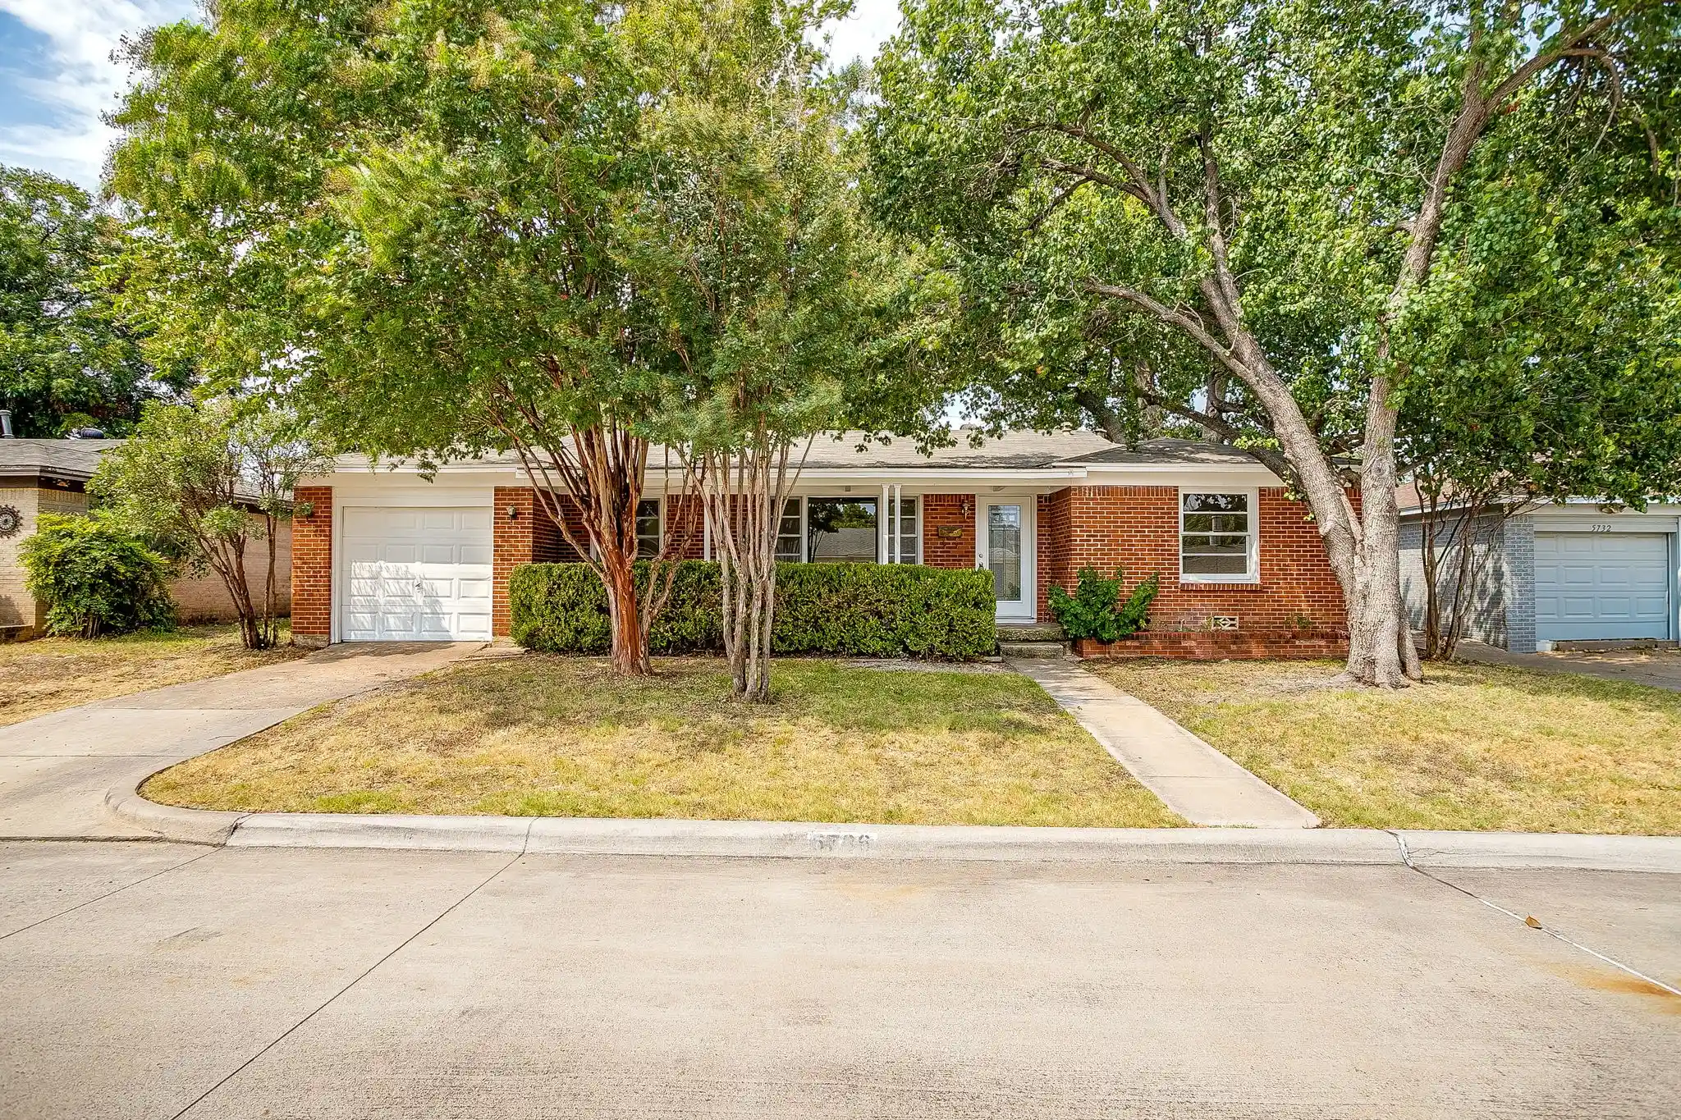
Beautifully updated and thoughtfully improved, this spacious 3-bedroom, 2-bath home offers an impressive combination of modern finishes, extensive upgrades, and an unbeatable location directly across from the Trinity River Trails! Step inside to discover new luxury vinyl plank flooring throughout, fresh paint, updated baseboards, and two inviting living areas filled with natural light. The kitchen features custom wood shaker-style cabinetry, a stylish backsplash, stainless steel appliances, generous prep space, and a pantry for added storage. The second living area is anchored by a beautiful fireplace, creating the perfect space to relax or entertain. The spacious primary suite offers a walk-in closet and updated ensuite bath, while both bathrooms feature modern vanities, lighting, mirrors, and fixtures. Step outside your front door and enjoy easy access to miles of scenic trails along the Trinity River! Beyond the beautiful finishes, this home boasts an extensive list of major improvements, including a new roof, HVAC system, water heater, 16 new windows, exterior doors, PEX plumbing, and an upgraded electrical panel. Additional improvements include new subflooring throughout, replaced floor joists, a vapor barrier, upgraded attic insulation, a thermal barrier, and a solar attic fan. Outside, enjoy a fenced backyard, freshly painted storage shed, updated gutters and soffits, and a two-car garage with a freshly sealed epoxy floor. RARE FINANCING OPPORTUNITY! This home offers a VA assumable loan with an incredibly low 2.875% interest rate for qualified VA buyers! The current total monthly mortgage payment is just under $2,050, with a remaining loan balance of approximately $225,000. Buyers would be responsible for covering the difference between the purchase price and the remaining loan balance through cash or approved secondary financing. With extensive improvements, an incredible location, and a unique financing opportunity, this home is one you won't want to miss!
- Houzeo last checked: 3 minutes ago
- Listing updated: October 30, 2026 at 6:23 pm
- Listing Provided by: Josiah Keas (817) 374-0012 | League Real Estate (817) 523-9113
- Source: NTREIS MLS-TX | MLS#: 21418596

Property Details
Status
Active
Type
Single Family Residence
No. of Stories
1
County
City
Neighborhood
Year Built
1955
HOA Fees
-
Finished Area
1,758 sqft
Lot Size
0.23 acre lot
Basement Area
- sqft
MLS Name
NTREIS MLS
MLS Number
21418596
MLS Status
Active
Cumulative Days on Market
8

Continue Your Journey in App
Find your dream home, receive real-time updates, and many more!
Continue Your Journey in App
Find your dream home, receive real-time updates, and many more!
Location
Facts & Features
Rooms
Bedrooms & bathrooms
Bedrooms: 3
Bathrooms: 2
LivingRoom
Level: First
Area: 0.00 Square Feet
Dimensions: 0 x 0
PrimaryBedroom
Level: First
Area: 0.00 Square Feet
Dimensions: 0 x 0
Interior
Appliances
Electric Range
Interior Features
Built In Features, Granite Counters
Sewer
Public Sewer
Construction
Year Built
Year Built: 1955
Home type
Single Family Residence
Architectural Style
Detached
Utilities & Energy
Pool Features
None
Water Source
Public
Fireplace Features
Masonry
Parking Features
Driveway
Utilities
Sewer Available, Water Available
Other Features
Subdivision Name
Sundown Park Add
Price History
| Date | Event | Price |
|---|---|---|
10/22/2026 Source: | Listed for Sale | $300,000 +33.33% $171/sqft |
04/29/2021 Source: | Sold | $225,000 +12.56% $128/sqft |
10/06/2020 Source: | Price Increased | $199,900 +2.57% $114/sqft |
06/26/2020 Source: | Listing Removed | $194,900 +12680.33% $111/sqft |
09/27/2019 Source: | Sold | $1,525 -99.24% $1/sqft |

Show more
Nearby Homes

Find Homes by Property Features in Fort Worth, TX
Nearby New Homes For Sale

Based on information from the North Texas Real Estate Information Systems, Inc., through Oct 30, 2026, 08:30PM. Information is provided exclusively for consumers’ personal, non-commercial use. It may not be used for any purpose other than to identify prospective properties consumers may be interested in purchasing. Data is deemed reliable but is not guaranteed accurate. This website may not include listings or property addresses of sellers who have directed their listing brokers to withhold their listing or their property address from display on the Internet. ©2026 North Texas Real Estate Information Systems, Inc. All Rights Reserved.
 Advertising Broker: Michelle Brecker | Pathway To Home Realty
