- Overview
- Description
- Property Details
- Location
- HOA Management
- Facts & Features
- Getting Around
- Nearby Homes



Street View
$355,000
Monthly Est:$1,767
 3 Beds
 3 Baths
2 full baths + 1 half bath
 1,953sqft
621 Colbert Way, Fort Mill, SC 29715
$355,000
$1,767/moEst:
Get Pre-Approved
Townhouse
Built in 2005
$269/mo HOA
0.05 acre lot
$182/sq.ft
Description
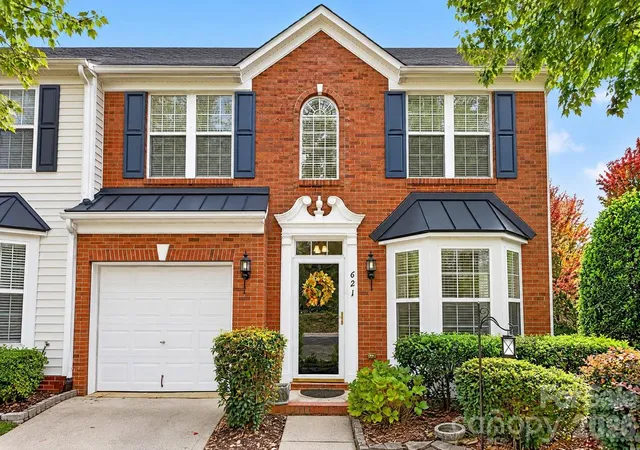
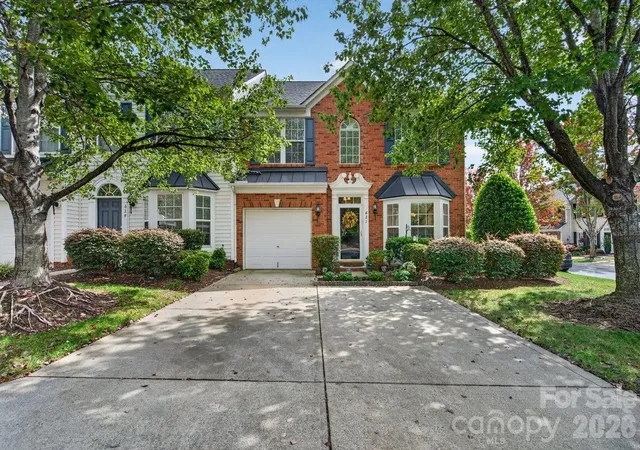
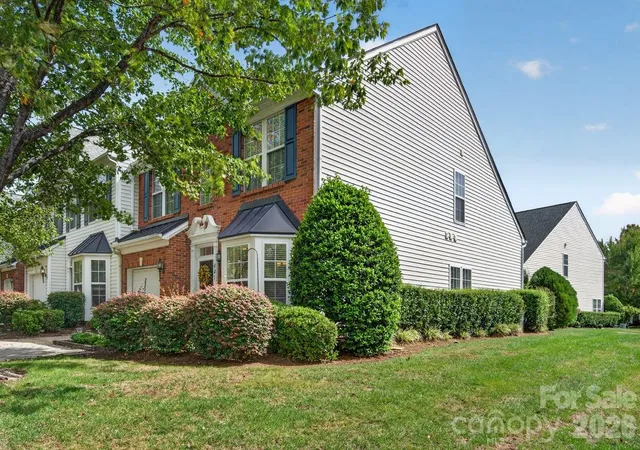
Welcome home to this beautifully maintained 3-bedroom, 2.5-bath end-unit townhome, perfectly situated on a desirable corner lot overlooking a charming neighborhood park. Filled with natural light, this inviting home features a sought-after main-level primary suite, soaring vaulted ceilings, and a dramatic two-story great room that creates an airy and welcoming atmosphere.
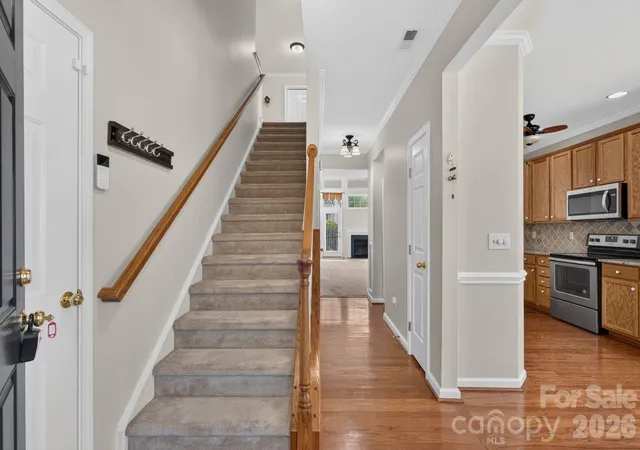
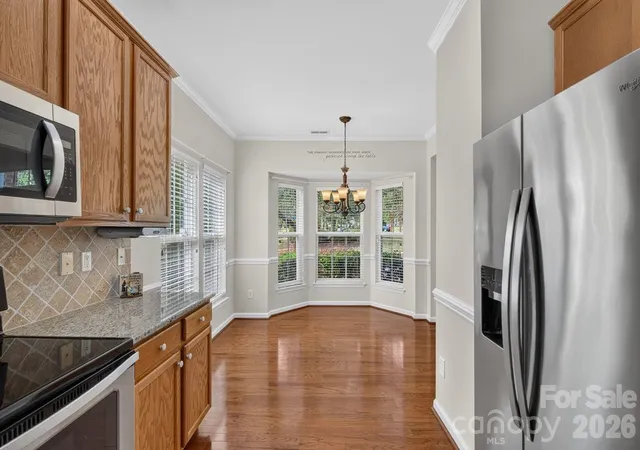
The thoughtfully designed floor plan showcases wood flooring in the foyer and kitchen, crown molding, ceramic tile accents, and comfortable living spaces ideal for both everyday living and entertaining. The spacious primary suite offers a relaxing retreat with a garden tub, separate shower, and a generous walk-in closet. The well-equipped kitchen features tall cabinetry, ample counter space, abundant storage, and a sunny bay-window breakfast area.
Upstairs, you'll find two additional bedrooms and a versatile loft overlooking the main living area, perfect for a home office, reading nook, play area, or flex space to suit your lifestyle.
Step outside to enjoy the private rear patio, an ideal setting for morning coffee, evening relaxation, and zoned for top-rated Fort Mill schools. All the appliances are included in the sale.
Conveniently located just minutes from Kingsley Town Center, Baxter Village, and charming downtown Fort Mill, you'll enjoy easy access to shopping, dining, parks, and everyday conveniences. Quick access to I-77 makes commuting to Charlotte, Ballantyne, and Charlotte Douglas International Airport easy and efficient.
A rare combination of comfort, convenience, and location, this move-in-ready townhome is one you won't want to miss.
- Houzeo last checked: 12 hours ago
- Listing updated: October 9, 2026 at 11:41 am
- Listing Provided by: Choyoung Lee (704) 661-0375 | EXP Realty LLC Ballantyne (704) 248-8230
- Source: Canopy MLS | MLS#: 4418341

Property Details
Status
Active
Type
Townhouse
No. of Stories
-
County
City
Neighborhood
--
Year Built
2005
HOA Fees
$269/mo
Finished Area
1,953 sqft
Lot Size
0.05 acre lot
Basement Area
- sqft
MLS Name
Canopy MLS
MLS Number
4418341
MLS Status
Active
Days on Market
1
Open House

Continue Your Journey in App
Find your dream home, receive real-time updates, and many more!
Download App
Continue Your Journey in App
Find your dream home, receive real-time updates, and many more!
Location
HOA Management
Real Manage
HOA Fees
$269/ Monthly
Disclaimer: Amenities are based on third-party information and may vary; buyers must independently verify all amenities, as information is deemed reliable but not guaranteed.
Facts & Features
Rooms
Bedrooms & bathrooms
Bedrooms: 3
Bathrooms: 3
Interior
Window Features
Insulated Window(s), Skylight(s)
Interior Features
Garden Tub, Pantry, Storage, Walk In Closet(s)
Appliances
Dishwasher, Disposal, Dryer, Electric Oven, Electric Range, Microwave, Refrigerator With Ice Maker, Washer, Washer/dryer
Sewer
Public Sewer
Heating
Forced Air, Natural Gas
Flooring
Carpet, Hardwood, Tile
Cooling
Ceiling Fan(s), Central Air
Exterior Features
Lawn Maintenance
Construction
Year Built
Year Built: 2005
Home type
Townhouse
Architectural Style
Transitional
Foundation Details
Slab
Construction Materials
Brick Partial, Vinyl
Roof
Architectural Shingle
Utilities & Energy
Laundry Features
Electric Dryer Hookup, Laundry Closet, Main Level, Washer Hookup
Fireplace Features
Gas, Gas Log, Gas Vented, Great Room
Parking Features
Attached Garage, Garage Door Opener, Garage Faces Front
Security Features
Security System
Utilities
Cable Available
Water Source
City
Other Features
Subdivision Name
Fairway Townes
Community Features
Outdoor Pool, Sidewalks
Lot Features
Corner Lot, End Unit
Patio And Porch Features
Patio
Price History
| Date | Event | Price |
|---|---|---|
10/09/2026 Source: | Listed for Sale | $355,000 +61.29% $182/sqft |
10/16/2017 Source: | Price Increased | $220,100 +0.09% $113/sqft |
10/16/2017 Source: | Sold | $219,900 $113/sqft |

Getting Around 621 Colbert Way
Bike Score®

Somewhat Bikeable
28/100
Walk Score®

Car-Dependent
23/100
Data provided by Redfin
Nearby Homes
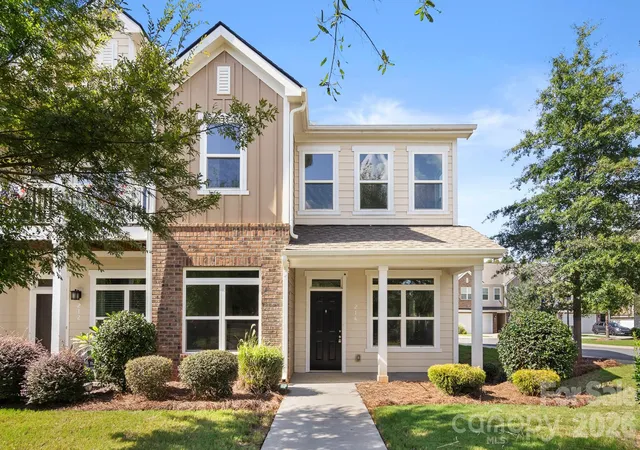
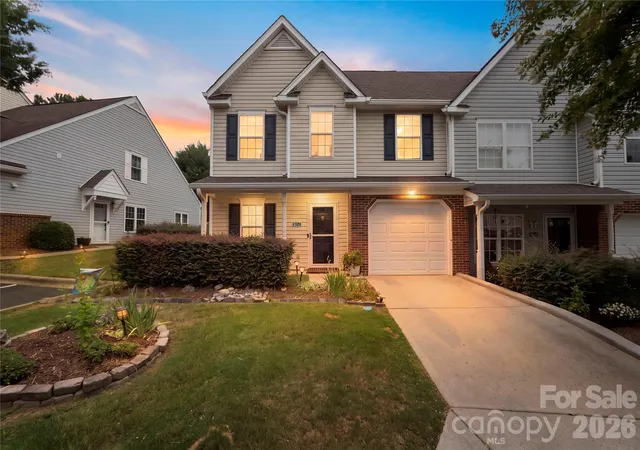
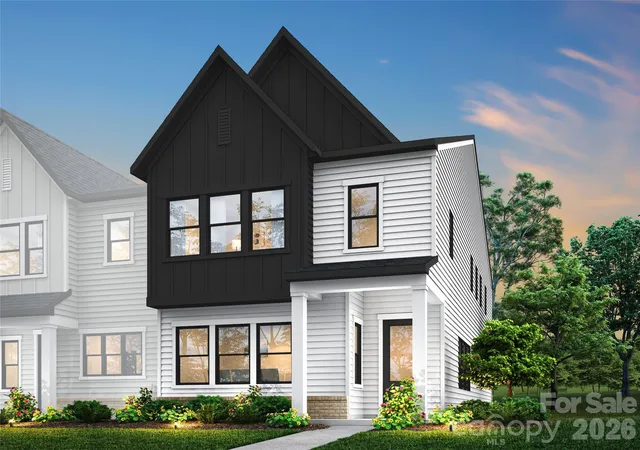
Find Homes by Property Features in Fort Mill, SC
Nearby New Homes For Sale

Based on information submitted to the MLS GRID from Canopy MLS through Oct 09, 2026, 02:30PM. All data is obtained from various sources and may not have been verified by the broker or MLS GRID. Supplied Open House Information is subject to change without notice. All information should be independently reviewed and verified for accuracy. Properties may or may not be listed by the office/agent presenting the information. IDX information is provided exclusively for consumers’ personal, noncommercial use. It may not be used for any purpose other than to identify prospective properties which the consumers may be interested in purchasing. The data is deemed reliable but is not guaranteed by MLS GRID. The use of the MLS GRID Data may be subject to an end-user license agreement prescribed by the Member Participant’s applicable MLS, if any, and as amended from time to time. ©2026 Canopy MLS. All Rights Reserved.
 Advertising Broker: Nicholas Huscroft | Chosen Realty