- Overview
- Description
- Property Details
- Location
- HOA Management
- Facts & Features
- Getting Around
- Nearby Homes

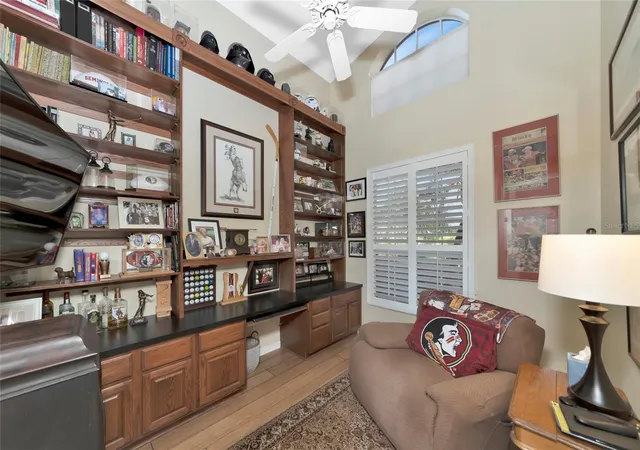


$939,900
Monthly Est:$4,678
 3 Beds
 3 Baths
3 full baths
 2,741sqft
6213 Glen Abbey Ln, Bradenton, FL 34202
$939,900
$4,678/moEst:
Get Pre-Approved
Single Family Residence
Built in 1993
$74.67/mo HOA
26,702 sqft lot
$343/sq.ft
Description
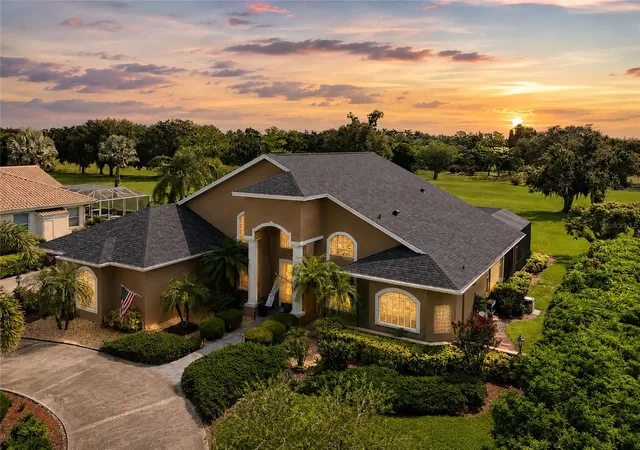
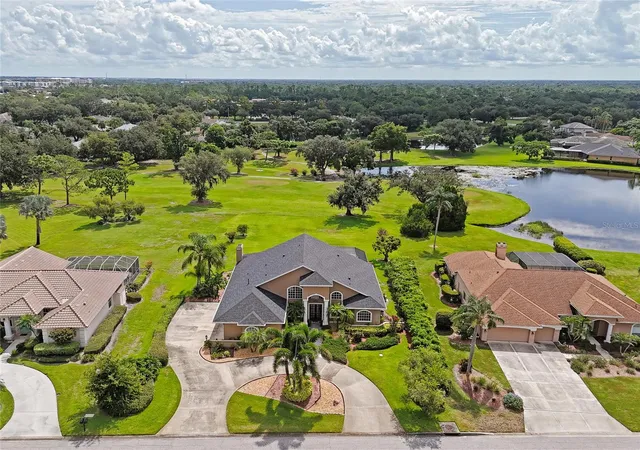
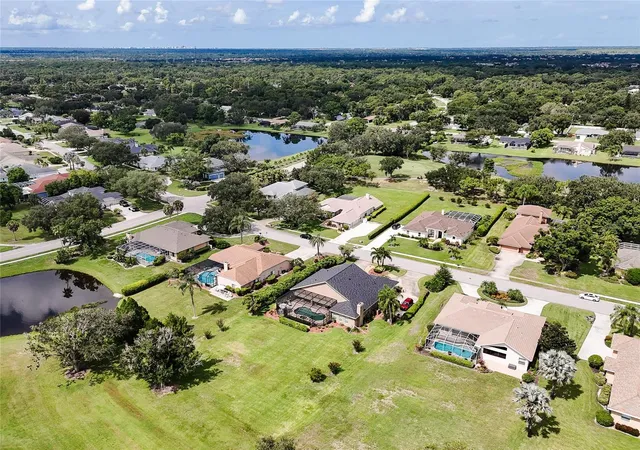
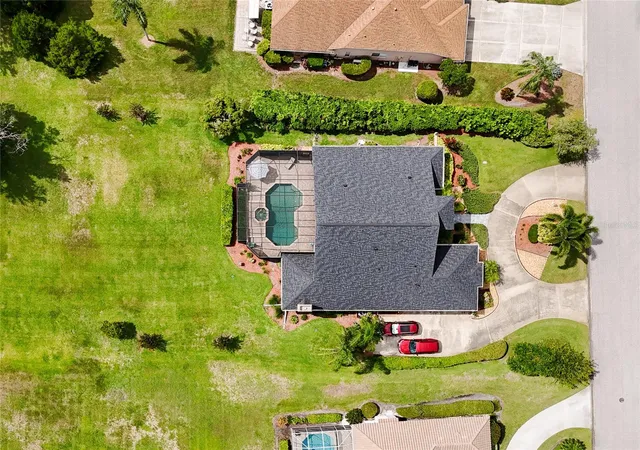
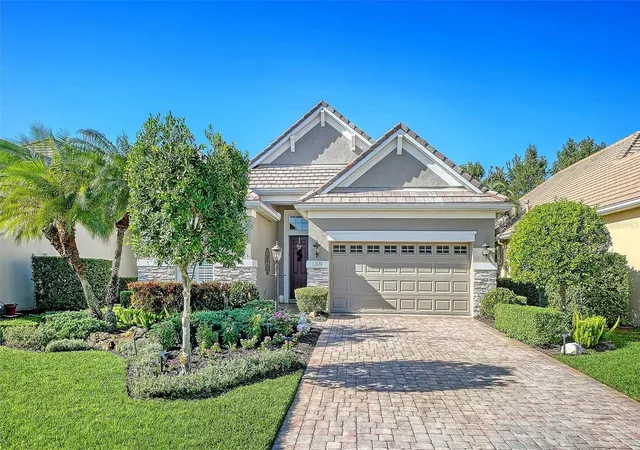
Welcome to your dream home in the sought-after golf course community of River Club! This beautifully maintained 3-bedroom, 3-bath single-family home sits on an impressive over half-acre lot with picturesque fairway views and plenty of space to enjoy Florida living. Step outside to your private outdoor oasis featuring a screened-in pool and spa, spacious paver patio, and a convenient hurricane roll-down screen in the patio for added protection and peace of mind. Whether you're relaxing poolside, entertaining guests, or enjoying the views, this home is designed for effortless indoor-outdoor living. Major updates provide added confidence for the next owner, including a roof replaced in 2023 and A/C unit replaced in 2019 and beautifully installed plantation shutters. The generous lot offers a rare combination of privacy, space, and beautiful golf course scenery. Location is another standout feature, with Braden River Elementary School and Braden River Middle School both less than .25 a mile away. Enjoy the convenience of being close to schools, shopping, dining, recreation, and all that the surrounding area has to offer.
- Houzeo last checked: 7 minutes ago
- Listing updated: August 25, 2026 at 10:48 am
- Listing Provided by: Steven Watterson (941) 526-7184 , Austin Hager | RE/MAX ALLIANCE GROUP (941) 954-5454
- Source: Stellar MLS-FL as distributed by MLS GRID | MLS#: A4703811

Property Details
Status
Active
Type
Single Family Residence
No. of Stories
1
County
City
Neighborhood
--
Year Built
1993
HOA Fees
$74.67/mo
Finished Area
2,741 sqft
Lot Size
26,702 sqft lot
Basement Area
- sqft
MLS Name
Stellar MLS
MLS Number
A4703811
MLS Status
Active
Days on Market
71
Cumulative Days on Market
1

Continue Your Journey in App
Find your dream home, receive real-time updates, and many more!
Continue Your Journey in App
Find your dream home, receive real-time updates, and many more!
Location
HOA Management
Castle Group
HOA Fees
$896/ Annually
Disclaimer: Amenities are based on third-party information and may vary; buyers must independently verify all amenities, as information is deemed reliable but not guaranteed.
Facts & Features
Rooms
Bedrooms & bathrooms
Bedrooms: 3
Bathrooms: 3
Living Room
Level: First
Area: 154.00 Square Feet
Dimensions: 11x14
Family Room
Level: First
Area: 324.00 Square Feet
Dimensions: 18x18
Kitchen
Level: First
Area: 216.00 Square Feet
Dimensions: 12x18
Primary Bedroom
Level: First
Area: 252.00 Square Feet
Dimensions: 12x21
Bedroom 2
Level: First
Area: 132.00 Square Feet
Dimensions: 11x12
Bedroom 3
Level: First
Area: 132.00 Square Feet
Dimensions: 11x12
Office
Level: First
Area: 99.00 Square Feet
Dimensions: 9x11
Dining Room
Level: First
Area: 110.00 Square Feet
Dimensions: 10x11
Interior
Appliances
Dishwasher, Disposal, Dryer, Gas Water Heater, Microwave, Range, Washer
Heating
Central
Exterior Features
None
Cooling
Central Air
Interior Features
Ceiling Fans(s), Crown Molding, High Ceilings, Primary Bedroom Main Floor, Split Bedroom, Thermostat, Walk In Closet(s), Window Treatments
Flooring
Carpet, Tile, Wood
Sewer
Public Sewer
Construction
Year Built
Year Built: 1993
Home type
Single Family Residence
Construction Materials
Concrete, Stucco
Roof
Shingle
Foundation Details
Slab
Utilities & Energy
Utilities
Cable Connected, Electricity Connected, Fire Hydrant, Propane, Sewer Connected, Water Connected
Pool Features
Heated, In Ground, Lighting
Fireplace Features
Gas
Water Source
Public
Laundry Features
Inside, Laundry Room
Other Features
Subdivision Name
River Club North Lts 1 85
Community Features
Deed Restrictions, Golf Carts Ok
Lot Features
In County, Oversized Lot, Sidewalk, Paved
Price History
| Date | Event | Price |
|---|---|---|
08/24/2026 Source: | Listed for Sale | $939,900 +95.81% $343/sqft |
10/23/2019 Source: | Price Decreased | $480,000 -3.13% $175/sqft |
10/23/2019 Source: | Sold | $495,500 $181/sqft |

Nearby Homes


Find Homes by Property Features in Bradenton, FL
Nearby New Homes For Sale

Based on information from Stellar MLS® through Nov 04, 2026, 12:45AM as submitted to and distributed by MLS GRID. All data is obtained from various sources and may not have been verified by the broker or MLS GRID. Supplied Open House Information is subject to change without notice. All information should be independently reviewed and verified for accuracy. Properties may or may not be listed by the office/agent presenting the information. IDX information is provided exclusively for consumers’ personal non-commercial use. It may not be used for any purpose other than to identify prospective properties consumers may be interested in purchasing. The data is deemed reliable but is not guaranteed by MLS GRID. The use of the MLS GRID Data may be subject to an end-user license agreement prescribed by the Member Participant’s applicable MLS, if any, and as amended from time to time. © 2026 Stellar MLS. All Rights Reserved.
 Advertising Broker: Fred McGill | Simple Showing, Inc
