- Overview
- Description
- Property Details
- Location
- Facts & Features
- Getting Around
- Nearby Homes



$750,000
Monthly Est:$3,733
 5 Beds
 4 Baths
3 full baths + 1 half bath
 2,938sqft
6215 Interbay Blvd, Tampa, FL 33611
$750,000
$3,733/moEst:
Get Pre-Approved
Single Family Residence
Built in 2006
$-- HOA
5,900 sqft lot
$255/sq.ft
Description
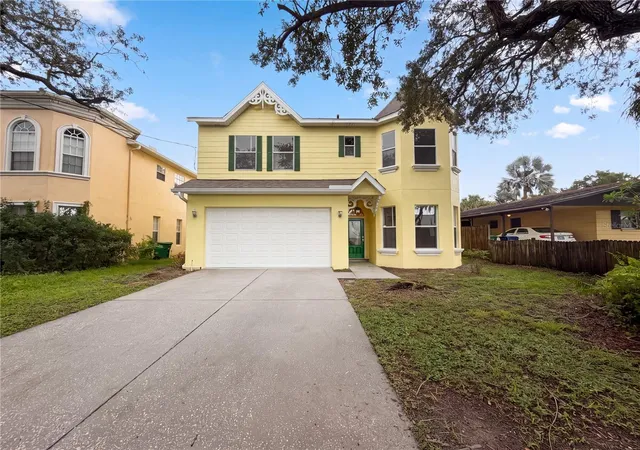
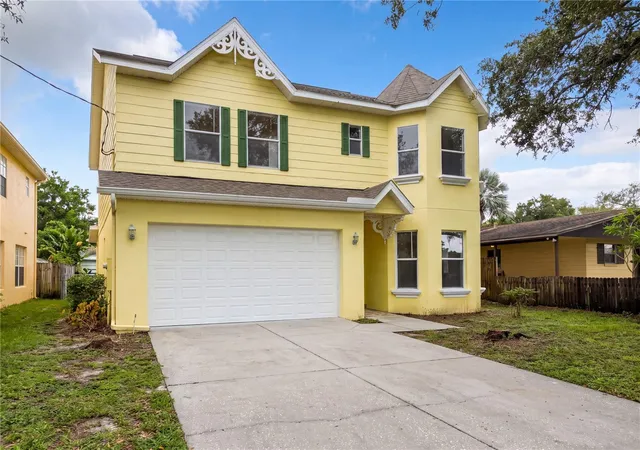
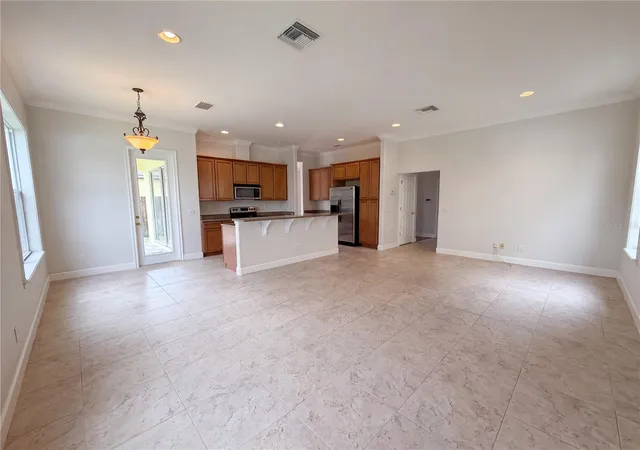
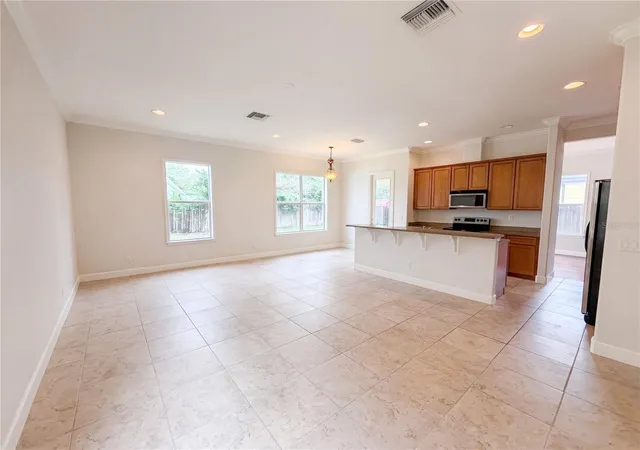
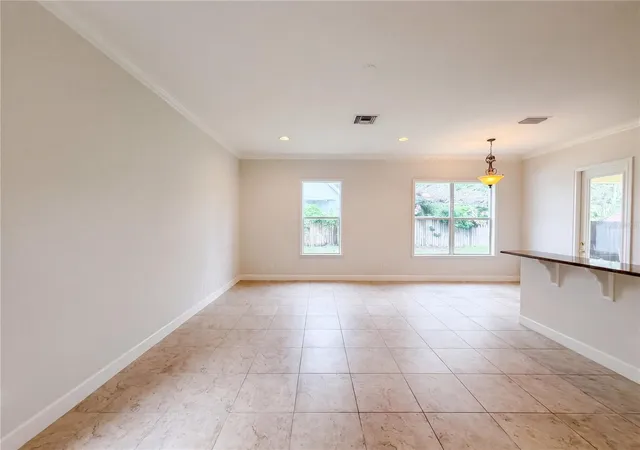
Welcome home to this beautiful 5-bedroom, 3.5-bathroom home with a 2-car garage, ideally located in the heart of South Tampa. From the moment you step inside, you'll appreciate the bright, open, and airy floor plan complemented by a neutral color palette, creating the perfect backdrop for any style of décor. Just off the foyer, you'll find a versatile secondary bedroom that can easily serve as a home office, den, or guest suite. Continue down the hall to the formal dining room, ideal for hosting holiday gatherings and special occasions. The spacious kitchen is designed with both style and functionality in mind, featuring granite countertops, a full appliance package, a center island with additional seating, abundant cabinetry, and a cozy breakfast nook for casual meals. The kitchen opens seamlessly to the expansive family room, making it the perfect space for entertaining or spending time with family and friends. A conveniently located half bath is also on the first floor for guests.Upstairs, you'll find three generously sized secondary bedrooms, a full bathroom, and a conveniently located laundry room complete with a utility sink. The spacious primary suite offers a peaceful retreat with two separate walk-in closets and a luxurious en-suite bathroom featuring dual vanities, a relaxing soaking tub, and a separate walk-in shower. Step outside through the sliding glass doors to enjoy the large backyard, offering plenty of space for outdoor entertaining, gardening, or simply relaxing. Perfectly situated just minutes from Bayshore Boulevard, MacDill Air Force Base, downtown Tampa, shopping, dining, entertainment, and some of the area's most popular restaurants, this home combines comfort, convenience, and an unbeatable location.Don't miss your opportunity to make this exceptional South Tampa home your own. Schedule your private showing today!
- Houzeo last checked: 2 hours ago
- Listing updated: October 1, 2026 at 4:07 pm
- Listing Provided by: Dawn Walls | MARK SPAIN REAL ESTATE (855) 299-7653
- Source: Stellar MLS-FL | MLS#: TB8536124

Property Details
Status
Active
Type
Single Family Residence
No. of Stories
-
County
City
Neighborhood
Year Built
2006
HOA Fees
-
Finished Area
2,938 sqft
Lot Size
5,900 sqft lot
Basement Area
- sqft
MLS Name
Stellar MLS
MLS Number
TB8536124
MLS Status
Active
Days on Market
64
Cumulative Days on Market
57

Continue Your Journey in App
Find your dream home, receive real-time updates, and many more!
Download App
Continue Your Journey in App
Find your dream home, receive real-time updates, and many more!
Location
Facts & Features
Rooms
Bedrooms & bathrooms
Bedrooms: 5
Bathrooms: 4
Kitchen
Level: First
Area: 143.00 Square Feet
Dimensions: 11x13
Living Room
Level: First
Area: 143.00 Square Feet
Dimensions: 11x13
Primary Bedroom
Level: First
Area: 330.00 Square Feet
Dimensions: 15x22
Interior
Flooring
Carpet, Tile, Wood
Sewer
Public Sewer
Exterior Features
Rain Gutters
Cooling
Central Air
Interior Features
Crown Molding, Kitchen/family Room Combo, Solid Surface Counters, Thermostat, Tray Ceiling(s)
Appliances
Dishwasher, Microwave, Range, Refrigerator
Heating
Central
Construction
Year Built
Year Built: 2006
Home type
Single Family Residence
Architectural Style
Contemporary
Construction Materials
Block, Concrete, Stucco, Frame
Roof
Shingle
Foundation Details
Slab
Utilities & Energy
Water Source
Public
Parking Features
Driveway
Utilities
Bb/hs Internet Available, Electricity Connected, Sewer Connected, Water Connected
Laundry Features
Inside, Laundry Room, Upper Level
Other Features
Vegetation
Mature Landscaping
Subdivision Name
Speedway Place
Patio And Porch Features
Rear Porch
Price History
| Date | Event | Price |
|---|---|---|
09/10/2026 Source: | Price Decreased | $775,000 -3.00% $264/sqft |
08/27/2026 Source: | Price Increased | $799,000 +6.53% $272/sqft |
08/05/2026 Source: | Listed for Sale | $750,000 -9.09% $255/sqft |
08/05/2026 Source: | Price Increased | $825,000 +206.69% $281/sqft |
04/30/2021 Source: | Listing Removed | $269,000 -27.30% $92/sqft |

Show more
Nearby Homes







Find Homes by Property Features in Tampa, FL
Nearby New Homes For Sale

Based on information from Stellar MLS® through Oct 09, 2026, 02:30PM as submitted to and distributed by MLS GRID. All data is obtained from various sources and may not have been verified by the broker or MLS GRID. Supplied Open House Information is subject to change without notice. All information should be independently reviewed and verified for accuracy. Properties may or may not be listed by the office/agent presenting the information. IDX information is provided exclusively for consumers’ personal non-commercial use. It may not be used for any purpose other than to identify prospective properties consumers may be interested in purchasing. The data is deemed reliable but is not guaranteed by MLS GRID. The use of the MLS GRID Data may be subject to an end-user license agreement prescribed by the Member Participant’s applicable MLS, if any, and as amended from time to time. © 2026 Stellar MLS. All Rights Reserved.
 Advertising Broker: Fred McGill | Simple Showing, Inc