- Overview
- Description
- Property Details
- Location
- HOA Management
- Facts & Features
- Getting Around
- Nearby Homes




$699,999
Monthly Est:$3,484
 3 Beds
 4 Baths
2 full baths + 2 half baths
 2,410sqft
6216 64th Way N, Pinellas Park, FL 33781
$699,999
$3,484/moEst:
Get Pre-Approved
Townhouse
Built in 2026
$400/mo HOA
1,660 sqft lot
$290/sq.ft
Description
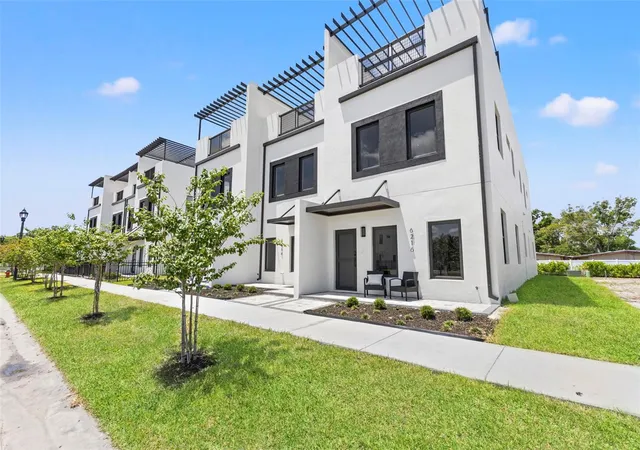
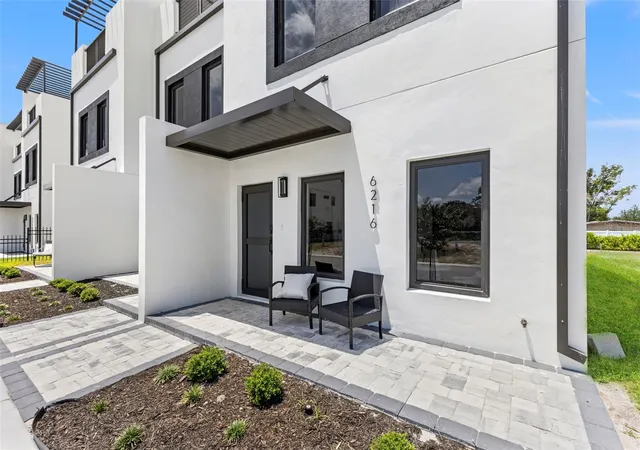
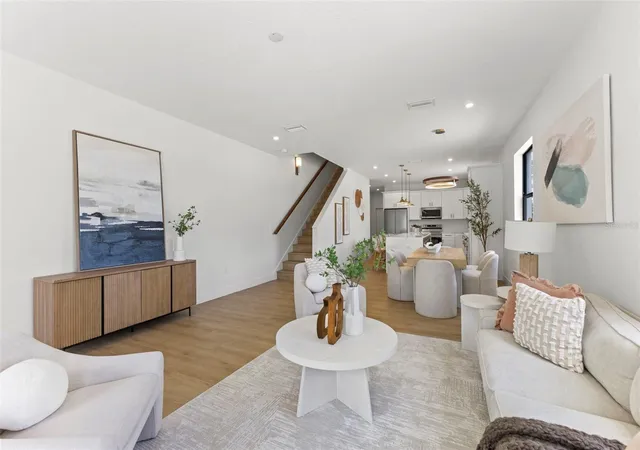
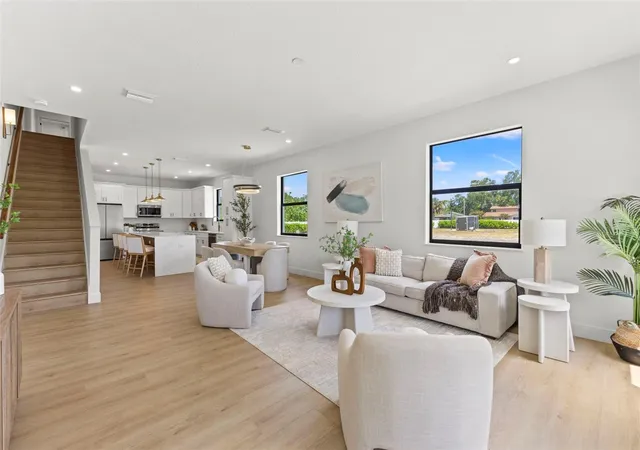
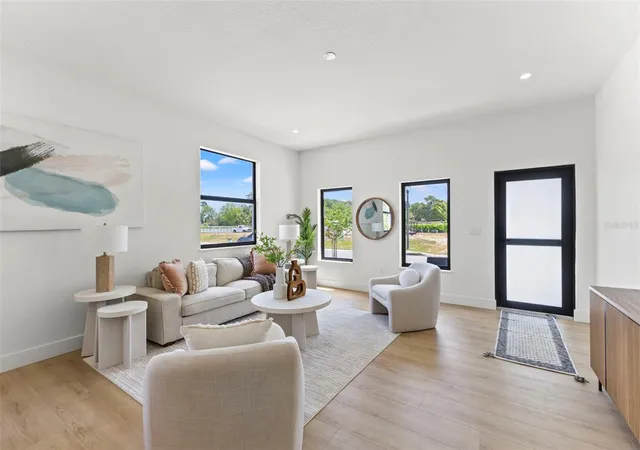
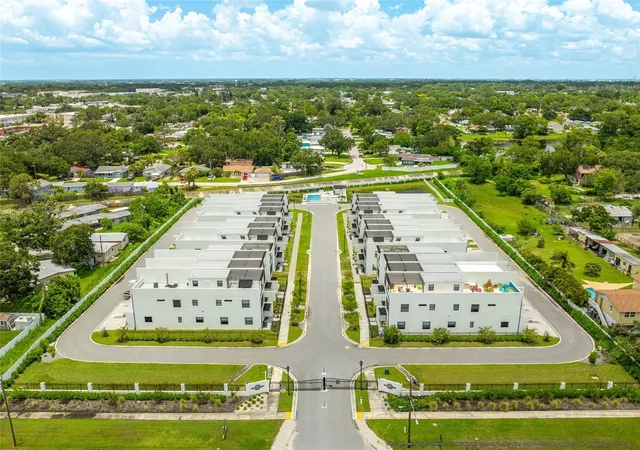
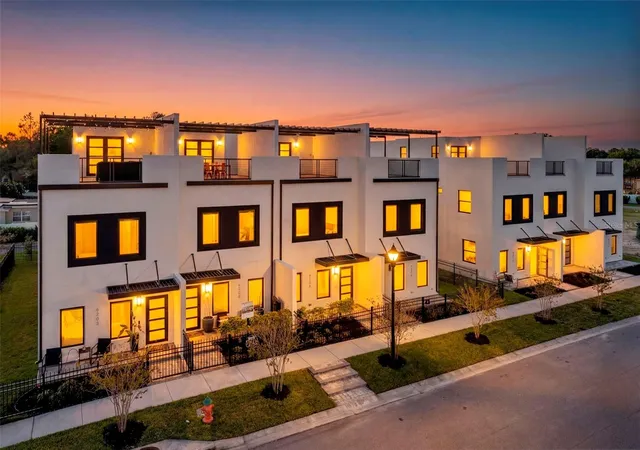
Move-In Ready Exterior Unit at Latitudes in the Park! Builder rate buy-down options are currently available through the preferred lender, with interest rates potentially as low as 3.75%, subject to buyer qualification, lender approval, and program availability. Welcome to Latitudes in the Park, an exclusive gated new-construction community offering modern design, quality construction, and low-maintenance living in the heart of Pinellas County. With only 25 residences planned at full build-out, this boutique community provides a rare combination of privacy, convenience, and long-term value. Built approximately 21 feet above the flood zone with FEMA approval, these homes were intentionally designed “high and dry,” with no flood insurance currently required. The first two floors feature solid concrete block construction, complemented by hurricane impact-rated windows and doors for added strength, efficiency, and peace of mind. This spacious exterior residence offers a thoughtfully designed three-story floor plan with 3 bedrooms, multiple living areas, a 2-car garage, private rear driveway, and an oversized private rooftop terrace. The main living level features a bright, open-concept kitchen, dining, and living area ideal for both everyday living and entertaining. The second floor includes the primary suite with a spacious bathroom and walk-in closet, along with two additional bedrooms. The third-floor loft with half bath opens directly to the expansive rooftop terrace, creating an exceptional private outdoor living space. The home is complete and move-in ready, while still offering buyers the opportunity to personalize it with a variety of builder upgrade options, including an outdoor rooftop kitchen, elevator, custom closet build-outs, epoxy garage flooring, EV charger, upgraded shower enclosures, window treatments, appliances, and more.The community pool is complete, and the HOA provides low-maintenance living with services including lawn care, landscaping, exterior painting, pressure washing, gated access, and additional community maintenance.Centrally located in Pinellas Park, Latitudes in the Park offers easy access to Downtown St. Petersburg, Tampa, Gulf beaches, major airports, shopping, dining, entertainment, professional sports, parks, museums, and universities. The surrounding area continues to grow with new development, restaurants, breweries, and entertainment options, further adding to the appeal of this location.As an added lifestyle benefit, each new homeowner will receive a complimentary one-year membership to the brand-new UFC GYM.
- Houzeo last checked: 4 minutes ago
- Listing updated: November 8, 2026 at 8:06 pm
- Listing Provided by: Colleen Hockenberry (860) 930-7120 , Jeremy Santiago Acevedo | FRANK ALBERT REALTY (813) 546-2503
- Source: Stellar MLS-FL as distributed by MLS GRID | MLS#: TB8538450

Property Details
Status
Active
Type
Townhouse
No. of Stories
-
County
City
Neighborhood
--
Year Built
2026
HOA Fees
$400/mo
Finished Area
2,410 sqft
Lot Size
1,660 sqft lot
Basement Area
- sqft
MLS Name
Stellar MLS
MLS Number
TB8538450
MLS Status
Active
Days on Market
90
Cumulative Days on Market
374

Continue Your Journey in App
Find your dream home, receive real-time updates, and many more!
Continue Your Journey in App
Find your dream home, receive real-time updates, and many more!
Location
HOA Management
Colleen Hockenberry
HOA Fees
$400/ Monthly
Amenities
 Amenities and services may be covered by one or multiple associations and service providers.
 Pool
 Gym
 Insurance
 Maintenance
 Security Gate
 Other
Common Area Taxes
Escrow Reserves Fund
Private Road
Management
Disclaimer: Amenities are based on third-party information and may vary; buyers must independently verify all amenities, as information is deemed reliable but not guaranteed.
Facts & Features
Rooms
Bedrooms & bathrooms
Bedrooms: 3
Bathrooms: 4
Dining Room
Level: First
Kitchen
Level: First
Living Room
Level: First
Primary Bedroom
Level: Second
Interior
Heating
Central
Interior Features
Cathedral Ceiling(s), Ceiling Fans(s), Eat In Kitchen, High Ceilings, Kitchen/family Room Combo, Living Room/dining Room Combo, Open Floorplan, Solid Wood Cabinets, Stone Counters, Thermostat, Walk In Closet(s)
Window Features
Aluminum Frames, Double Pane Windows, Insulated Windows
Appliances
Built In Oven, Dishwasher, Disposal, Microwave, Range, Refrigerator
Sewer
Public Sewer
Flooring
Ceramic Tile, Luxury Vinyl, Tile
Exterior Features
Balcony, Dog Run, Lighting, Rain Gutters, Sidewalk
Cooling
Central Air, Zoned
Construction
Year Built
Year Built: 2026
Home type
Townhouse
Foundation Details
Block, Slab
Property Condition
Completed
Construction Materials
Block
Roof
Membrane
Utilities & Energy
Association Amenities
Fitness Center, Gated, Maintenance, Pool
Utilities
Cable Available, Fire Hydrant, Public, Sprinkler Recycled, Underground Utilities, Water Connected
Parking Features
Driveway, Guest
Water Source
Public
Pool Features
In Ground, Lighting, Outside Bath Access, Salt Water
Security Features
Gated Community, Security Fencing/lighting/alarms, Secured Garage/parking, Security Gate, Security Lights, Security System, Smoke Detector(s)
Laundry Features
Electric Dryer Hookup, Laundry Room, Washer Hookup
Other Features
Lot Features
Cleared, Landscaped, Near Golf Course, Near Marina, Near Public Transit, On Golf Course, Private, Sidewalk
Subdivision Name
Latitudes In The Park Twnhms
Community Features
Community Mailbox, Deed Restrictions, Dog Park, Fitness Center, Gated Community No Guard, Golf Carts Ok, Golf, Handicap Modified, Irrigation Reclaimed Water, Pool, Sidewalks, Wheelchair Access, Street Lights
Patio And Porch Features
Covered, Front Porch, Rear Porch, Wrap Around
Price History
| Date | Event | Price |
|---|---|---|
08/13/2026 Source: | Listing Removed | $700,000 $290/sqft |
11/28/2025 Source: | Listed for Sale | $700,000 +16.67% $290/sqft |
11/28/2025 Source: | Price Decreased | $599,999 -14.29% $249/sqft |
11/28/2025 Source: | Price Increased | $700,000 +16.67% $290/sqft |
10/20/2025 Source: | Listing Removed | $599,999 $249/sqft |

Show more
Nearby Homes

Find Homes by Property Features in Pinellas Park, FL
Nearby New Homes For Sale

Based on information from Stellar MLS® through Nov 12, 2026, 07:30AM as submitted to and distributed by MLS GRID. All data is obtained from various sources and may not have been verified by the broker or MLS GRID. Supplied Open House Information is subject to change without notice. All information should be independently reviewed and verified for accuracy. Properties may or may not be listed by the office/agent presenting the information. IDX information is provided exclusively for consumers’ personal non-commercial use. It may not be used for any purpose other than to identify prospective properties consumers may be interested in purchasing. The data is deemed reliable but is not guaranteed by MLS GRID. The use of the MLS GRID Data may be subject to an end-user license agreement prescribed by the Member Participant’s applicable MLS, if any, and as amended from time to time. © 2026 Stellar MLS. All Rights Reserved.
 Advertising Broker: Fred McGill | Simple Showing, Inc
