- Overview
- Description
- Property Details
- Location
- HOA Management
- Facts & Features
- Getting Around
- Nearby Homes

 New Construction

Street View
$478,705
Monthly Est:$2,383
 4 Beds
 3 Baths
3 full baths
 2,855sqft
6216 Ludell Ln, Charlotte, NC 28215
$478,705
$2,383/moEst:
Get Pre-Approved
Single Family Residence
Built in 2026
$75/mo HOA
0.17 acre lot
$168/sq.ft
Description
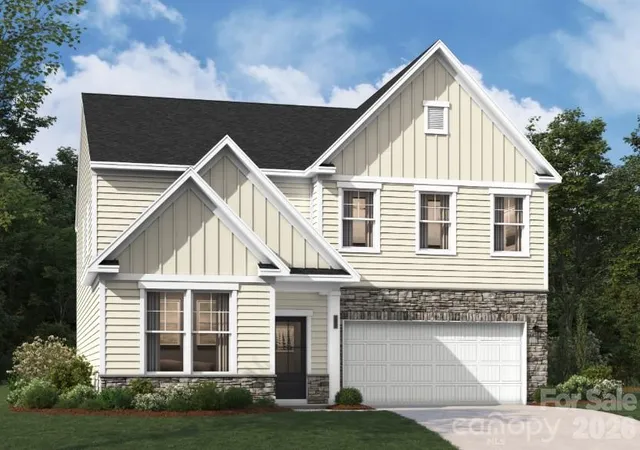
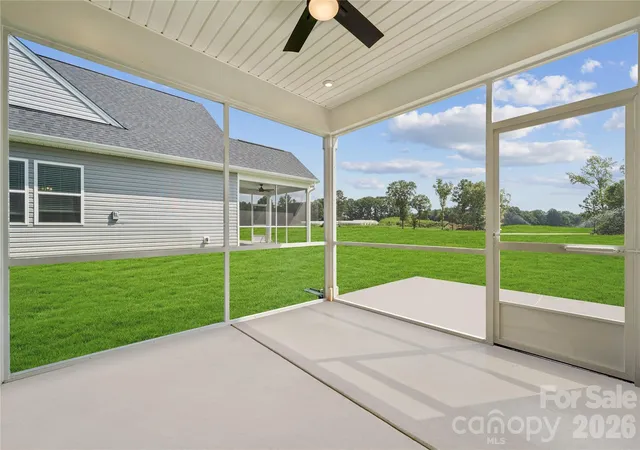
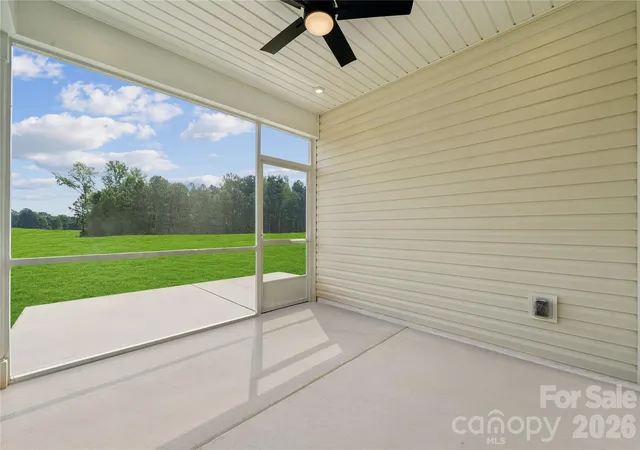
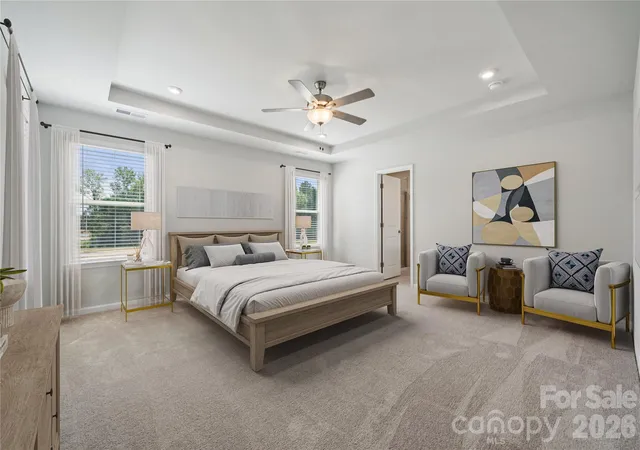
Experience the perfect combination of modern elegance, thoughtful design, and everyday comfort in the beautiful IDLEWILD, offering 2,855 square feet of spacious living with 4 bedrooms, 3 full bathrooms, and a versatile two-story layout. Designed with both functionality and style in mind, this home features inviting living spaces and beautiful finishes that make everyday living and entertaining effortless. At the heart of the home, the beautifully appointed gourmet kitchen features a spacious walk-in pantry and an inviting layout ideal for preparing meals, hosting gatherings, and creating lasting memories. The main level also offers a versatile flex room that can serve as a private home office, study, or additional sitting area. A convenient mudroom located just off the garage provides the perfect drop zone for everyday essentials, helping keep your home organized and clutter-free. Upstairs, retreat to the spacious primary suite, highlighted by an elegant raised tray ceiling, a generous walk-in closet, and a spa-inspired ensuite bathroom featuring a relaxing garden tub and a separate shower with a built-in seat. Generously sized secondary bedrooms offer comfort and flexibility, while an additional upstairs flex space provides endless possibilities for a media room, entertainment lounge, fitness area, or cozy retreat tailored to your lifestyle. Step outside to the inviting screened patio, where you can enjoy peaceful mornings with your favorite cup of coffee or unwind in the evenings while enjoying the fresh air.
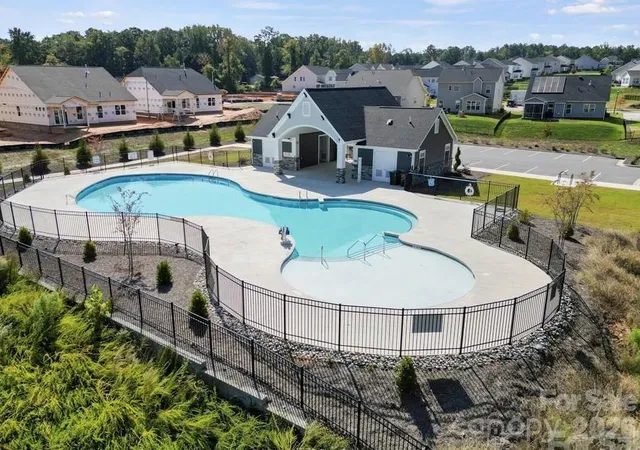
Beyond the home, enjoy access to desirable amenities, including a resort-style pool with cabana, a playground, and scenic walking trails. Conveniently situated just minutes from Reedy Creek Nature Center and approximately 20 minutes from Uptown Charlotte, this home offers easy access to shopping, dining, entertainment, and outdoor recreation. With its spacious design, flexible living areas, and thoughtful features throughout, the IDLEWILD offers a wonderful place to call home. Schedule your private tour today and discover everything this beautiful home has to offer!
- Houzeo last checked: 12 minutes ago
- Listing updated: November 13, 2026 at 10:02 am
- Listing Provided by: Maria Bansal (704) 423-8988 | SM North Carolina Brokerage LLC (704) 423-8988
- Source: Canopy MLS as distributed by MLS GRID | MLS#: 4443001

Property Details
Status
Active
Type
Single Family Residence
No. of Stories
-
County
City
Neighborhood
Year Built
2026
HOA Fees
$75/mo
Finished Area
2,855 sqft
Lot Size
0.17 acre lot
Basement Area
- sqft
MLS Name
Canopy MLS as distributed by MLS GRID
MLS Number
4443001
MLS Status
Active
Days on Market
2
Cumulative Days on Market
1

Continue Your Journey in App
Find your dream home, receive real-time updates, and many more!
Continue Your Journey in App
Find your dream home, receive real-time updates, and many more!
Location
HOA Management
Cusick Community Management
HOA Fees
$225/ Quarterly
Disclaimer: Amenities are based on third-party information and may vary; buyers must independently verify all amenities, as information is deemed reliable but not guaranteed.
Facts & Features
Rooms
Bedrooms & bathrooms
Bedrooms: 4
Bathrooms: 3
Interior
Flooring
Carpet, Tile, Vinyl
Window Features
Insulated Window(s)
Cooling
Ceiling Fan(s), Central Air, Electric
Appliances
Dishwasher, Disposal, Double Oven, Exhaust Fan, Exhaust Hood, Gas Cooktop, Microwave, Refrigerator With Ice Maker, Tankless Water Heater, Wall Oven
Sewer
Public Sewer
Interior Features
Built In Features, Drop Zone, Entrance Foyer, Garden Tub, Kitchen Island, Open Floorplan, Storage, Walk In Closet(s), Walk In Pantry
Heating
Central, Natural Gas
Construction
Year Built
Year Built: 2026
Home type
Single Family Residence
Roof
Architectural Shingle
Architectural Style
Traditional
Foundation Details
Slab
Construction Materials
Stone Veneer, Vinyl
Utilities & Energy
Water Source
City
Laundry Features
Electric Dryer Hookup, Inside, Laundry Room, Sink, Upper Level
Fireplace Features
Electric, Family Room
Security Features
Carbon Monoxide Detector(s), Smoke Detector(s)
Parking Features
Driveway, Attached Garage, Garage Door Opener, Garage Faces Front
Utilities
Cable Available, Natural Gas
Other Features
Patio And Porch Features
Covered, Front Porch, Patio, Screened
Community Features
Cabana, Outdoor Pool, Playground, Sidewalks, Street Lights
Subdivision Name
Clairmont
Price History
| Date | Event | Price |
|---|---|---|
11/12/2026 Source: | Listed for Sale | $478,705 $168/sqft |

Nearby Homes
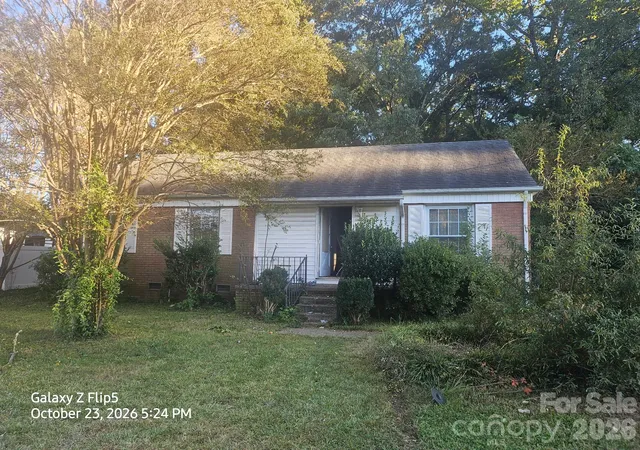
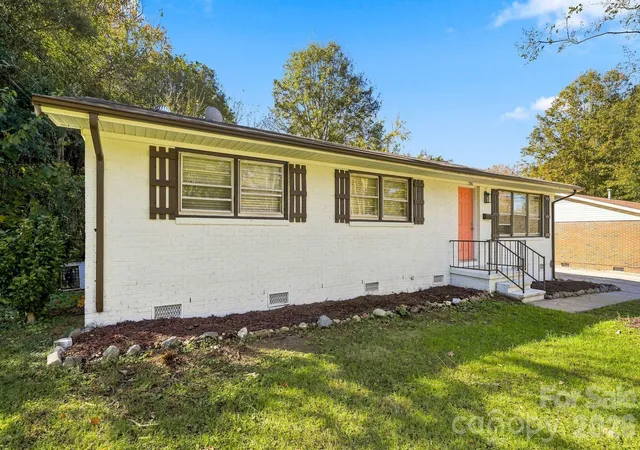
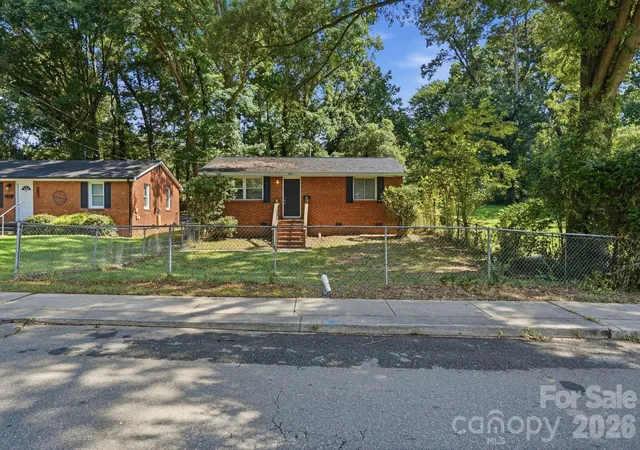
Find Homes by Property Features in Charlotte, NC
Nearby New Homes For Sale

Based on information from Canopy MLS through Nov 14, 2026, 03:00PM as submitted to and distributed by MLS GRID. All data is obtained from various sources and may not have been verified by the broker or MLS GRID. Supplied Open House Information is subject to change without notice. All information should be independently reviewed and verified for accuracy. Properties may or may not be listed by the office/agent presenting the information. IDX information is provided exclusively for consumers’ personal, noncommercial use. It may not be used for any purpose other than to identify prospective properties which the consumers may be interested in purchasing. The data is deemed reliable but is not guaranteed by MLS GRID. The use of the MLS GRID Data may be subject to an end-user license agreement prescribed by the Member Participant’s applicable MLS, if any, and as amended from time to time. ©2026 Canopy MLS. All Rights Reserved.
 Advertising Broker: Nicholas Huscroft | Chosen Realty
