- Overview
- Description
- Property Details
- Location
- Facts & Features
- Getting Around
- Nearby Homes


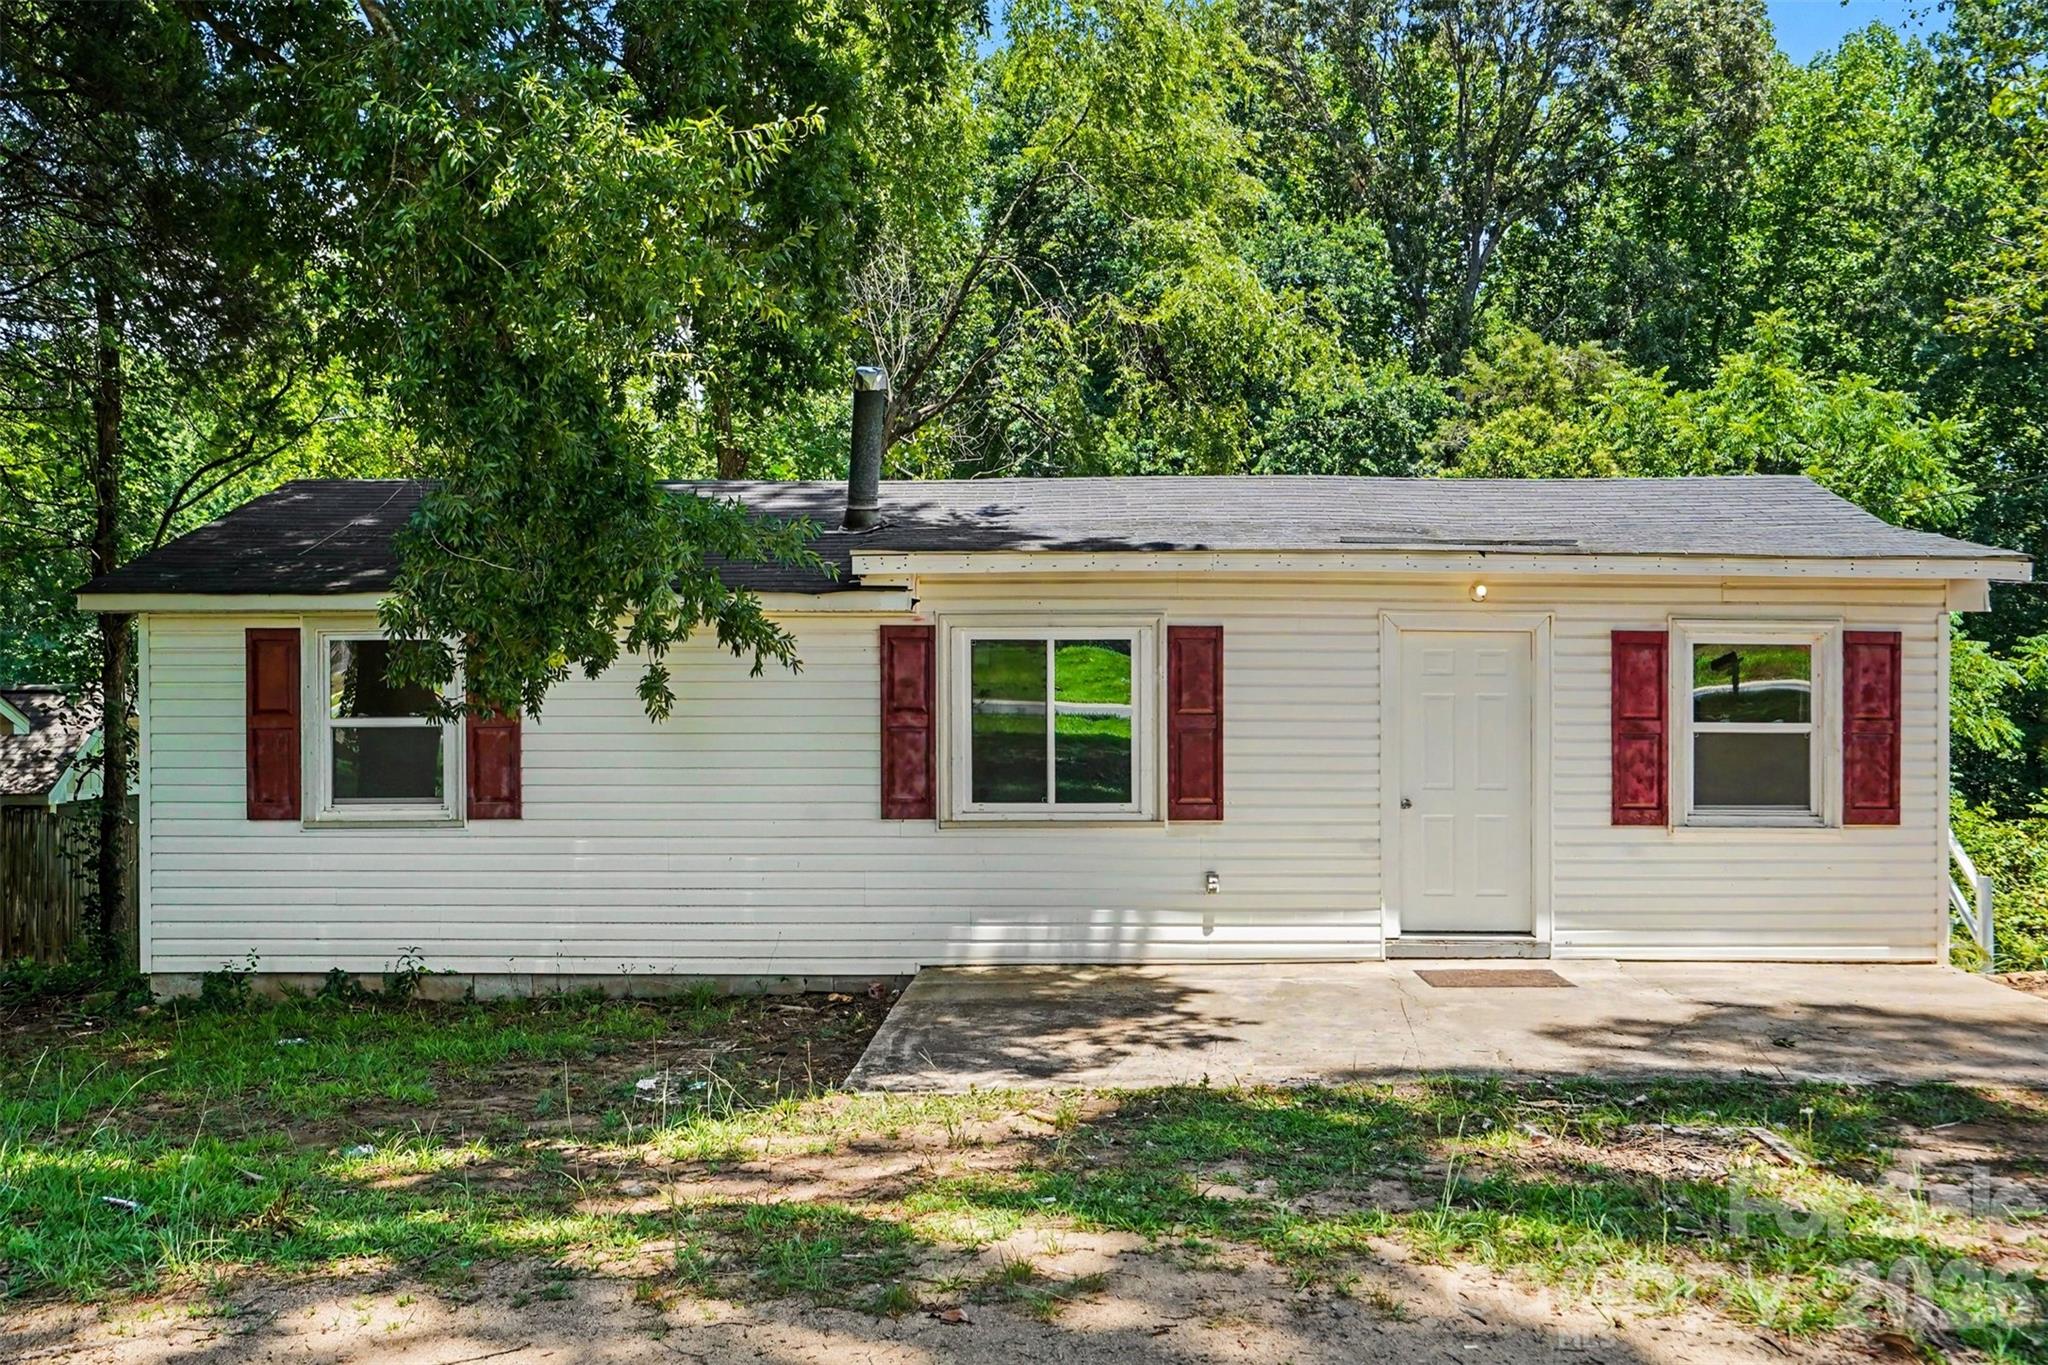
Street View
$450,000
Monthly Est:$2,240
 3 Beds
 2 Baths
2 full baths
 1,461sqft
7029 Linda Lake Dr, Charlotte, NC 28215
$450,000
$2,240/moEst:
Get Pre-Approved
Single Family Residence
Built in 1958
$-- HOA
0.41 acre lot
$308/sq.ft
Description
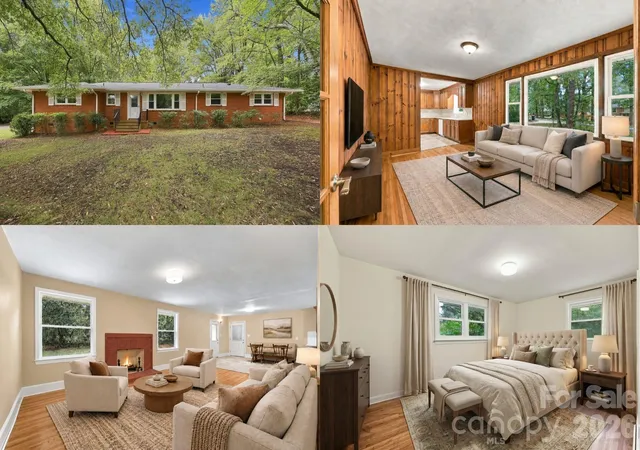
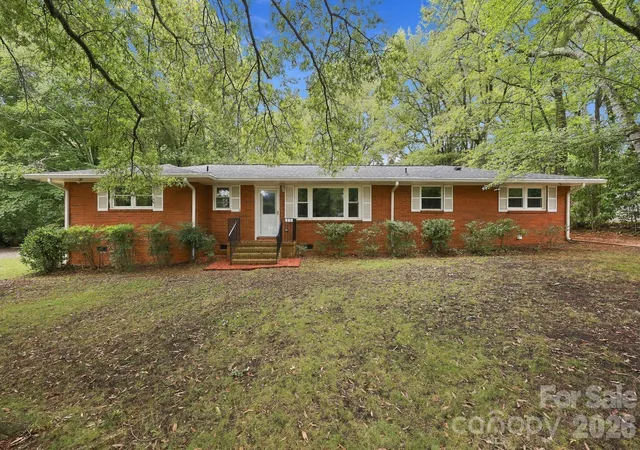
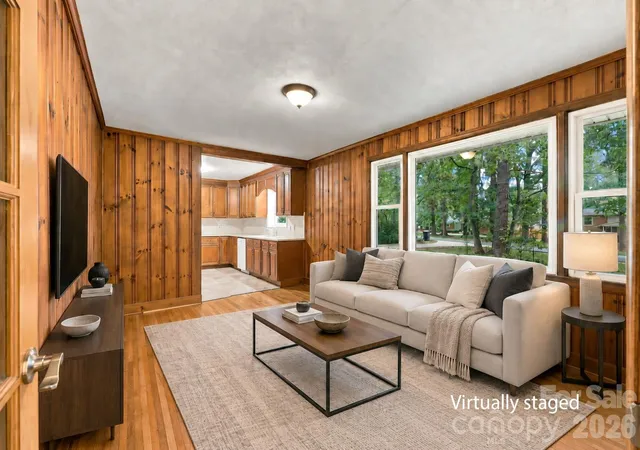
MOVE-IN READY WITHOUT LOSING THE CHARACTER YOU CAN’T RECREATE! This beautifully updated one-level home gives you the best of both worlds: major improvements already completed, paired with the warmth and personality of an established home in one of the area’s most charming, tree-filled neighborhoods. Step inside to an open kitchen and den designed for gathering, featuring beautiful cabinetry, updated countertops and backsplash, newer appliances and plenty of space to cook, entertain and stay connected. Original hardwood floors bring timeless character throughout the home, while the wood-burning fireplace creates the kind of cozy living space newer construction simply can’t duplicate. Large front windows frame the mature trees outside, filling the home with natural light and giving you a peaceful view you’ll love coming home to.
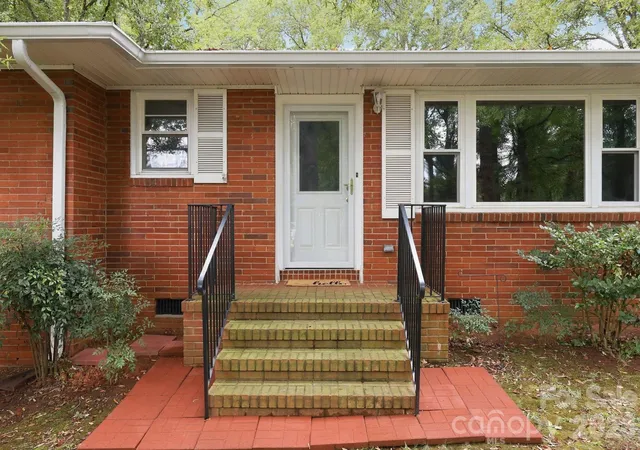
Even better, this home has already benefited from extensive improvements including a newer roof, water heater, windows and doors, gutters, driveway, lighting, insulation and interior paint, plus new carpet, new vinyl flooring and beautifully refinished original hardwood floors. The crawlspace is insulated with a vapor barrier, and the single-level layout offers approximately 1,400 square feet plus a garage.
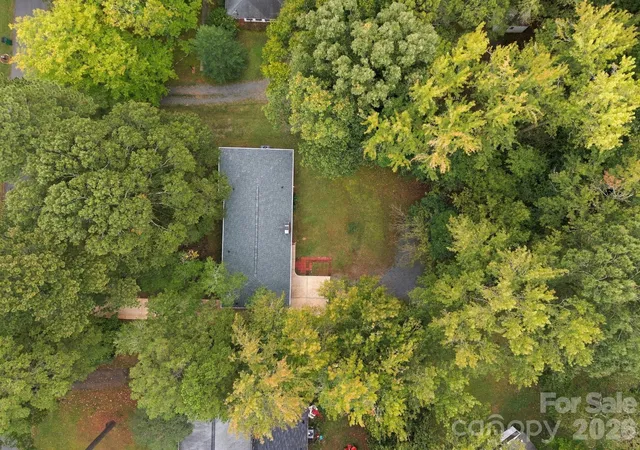
And the location is part of what makes this one special. Here, homes sit back from the street on larger lots surrounded by mature trees, creating a setting that feels established and peaceful while still offering a true sense of community. Enjoy neighborhood lakes, walking areas, garden and book clubs, holiday gatherings and nearby Delta Creek Neighborhood Park with trails, playgrounds, picnic areas and nature spaces.
Updated where it matters, full of character where it counts, and surrounded by the kind of neighborhood you simply can’t build overnight—this is more than a renovated house. It’s a home with a setting and lifestyle to match.
- Houzeo last checked: 12 hours ago
- Listing updated: October 7, 2026 at 2:24 pm
- Listing Provided by: Kristen Bernard (980) 577-3114 , Haley Stark | Keller Williams South Park (704) 602-0400
- Source: Canopy MLS | MLS#: 4425915

Property Details
Status
Active
Type
Single Family Residence
No. of Stories
-
County
City
Neighborhood
Year Built
1958
HOA Fees
-
Finished Area
1,461 sqft
Lot Size
0.41 acre lot
Basement Area
- sqft
MLS Name
Canopy MLS
MLS Number
4425915
MLS Status
Active
Days on Market
1

Continue Your Journey in App
Find your dream home, receive real-time updates, and many more!
Download App
Continue Your Journey in App
Find your dream home, receive real-time updates, and many more!
Location
Facts & Features
Rooms
Bedrooms & bathrooms
Bedrooms: 3
Bathrooms: 2
Interior
Appliances
Dishwasher, Disposal, Dryer, Microwave, Refrigerator, Washer
Interior Features
Attic Stairs Pulldown, Breakfast Bar
Heating
Electric, Heat Pump
Window Features
Insulated Window(s)
Cooling
Central Air
Sewer
Public Sewer
Flooring
Carpet, Vinyl, Wood
Construction
Year Built
Year Built: 1958
Home type
Single Family Residence
Foundation Details
Crawl Space
Construction Materials
Brick Full
Architectural Style
Traditional
Roof
Composition
Utilities & Energy
Utilities
Cable Available, Electricity Connected, Natural Gas, Phone Connected
Security Features
Carbon Monoxide Detector(s), Smoke Detector(s)
Water Source
City
Parking Features
Driveway
Fireplace Features
Family Room
Laundry Features
In Garage
Other Features
Subdivision Name
Grove Park
Patio And Porch Features
Deck, Front Porch
Price History
| Date | Event | Price |
|---|---|---|
10/07/2026 Source: | Listed for Sale | $450,000 $308/sqft |
09/23/2026 Source: | Coming Soon | $450,000 $308/sqft |

Nearby Homes
Find Homes by Property Features in Charlotte, NC
Nearby New Homes For Sale

Based on information submitted to the MLS GRID from Canopy MLS through Oct 07, 2026, 06:00AM. All data is obtained from various sources and may not have been verified by the broker or MLS GRID. Supplied Open House Information is subject to change without notice. All information should be independently reviewed and verified for accuracy. Properties may or may not be listed by the office/agent presenting the information. IDX information is provided exclusively for consumers’ personal, noncommercial use. It may not be used for any purpose other than to identify prospective properties which the consumers may be interested in purchasing. The data is deemed reliable but is not guaranteed by MLS GRID. The use of the MLS GRID Data may be subject to an end-user license agreement prescribed by the Member Participant’s applicable MLS, if any, and as amended from time to time. ©2026 Canopy MLS. All Rights Reserved.
 Advertising Broker: Nicholas Huscroft | Chosen Realty