- Overview
- Description
- Property Details
- Location
- Facts & Features
- Getting Around
- Nearby Homes
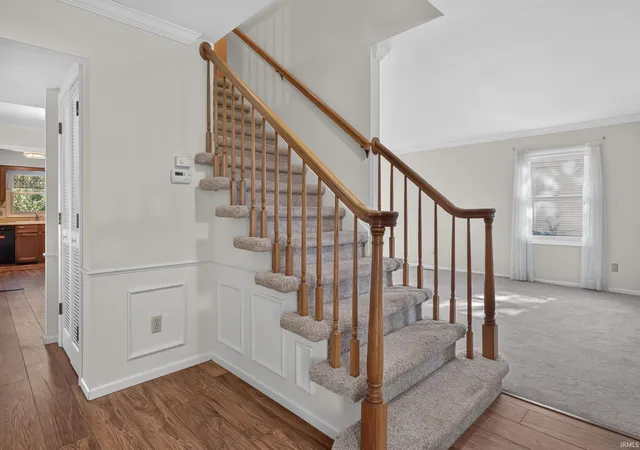

Street View
$309,900
Monthly Est:$1,542
 5 Beds
 4 Baths
3 full baths + 1 half bath
 2,837sqft
6218 Stony Brk Dr, Fort Wayne, IN 46835
$309,900
$1,542/moEst:
Get Pre-Approved
Manufactured On Land
Built in 1966
$-- HOA
14,375 sqft lot
$109/sq.ft
Description
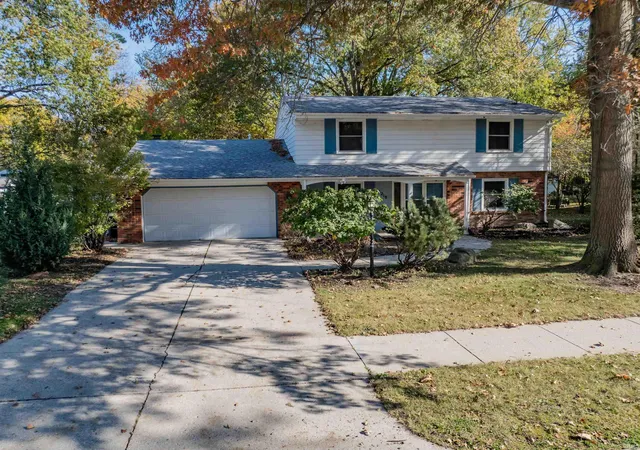
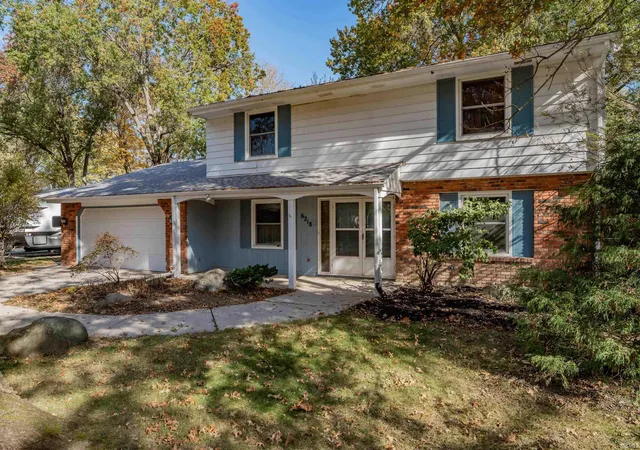
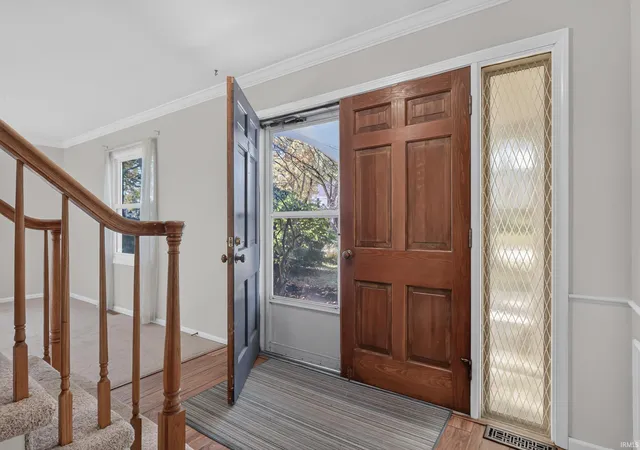
Welcome home to Stony Brook! This spacious 2,837-square-foot 2-story home in Brookside, offering 5 bedrooms, 3 full baths, 1 half bath, and an incredibly versatile floor plan! One of the home's standout features is the main-level studio apartment, providing the perfect setup for guest quarters, an in-law suite, or extended family living. Great room features a cozy wood-burning fireplace accented by beautiful wood ceiling beams, while on the other side of the home an expansive 25' x 14' living room offers plenty of space for gathering and entertaining. A charming front den creates the ideal pocket office or could easily be transformed into a convenient mudroom, perfectly positioned off the foyer and next to the laundry room. At the heart of the home, the centrally located kitchen offers abundant cabinetry with dark-stained finishes, and all appliances remain! Beautiful wood flooring enhances much of the main level, complemented by new carpet in the living room. Upstairs, you'll find four generously sized bedrooms and two full baths, including the primary suite with private bath, double closets, and a unique pass-through to the second bedroom which provides great possibilities, including a nursery, oversized walk-in closet, private sitting room, home office, or dressing room. Step outside and discover your own backyard oasis, featuring a spacious deck overlooking a fenced, partially wooded yard with a peaceful water feature that creates the perfect setting for relaxing or entertaining. Nestled in the established Brookside neighborhood in northeast Fort Wayne and convenient access to shopping, dining, and everyday amenities. So much space, so many possibilities, and a place you'll love calling home!
- Houzeo last checked: 12 minutes ago (November 8, 2026 at 5:15 am)
- Listing updated: November 2, 2026 at 12:04 am
- Listing Provided by: Richard Fletcher (260) 414-1937 | North Eastern Group Realty
- Source: Indiana Regional MLS-IN | MLS#: 202645012

Property Details
Status
Active
Type
Manufactured Mobile Home
No. of Stories
-
County
--
City
Neighborhood
--
Year Built
1966
HOA Fees
-
Finished Area
2,837 sqft
Lot Size
14,375 sqft lot
Basement Area
- sqft
MLS Name
Indiana Regional MLS
MLS Number
202645012
MLS Status
Active
Days on Market
7

Continue Your Journey in App
Find your dream home, receive real-time updates, and many more!
Continue Your Journey in App
Find your dream home, receive real-time updates, and many more!
Location
Facts & Features
Rooms
Bedrooms & bathrooms
Bedrooms: 5
Bathrooms: 4
Interior
Heating
Natural Gas, Baseboard, Forced Air
Interior Features
Attic Pull Down Stairs, Storage, Bookcases, Built In Desk, Ceiling Fan(s), Beamed Ceilings, Laminate Counters, Deck Open, Detector Smoke, Disposal, Dryer Hook Up Gas, Entrance Foyer, Garage Door Opener, In Law Floorplan, Landscaped, Porch Covered, Range/oven Hook Up Elec, Skylight(s), Twin Sink Vanity, Tub/shower Combination, Main Level Bedroom Suite, Great Room, Main Floor Laundry
Appliances
Dishwasher, Microwave, Refrigerator, Washer, Electric Cooktop, Dryer Gas, Electric Oven, Gas Water Heater
Cooling
Central Air
Flooring
Carpet, Tile, Vinyl
Sewer
City
Construction
Year Built
Year Built: 1966
Home type
Manufactured On Land
Architectural Style
Traditional
Roof
Dimensional Shingles
Construction Materials
Aluminum Siding, Brick
Utilities & Energy
Water Source
City
Basement
Slab
Fireplace Features
Great Room, Wood Burning, Gas Starter
Association Amenities
Sidewalks
Parking Features
Concrete
Other Features
Lot Features
Level, Partially Wooded
Subdivision Name
Brookside Estates
Nearby Homes

Find Homes by Property Features in Fort Wayne, IN


IDX information is provided exclusively for consumer's personal, non-commercial use and may not be used for any purpose other than to identify prospective properties that consumers may be interested in purchasing. Data is deemed reliable but is not guaranteed accurate by the MLS.
 Advertising Broker: Jonah Hartsburg | Hoosier Hub Realty
