- Overview
- Description
- Property Details
- Location
- HOA Management
- Facts & Features
- Getting Around
- Nearby Homes


$477,900
Monthly Est:$2,379
 4 Beds
 3 Baths
2 full baths + 1 half bath
 2,496sqft
6222 Cherry Blossom Trl, Gibsonton, FL 33534
$477,900
$2,379/moEst:
Get Pre-Approved
Single Family Residence
Built in 2007
$58.67/mo HOA
4,400 sqft lot
$191/sq.ft
Description
Prepare to be impressed by this truly move-in-ready showpiece in the highly desirable Magnolia Trails community. Situated on a premium homesite overlooking a peaceful pond and wooded conservation area, this beautifully upgraded 4-bedroom, 2.5-bath home offers 2,496 square feet of stylish living space with no rear neighbors and exceptional privacy. From the moment you arrive, you'll appreciate the outstanding curb appeal, attractive stone accents, manicured landscaping, and pride of ownership that is evident throughout. Inside, the open-concept floor plan is designed for both comfortable everyday living and entertaining, featuring luxury vinyl plank flooring throughout, granite countertops, upgraded lighting fixtures, recessed lighting, and designer finishes in every room. The spacious kitchen serves as the heart of the home and showcases solid wood cabinetry with soft-close drawers, stainless steel appliances, granite countertops, a center island, and abundant storage. The kitchen opens seamlessly to the dining and living areas, creating an inviting space for gatherings large and small. The living room features a stunning custom stone accent wall with an electric fireplace, creating a dramatic focal point and adding warmth and character to the home. Upstairs, the spacious owner's suite offers a private retreat with room for a sitting area and beautiful views of the conservation area. The luxurious primary bathroom has been extensively upgraded and features a custom walk-in shower, designer vanity, granite countertops, and spa-inspired finishes. Three additional bedrooms, a full bathroom, and a conveniently located laundry room complete the second floor. Step outside and enjoy the tranquil setting overlooking the pond and wooded conservation area. Whether you're enjoying your morning coffee, relaxing after work, or watching local wildlife, the backyard provides a peaceful escape rarely found in this price range. Conveniently located just minutes from shopping, dining, entertainment, schools, and major commuter routes, this exceptional home offers the perfect combination of luxury, privacy, and convenience. The home shows like a model and is in exceptional condition. Select furnishings may be available for purchase separately, and the seller may consider including certain furnishings with an acceptable offer. This is a rare opportunity to own one of the most beautifully upgraded and meticulously maintained homes in the area. Schedule your private showing today.
- Houzeo last checked: 12 minutes ago
- Listing updated: July 15, 2026 at 4:00 pm
- Listing Provided by: Dylan Hamilton (813) 843-7097 | WEICHERT REALTORS-BRANDON REALTY (813) 689-1500
- Source: Stellar MLS-FL as distributed by MLS GRID | MLS#: TB8520262

Property Details
Status
Active
Type
Single Family Residence
No. of Stories
2
County
City
Neighborhood
--
Year Built
2007
HOA Fees
$58.67/mo
Finished Area
2,496 sqft
Lot Size
4,400 sqft lot
Basement Area
- sqft
MLS Name
Stellar MLS
MLS Number
TB8520262
MLS Status
Active
Days on Market
142
Cumulative Days on Market
28

Continue Your Journey in App
Find your dream home, receive real-time updates, and many more!
Continue Your Journey in App
Find your dream home, receive real-time updates, and many more!
Location
HOA Management
Leland Management - Karl Bodolub
HOA Fees
$176/ Quarterly
Disclaimer: Amenities are based on third-party information and may vary; buyers must independently verify all amenities, as information is deemed reliable but not guaranteed.
Facts & Features
Rooms
Bedrooms & bathrooms
Bedrooms: 4
Bathrooms: 3
Primary Bedroom
Level: Second
Area: 270.00 Square Feet
Dimensions: 15x18
Kitchen
Level: First
Area: 100.00 Square Feet
Dimensions: 10x10
Living Room
Level: First
Area: 400.00 Square Feet
Dimensions: 20x20
Interior
Heating
Central
Interior Features
Ceiling Fans(s), Eat In Kitchen, High Ceilings, Open Floorplan, Primary Bedroom Upstairs, Solid Surface Counters, Thermostat, Walk In Closet(s)
Appliances
Cooktop, Dishwasher, Microwave, Refrigerator
Cooling
Central Air
Sewer
Public Sewer
Flooring
Luxury Vinyl
Exterior Features
Sliding Doors
Window Features
Blinds
Construction
Year Built
Year Built: 2007
Home type
Single Family Residence
Foundation Details
Slab
Roof
Shingle
Construction Materials
Stucco
Utilities & Energy
Parking Features
Driveway, Garage Door Opener
Utilities
Public
Laundry Features
Electric Dryer Hookup, Laundry Room, Upper Level, Washer Hookup
Water Source
Public
Other Features
Vegetation
Mature Landscaping
Lot Features
Paved
Patio And Porch Features
Patio
Subdivision Name
Magnolia Trails
Price History
| Date | Event | Price |
|---|---|---|
07/15/2026 Source: #MFRTB8520262 | Price Decreased | $477,900 -1.46% $191/sqft |
06/17/2026 Source: | Listed for Sale | $485,000 $194/sqft |
06/17/2026 Source: | Price Increased | $485,000 +6.59% $194/sqft |
07/14/2025 Source: | Listing Removed | $455,000 $182/sqft |
06/14/2025 Source: | Price Decreased | $455,000 -2.99% $182/sqft |

Show more
Nearby Homes
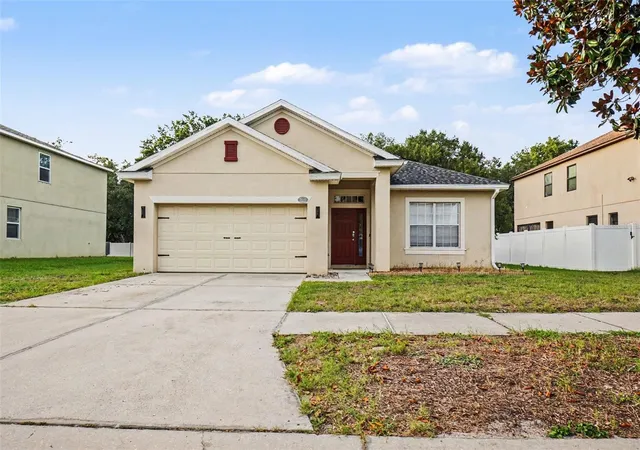
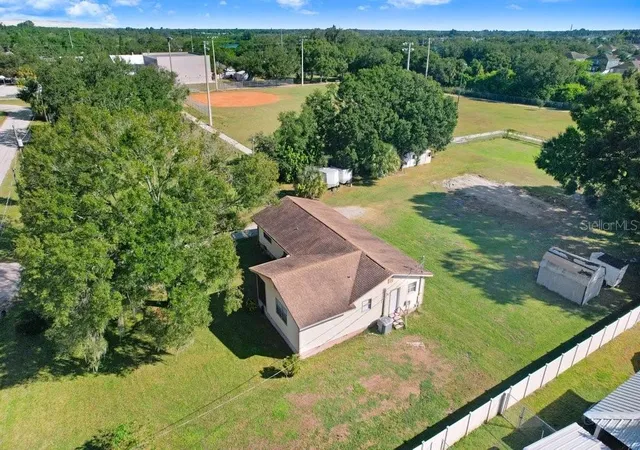
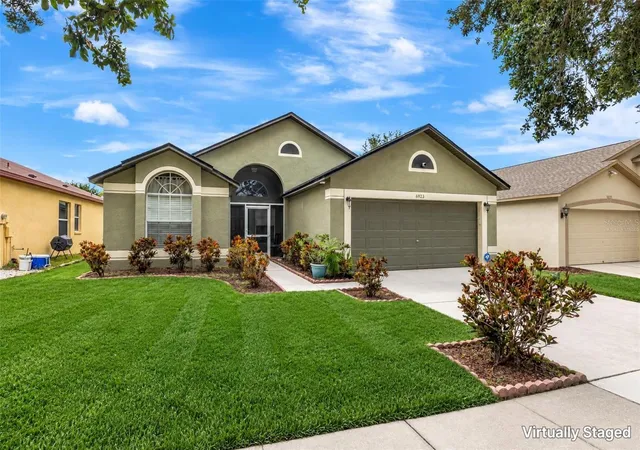
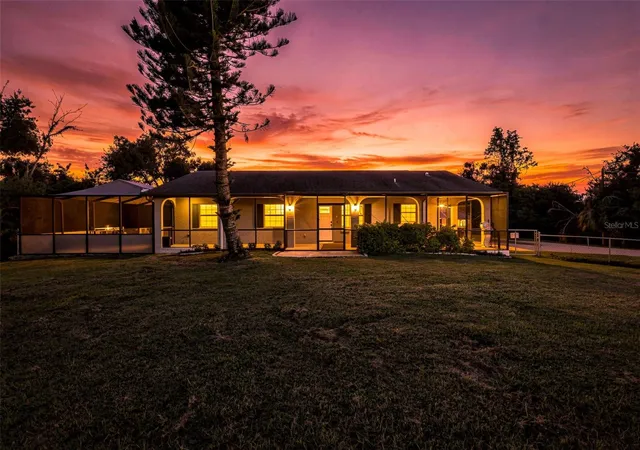
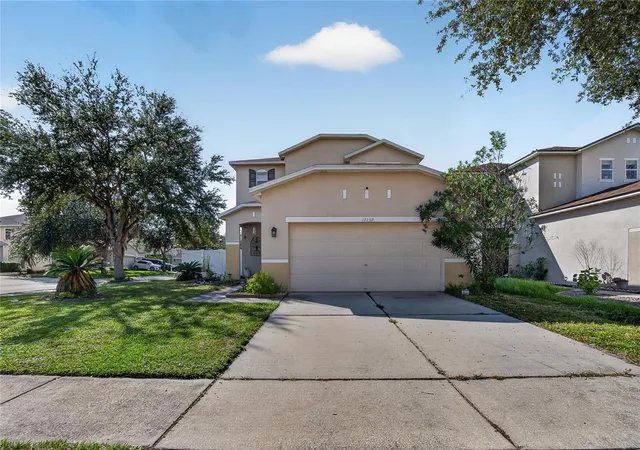
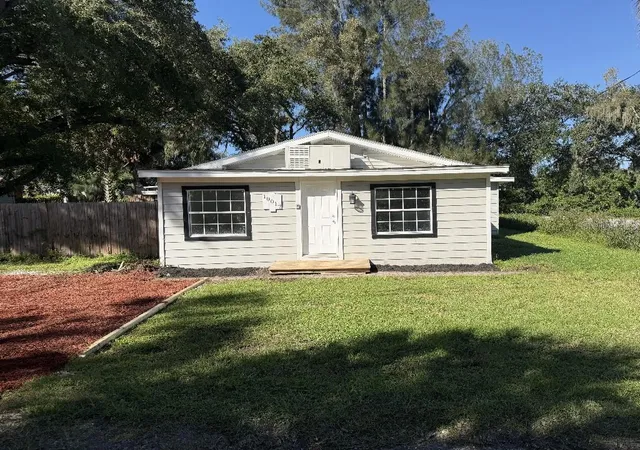
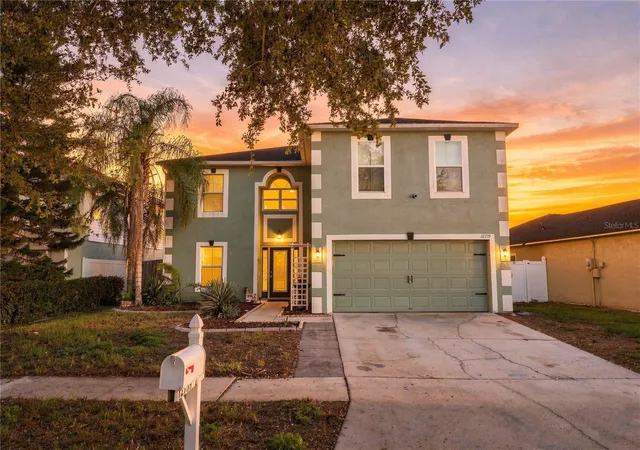
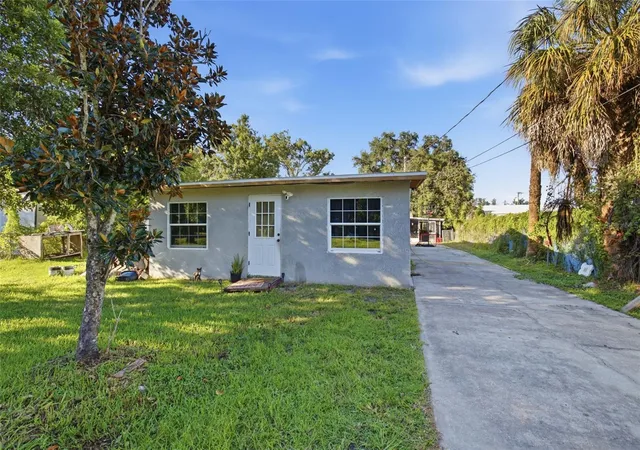
Find Homes by Property Features in Gibsonton, FL

Based on information from Stellar MLS® through Nov 06, 2026, 11:30PM as submitted to and distributed by MLS GRID. All data is obtained from various sources and may not have been verified by the broker or MLS GRID. Supplied Open House Information is subject to change without notice. All information should be independently reviewed and verified for accuracy. Properties may or may not be listed by the office/agent presenting the information. IDX information is provided exclusively for consumers’ personal non-commercial use. It may not be used for any purpose other than to identify prospective properties consumers may be interested in purchasing. The data is deemed reliable but is not guaranteed by MLS GRID. The use of the MLS GRID Data may be subject to an end-user license agreement prescribed by the Member Participant’s applicable MLS, if any, and as amended from time to time. © 2026 Stellar MLS. All Rights Reserved.
 Advertising Broker: Fred McGill | Simple Showing, Inc
