- Overview
- Description
- Property Details
- Location
- HOA Management
- Facts & Features
- Getting Around
- Nearby Homes


Street View
$879,000
Monthly Est:$4,375
 4 Beds
 4 Baths
3 full baths + 1 half bath
 3,059sqft
6224 Bower Well Rd, Austin, TX 78738
$879,000
$4,375/moEst:
Get Pre-Approved
Single Family Residence
Built in 2023
$86.67/mo HOA
7,514.1 sqft lot
$287/sq.ft
Description
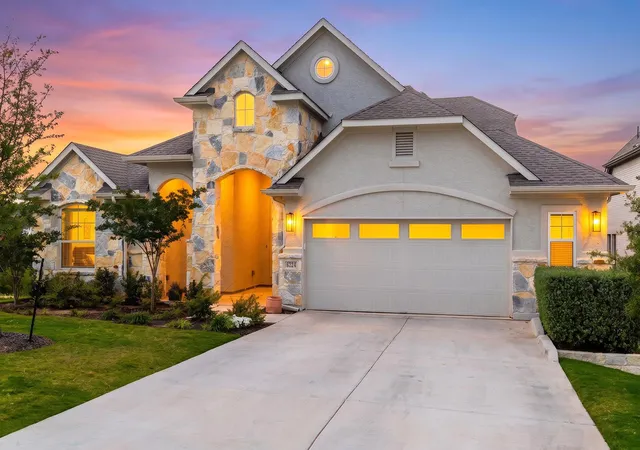
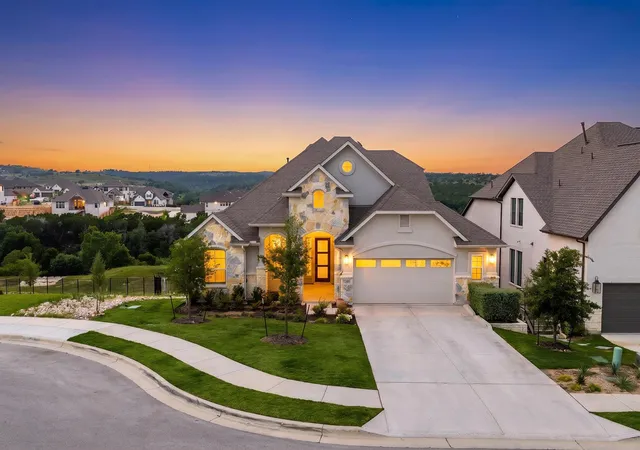
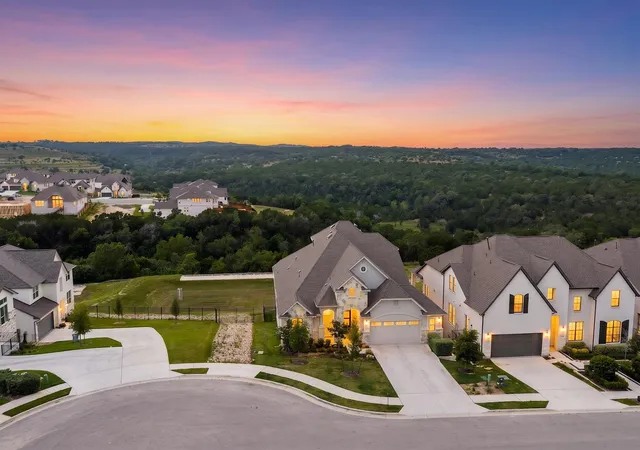
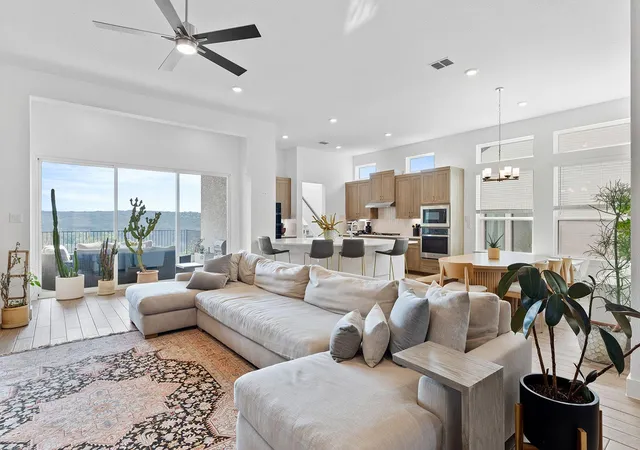
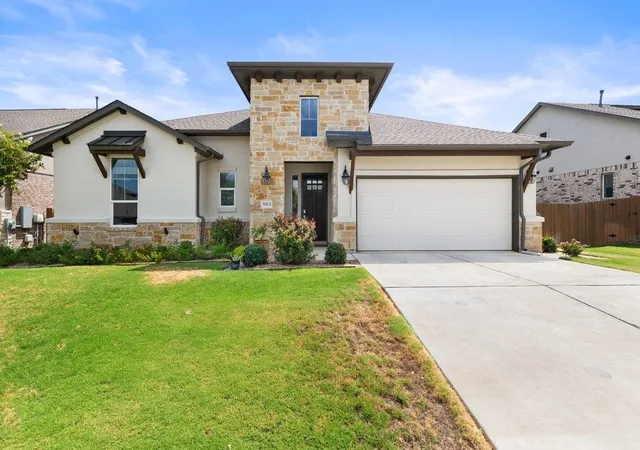
Poised on a cul-de-sac, this newly listed four-bedroom, three-and-a-half-bathroom home presents 3,059 square feet of open, thoughtfully organized living on a greenbelt lot. With no home directly to the left, the setting feels especially open and makes the most of its Hill Country outlooks.
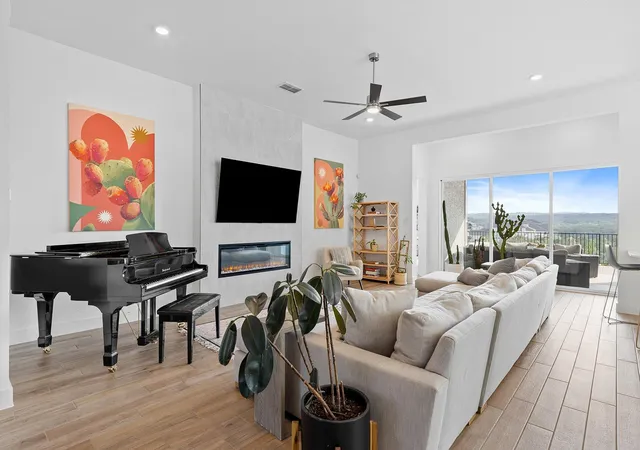
Across two levels, the open-concept layout creates an easy connection between the main gathering spaces. A large kitchen island anchors the room, offering abundant space for meal preparation, casual dining, and conversation. Nearby, a modern fireplace adds a clean-lined focal point. A designated study keeps work and household tasks comfortably separate, while the loft expands the floor plan with room for games, reading, or a second lounge. Views from both the primary bedroom and loft bring the surrounding landscape into daily life.
Outdoor space takes full advantage of the homesite. The greenbelt backdrop and open side add breathing room, while the cul-de-sac location limits passing traffic. Whether mornings begin with coffee and distant views or evenings wind down outdoors, the setting offers a natural extension of the interior. A two-car garage completes the practical picture.
Neighborhood recreation is close at hand at The Overlook Club, while Randalls provides access to groceries and daily essentials. Lake Travis Christian Academy is also within reach. Combining considered construction, versatile spaces, and a scenic lot, this home captures relaxed Austin living with a Hill Country perspective. Arrange your private tour and see how naturally this home fits your next chapter.
- Houzeo last checked: 12 hours ago
- Listing updated: October 3, 2026 at 10:44 pm
- Listing Provided by: Soomin Kim (714) 926-5730 | eXp Realty, LLC (888) 519-7431
- Source: Unlock MLS-TX | MLS#: 3118552

Property Details
Status
Active
Type
Single Family Residence
No. of Stories
-
County
City
Neighborhood
--
Year Built
2023
HOA Fees
$86.67/mo
Finished Area
3,059 sqft
Lot Size
7,514.1 sqft lot
Basement Area
- sqft
MLS Name
Unlock MLS
MLS Number
3118552
MLS Status
Active
Days on Market
1

Continue Your Journey in App
Find your dream home, receive real-time updates, and many more!
Download App
Continue Your Journey in App
Find your dream home, receive real-time updates, and many more!
Location
HOA Management
Sweetwater HOA
HOA Fees
$260/ Quarterly
Amenities
 Amenities and services may be covered by one or multiple associations and service providers.
 See Remarks
Common Area Maintenance
Disclaimer: Amenities are based on third-party information and may vary; buyers must independently verify all amenities, as information is deemed reliable but not guaranteed.
Facts & Features
Rooms
Bedrooms & bathrooms
Bedrooms: 4
Bathrooms: 4
Primary Bedroom
Level: Main
Primary Bathroom
Level: Main
Kitchen
Level: Main
Game Room
Level: Upper
Interior
Flooring
Carpet, Tile
Cooling
Ceiling Fan(s), Central Air
Window Features
Bay Window(s), Blinds, Screens
Heating
Central, Natural Gas, Zoned
Sewer
Mud
Exterior Features
Balcony, Exterior Steps, Gas Grill, Lighting, Private Yard, See Remarks
Appliances
Built In Electric Oven, Cooktop, Dishwasher, Disposal, Energy Star Qualified Appliances, Energy Star Qualified Dishwasher, Energy Star Qualified Water Heater, Exhaust Fan, Gas Cooktop, Microwave, Double Oven, Plumbed For Ice Maker, Tankless Water Heater, Vented Exhaust Fan, Water Heater
Interior Features
Ceiling Fan(s), Ceiling High, Tray Ceiling(s), Ceiling Vaulted, Quartz Counters, Eat In Kitchen, Entrance Foyer, High Speed Internet, Kitchen Island, Multiple Living Areas, Open Floorplan, Pantry, Primary Bedroom On Main, Smart Thermostat, Soaking Tub, Walk In Closet(s)
Construction
Year Built
Year Built: 2023
Home type
Single Family Residence
Roof
Composition
Construction Materials
Stone, Stucco
Property Condition
Resale
Foundation Details
Slab
Utilities & Energy
Water Source
Mud
Parking Features
Attached, Driveway, Oversized
Pool Features
None
Fireplace Features
Decorative, Electric, Family Room, Living Room
Security Features
Carbon Monoxide Detector(s), Security System, Smoke Detector(s)
Utilities
Cable Available, Cable Connected, Electricity Available, Electricity Connected, Natural Gas Available, Natural Gas Connected, Water Available, Water Connected
Other Features
Lot Features
Greenbelt, Back Yard, Close To Clubhouse, Corner Lot, Cul De Sac, Curbs, Landscaped, Private, Views, See Remarks
Subdivision Name
Sweetwater
Community Features
Bbq Pit/grill, Clubhouse, Common Grounds, Curbs, Dog Park, Fitness Center, High Speed Internet, Kitchen Facilities, Lounge, Pet Amenities, Picnic Area, Planned Social Activities, Playground, Pool, Putting Green, Sidewalks, Sport Court(s)/facility, Tennis Court(s), Trail(s), See Remarks
Patio And Porch Features
Covered, Deck, Front Porch, Patio, Porch, See Remarks
Disclosures
Mud, Other Disclosures, Seller Disclosure
Price History
| Date | Event | Price |
|---|---|---|
10/03/2026 Source: | Listed for Sale | $879,000 -1.24% $287/sqft |
12/28/2023 Source: | Sold | $890,000 -3.82% $291/sqft |
11/01/2023 Source: | Listing Removed | $925,310 $302/sqft |

Nearby Homes
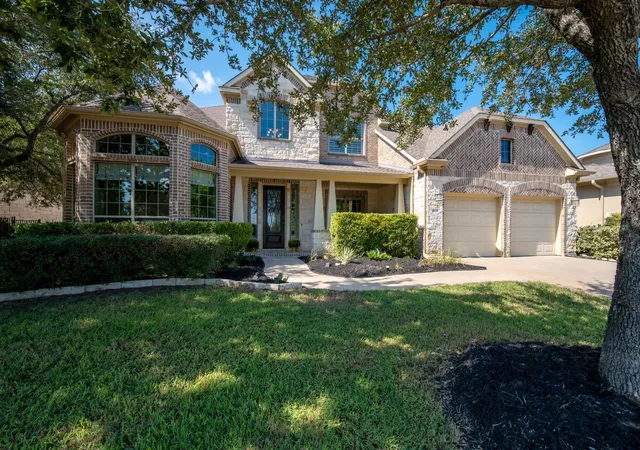
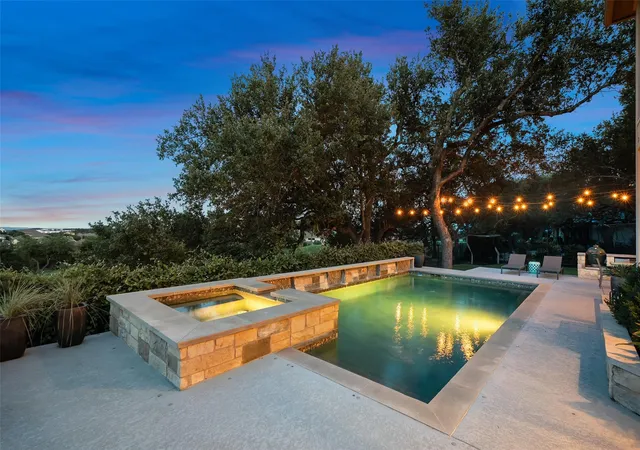
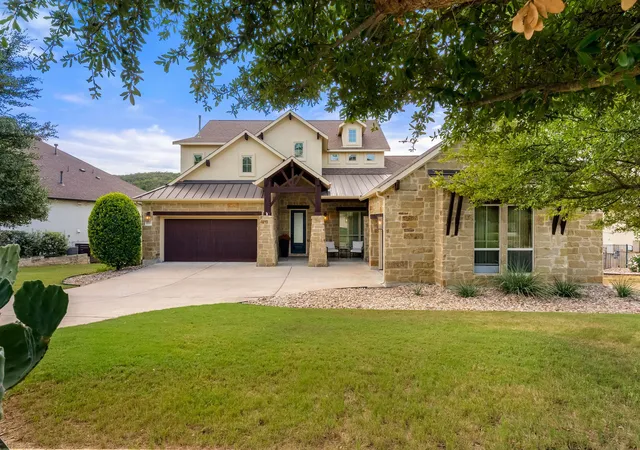
Find Homes by Property Features in Austin, TX
Nearby New Homes For Sale

Based on information submitted to the MLS GRID from Unlock MLS through Oct 02, 2026, 09:00AM. All information provided is deemed reliable but is not guaranteed and should be independently verified. Unlock MLS and its affiliates provide the MLS and all content therein “AS IS” and without any warranty, express or implied. All data is obtained from various sources and may not have been verified by broker or MLS GRID. Supplied Open House Information is subject to change without notice. All information should be independently reviewed and verified for accuracy. Properties may or may not be listed by the office/agent presenting the information. The information being provided is for consumers’ personal, non-commercial use. It may not be used for any purpose other than to identify prospective properties consumers may be interested in purchasing. © 2026 Unlock MLS. All Rights Reserved.
 Advertising Broker: Michelle Brecker | Pathway To Home Realty