- Overview
- Description
- Property Details
- Location
- Facts & Features
- Getting Around
- Nearby Homes


$3,500,000
Monthly Est:$17,421
 5 Beds
 7 Baths
6 full baths + 1 half bath
 8,065sqft
623 SW 93rd Street, Gainesville, FL 32607
$3,500,000
$17,421/moEst:
Get Pre-Approved
Single Family Residence
Built in 1988
$-- HOA
6.81 acres lot
$434/sq.ft
Description
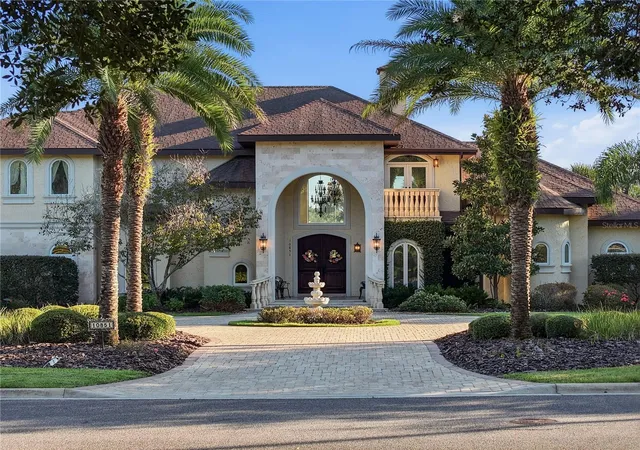
Under contract-accepting backup offers. Set on 6.81 secluded acres in the exclusive Tomoka Hills enclave, this extraordinary French Provincial estate offers a rare blend of privacy, elegance, and resort-style living. Exceptionally designed and spanning nearly 6,000 square feet in the main home and over 2000sf in the new guest house, the residence showcases a thoughtfully designed floor plan that flows effortlessly for both comfortable daily living and sophisticated entertaining.
Remodeled by local custom builders, the home features impeccable craftsmanship and high-end custom details throughout, reflecting remarkable attention to fit and finish. The main residence includes four spacious bedroom suites, all en suite, along with 5.5 bathrooms.
Inside, gorgeous hardwood floors unify the entire home while a dramatic two-story foyer with intricate woodwork welcomes guests and frames immediate views through French doors to the pool and completely private backyard. The first floor offers multiple gathering spaces, including a sitting room with fireplace, formal dining room that flows through a Butler's Pantry to the kitchen and a spacious family room with a nearby half bath and wine bar—ideal for entertaining.
The luxurious primary wing serves as a private retreat, featuring a sitting room (or office), a spa-inspired bath with a free standing tub, separate marble vanities, and a large walk-in shower finished in Calacatta marble with rain shower head and multiple shower heads. A large dressing room with an extensive organizational closet system completes the suite.
Designed with entertaining in mind, the formal dining room connects to the stunning chef’s kitchen through a separate butler’s pantry, providing the perfect space for catering prep and seamless hosting. Upstairs, a gracious landing with open-air balcony access leads to three additional private suites, plus a flexible bonus room with built ins.
Adding tremendous value and versatility to the property is a newly constructed 2,100-square-foot detached guest house. This luxurious residence offers two bedrooms (one BR is currently used as a GYM with rubber mat flooring), one bathroom, a spacious living room, and a full high-end designer kitchen with premium finishes. Perfect for guests or extended stays, the guest house also features a large summer kitchen with motorized screens, creating a seamless indoor-outdoor living experience that flows beautifully to the resort-style pool area. With its designer finishes, spacious layout, and luxurious feel, this guest residence functions as a private retreat within the estate.
This remarkable property combines refined European-inspired architecture, modern luxury updates, and expansive grounds, creating a truly exceptional estate setting located in a prime location in SW Gainesville.
- Houzeo last checked: 2 minutes ago
- Listing updated: October 21, 2026 at 7:18 pm
- Listing Provided by: Tiffany Thomas (352) 316-5556 | BHGRE THOMAS GROUP (352) 226-8228
- Source: Stellar MLS-FL as distributed by MLS GRID | MLS#: GC538310

Property Details
Status
Active Under Contract
Type
Single Family Residence
No. of Stories
-
County
City
Neighborhood
Year Built
1988
HOA Fees
-
Finished Area
8,065 sqft
Lot Size
6.81 acres lot
Basement Area
- sqft
MLS Name
Stellar MLS
MLS Number
GC538310
MLS Status
Pending
Days on Market
229
Cumulative Days on Market
212

Continue Your Journey in App
Find your dream home, receive real-time updates, and many more!
Continue Your Journey in App
Find your dream home, receive real-time updates, and many more!
Location
Facts & Features
Rooms
Bedrooms & bathrooms
Bedrooms: 5
Bathrooms: 7
Interior
Sewer
Septic Tank
Appliances
Cooktop, Dishwasher, Disposal, Dryer, Electric Water Heater, Microwave, Refrigerator
Flooring
Tile, Wood
Interior Features
Ceiling Fans(s), Crown Molding, High Ceilings, Primary Bedroom Main Floor, Split Bedroom
Cooling
Central Air
Heating
Central, Electric, Propane
Window Features
Shutters, Window Treatments
Construction
Year Built
Year Built: 1988
Home type
Single Family Residence
Property Condition
Completed
Roof
Shingle
Architectural Style
Other, Traditional
Construction Materials
Brick, Frame
Foundation Details
Slab
Utilities & Energy
Utilities
Bb/hs Internet Available, Cable Connected, Electricity Connected, Underground Utilities, Water Connected
Laundry Features
Laundry Room, Other
Fireplace Features
Living Room, Other
Parking Features
Circular Driveway, Garage Door Opener, Garage Faces Rear, Garage Faces Side, Other
Water Source
Well
Security Features
Security System
Pool Features
In Ground
Other Features
Community Features
Deed Restrictions
Subdivision Name
Tomoca Hills
Vegetation
Trees/landscaped, Wooded
Lot Features
Cul De Sac, Landscaped, Paved, Private
Patio And Porch Features
Rear Porch, Screened
Price History
| Date | Event | Price |
|---|---|---|
10/21/2026 Source: | Contingent (Active Under Contract) | $3,500,000 $434/sqft |
09/30/2026 Source: | Price Decreased | $3,500,000 -6.67% $434/sqft |
07/26/2026 Source: #MFRGC538310 | Price Decreased | $3,750,000 -6.01% $465/sqft |
03/23/2026 Source: | Listed for Sale | $3,989,900 +92.28% $495/sqft |
02/07/2022 Source: | Price Decreased | $2,075,000 -9.78% $257/sqft |

Show more
West Gainesville Ranks # in Gainesville, FL


Homes

Rental Prices

Median Home Price
Nearby Homes
Find Homes by Property Features in Gainesville, FL
Nearby New Homes For Sale

Based on information from Stellar MLS® through Nov 08, 2026, 07:15AM as submitted to and distributed by MLS GRID. All data is obtained from various sources and may not have been verified by the broker or MLS GRID. Supplied Open House Information is subject to change without notice. All information should be independently reviewed and verified for accuracy. Properties may or may not be listed by the office/agent presenting the information. IDX information is provided exclusively for consumers’ personal non-commercial use. It may not be used for any purpose other than to identify prospective properties consumers may be interested in purchasing. The data is deemed reliable but is not guaranteed by MLS GRID. The use of the MLS GRID Data may be subject to an end-user license agreement prescribed by the Member Participant’s applicable MLS, if any, and as amended from time to time. © 2026 Stellar MLS. All Rights Reserved.
 Advertising Broker: Fred McGill | Simple Showing, Inc
