- Overview
- Description
- Property Details
- Location
- Facts & Features
- Getting Around
- Nearby Homes


$1,151,100
Monthly Est:$5,729
 4 Beds
 4 Baths
3 full baths + 1 half bath
 2,538sqft
6233 Chesley Ln, Dallas, TX 75214
$1,151,100
$5,729/moEst:
Get Pre-Approved
Single Family Residence
Built in 1968
$-- HOA
0.24 acre lot
$454/sq.ft
Description
Welcome to this fully remodeled University Meadows home offering four bedrooms, three and a half baths, and 2,538 square feet on nearly a quarter acre. Thoughtfully renovated by a neighbor who lives down the street, this home pairs beautiful finishes with extensive updates behind the walls.
Enjoy a convenient Dallas location close to downtown, White Rock Lake, biking and running trails, and dozens of restaurants. Wide streets, neighbors out walking, and spontaneous gatherings give University Meadows its welcoming neighborhood character.
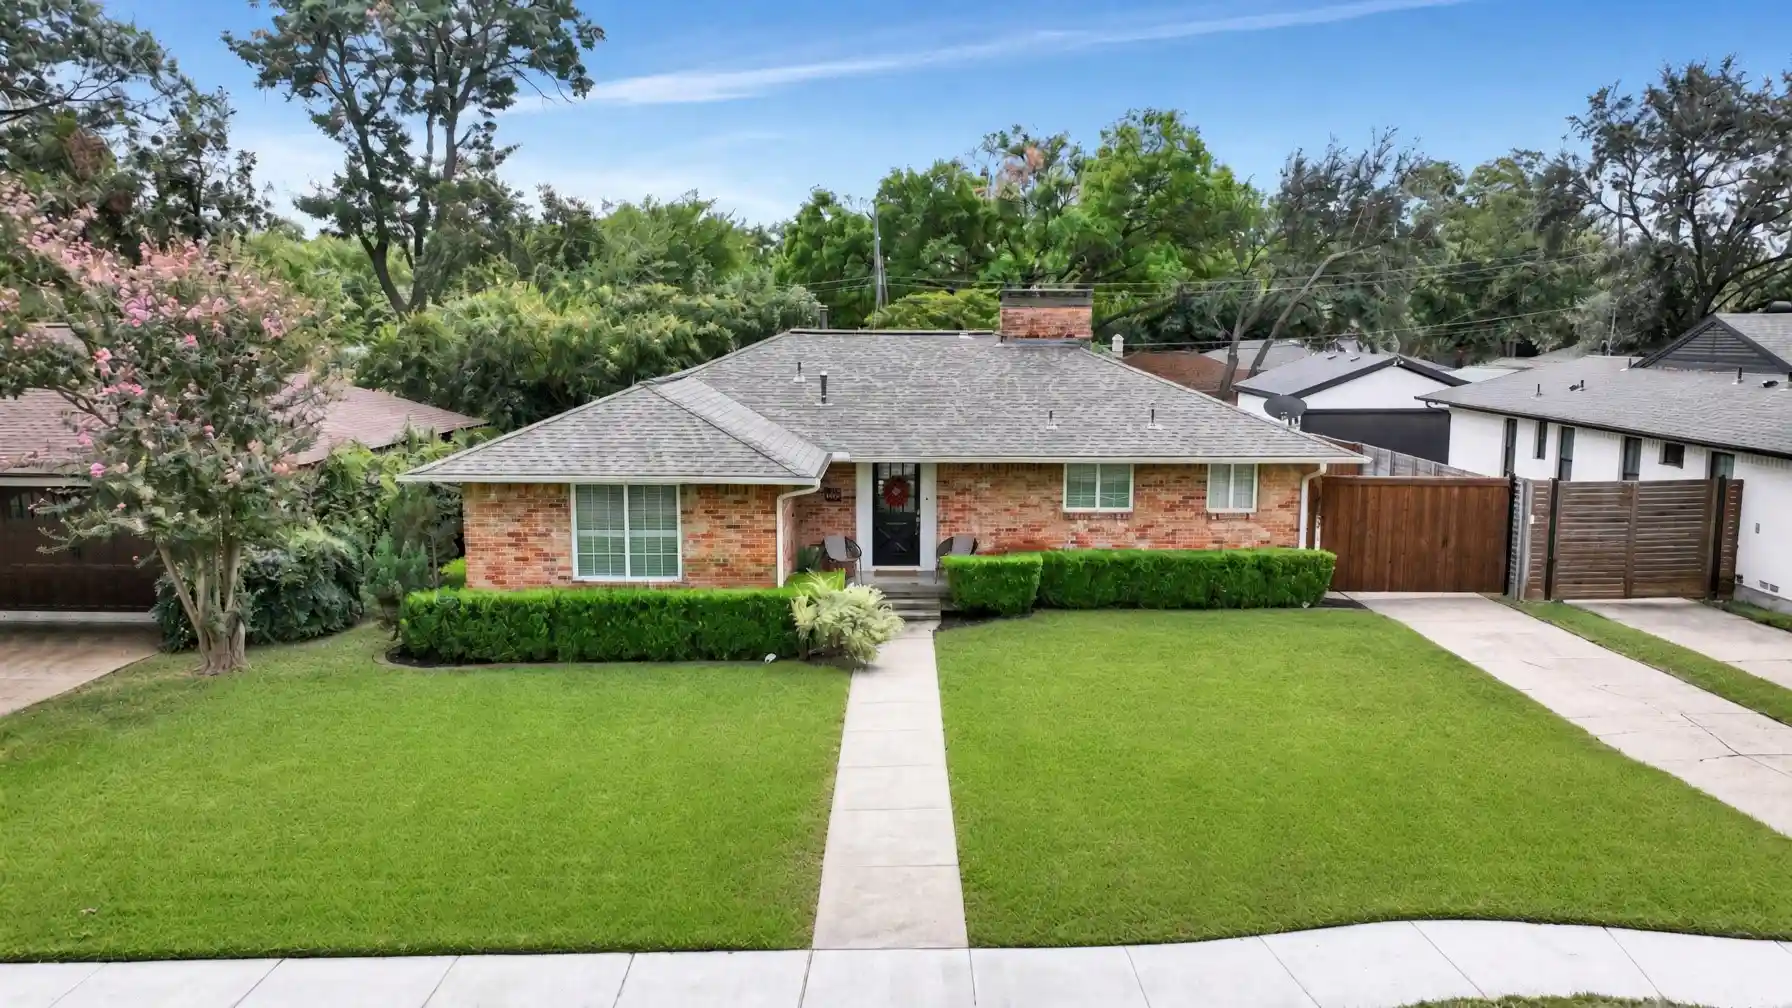
Three mature shade trees frame the spacious front yard, complemented by flowering perennial beds planted in enriched soil. The inviting front porch features tile flooring, stained posts, a detailed ceiling, and copper lighting. New black windows, a handsome front door, and a new roof and gutters complete the curb appeal.
Inside, the open layout connects two living areas with a dining room that could also serve as an office. Updated flooring, a striking tiled fireplace, and views of the back porch and yard create an inviting setting for everyday living and entertaining.
The beautifully updated kitchen offers abundant cabinetry, carefully selected countertops and appliances, a coffee bar with wine cooler, and a large hidden pantry. Each bathroom features its own distinctive design, while the primary suite includes two closets and a generous five-by-five-foot shower.
The expansive back porch is ideal for watching a game or enjoying a quiet evening. A spacious backyard offers room for a future pool, plus a raised garden bed planted with seasonal vegetables. Alley access, a new sliding driveway gate, a two-car garage, and an additional carport provide convenient access and ample covered parking.
Beyond the visible improvements, major updates include new PVC sewer lines, electrical wiring, plumbing, and HVAC—addressing important systems often overlooked during renovations.
- Houzeo last checked: 14 minutes ago
- Listing updated: October 26, 2026 at 8:09 pm
- Listing Provided by: Blake Phillips | Blake Phillips (972) 755-9109
- Source: NTREIS MLS-TX | MLS#: 21414100

Property Details
Status
Pending
Type
Single Family Residence
No. of Stories
1
County
City
Neighborhood
Year Built
1968
HOA Fees
-
Finished Area
2,538 sqft
Lot Size
0.24 acre lot
Basement Area
- sqft
MLS Name
NTREIS MLS
MLS Number
21414100
MLS Status
Pending
Cumulative Days on Market
3

Continue Your Journey in App
Find your dream home, receive real-time updates, and many more!
Continue Your Journey in App
Find your dream home, receive real-time updates, and many more!
Location
Facts & Features
Rooms
Bedrooms & bathrooms
Bedrooms: 4
Bathrooms: 4
LivingRoom
Level: First
Area: 300.00 Square Feet
Dimensions: 20 x 15
Bedroom
Level: First
Area: 100.00 Square Feet
Dimensions: 10 x 10
Bedroom
Level: First
Area: 121.00 Square Feet
Dimensions: 11 x 11
Bedroom
Level: First
Area: 121.00 Square Feet
Dimensions: 11 x 11
PrimaryBedroom
Level: First
Area: 195.00 Square Feet
Dimensions: 15 x 13
Interior
Appliances
Dishwasher, Disposal, Gas Range, Microwave, Refrigerator
Interior Features
Decorative Designer Lighting Fixtures, Eat In Kitchen, Kitchen Island, Open Floorplan, Cable Tv
Heating
Central
Flooring
Ceramic Tile, Engineered Hardwood
Sewer
Public Sewer
Cooling
Central Air
Exterior Features
Rain Gutters
Construction
Year Built
Year Built: 1968
Home type
Single Family Residence
Roof
Composition
Construction Materials
Brick
Foundation Details
Slab
Property Condition
Resale
Architectural Style
Ranch, Detached
Utilities & Energy
Utilities
Sewer Available, Cable Available
Parking Features
Attached Carport, Garage
Fireplace Features
Gas
Pool Features
None
Other Features
Subdivision Name
Lovers Lane East
Lot Features
Interior Lot
Price History
| Date | Event | Price |
|---|---|---|
10/26/2026 Source: | Pending | $1,151,100 $454/sqft |
10/16/2026 Source: | Contingent (Active Under Contract) | $1,151,100 +9900.00% $454/sqft |
10/16/2026 Source: | Listed for Sale | $11,511 $5/sqft |

Nearby Homes
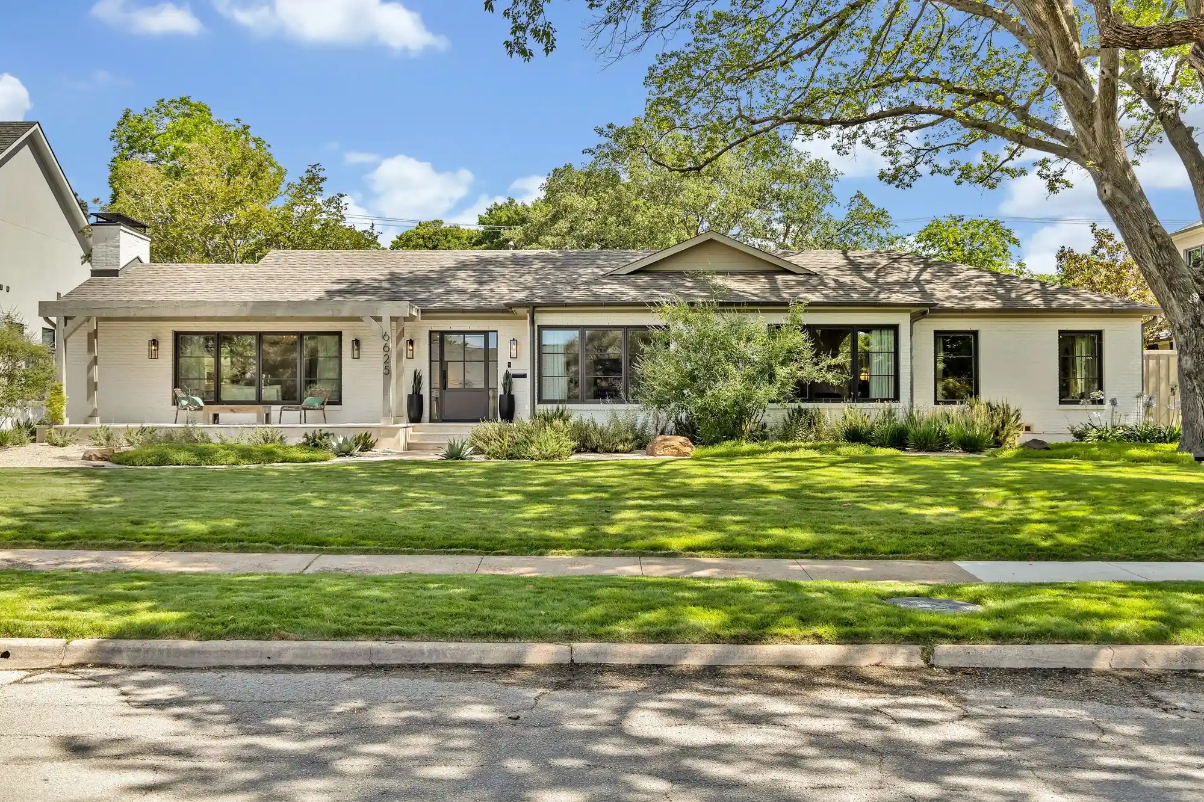
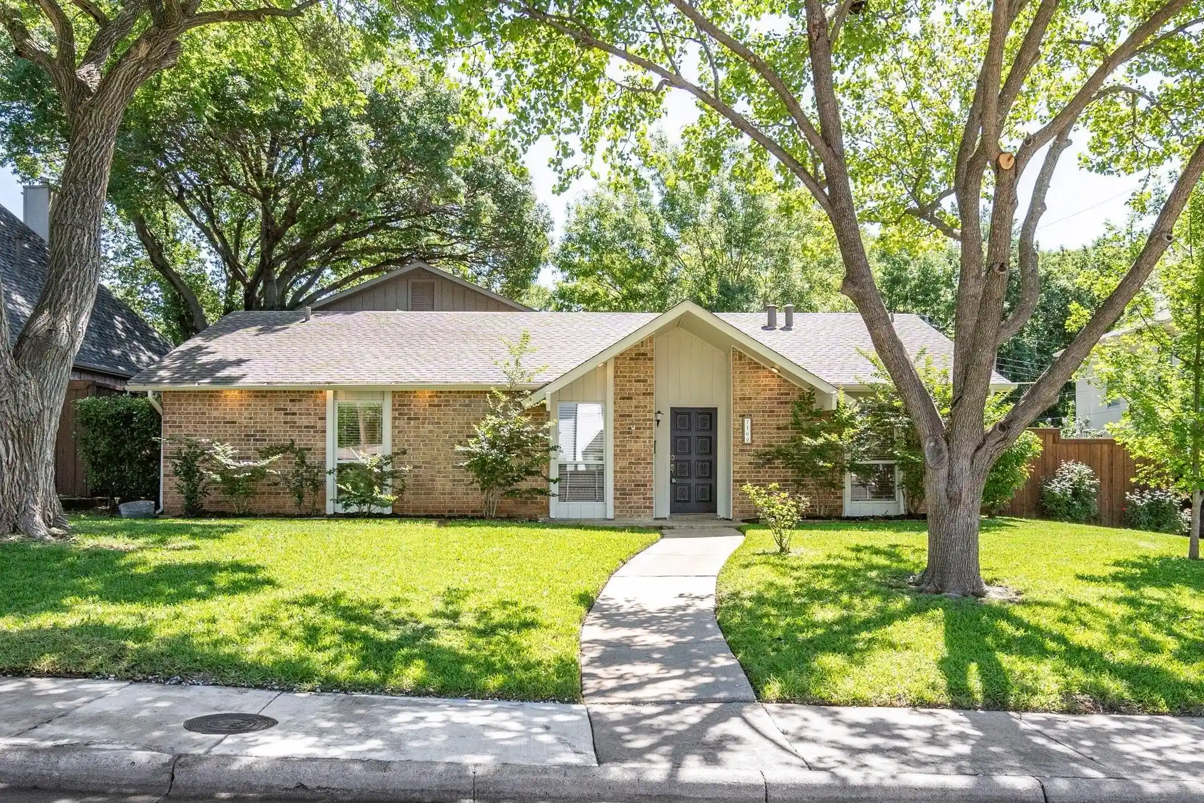
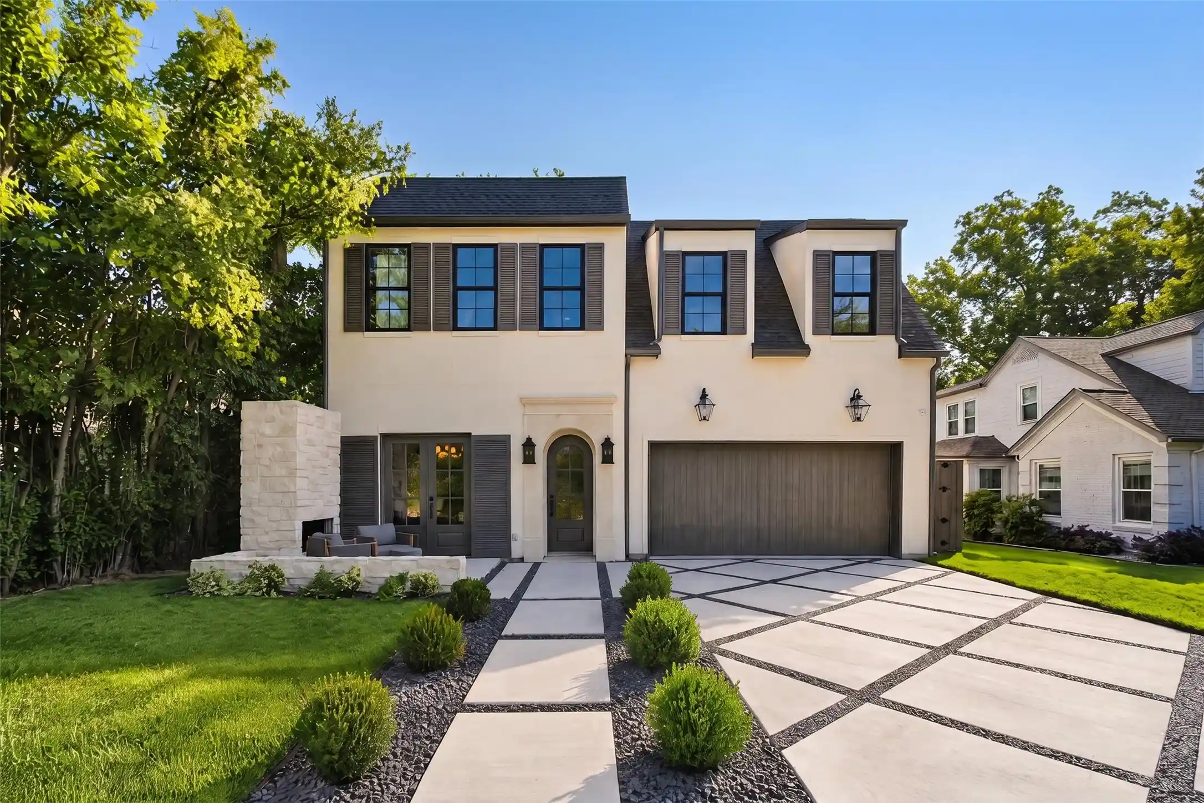
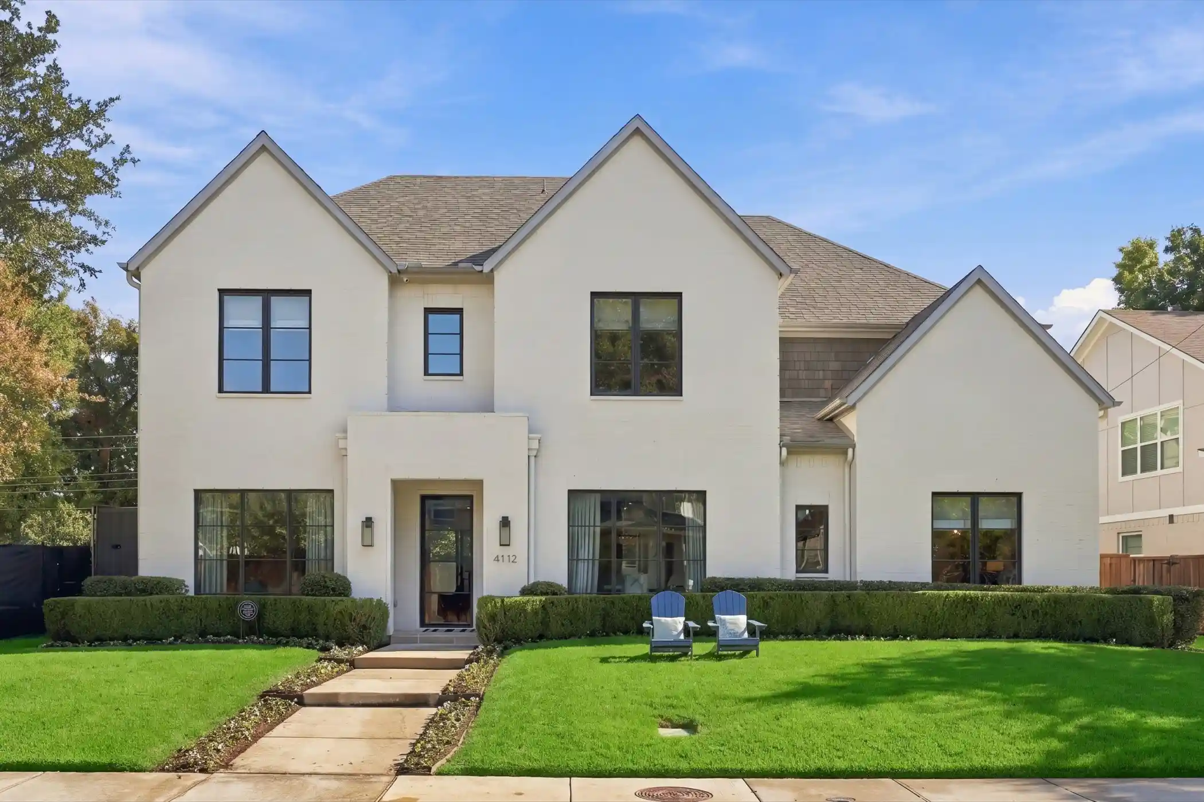
Find Homes by Property Features in Dallas, TX
Nearby New Homes For Sale

Based on information from the North Texas Real Estate Information Systems, Inc., through Nov 02, 2026, 01:45AM. Information is provided exclusively for consumers’ personal, non-commercial use. It may not be used for any purpose other than to identify prospective properties consumers may be interested in purchasing. Data is deemed reliable but is not guaranteed accurate. This website may not include listings or property addresses of sellers who have directed their listing brokers to withhold their listing or their property address from display on the Internet. ©2026 North Texas Real Estate Information Systems, Inc. All Rights Reserved.
 Advertising Broker: Michelle Brecker | Pathway To Home Realty
