Andover RE
Powered by 
- 0
- 7
- Overview
- Description
- Property Details
- Location
- Facts & Features
- Getting Around
- Nearby Homes
 New Construction

Street View
$749,999
Monthly Est:$3,733
 3 Beds
 3 Baths
2 full baths + 1 half bath
 2,250sqft
62333 John Henry Dr, Ray, MI 48096
$749,999
$3,733/moEst:
Get Pre-Approved
Single Family Residence
Built in 2026
$-- HOA
2.07 acres lot
$333/sq.ft
Description
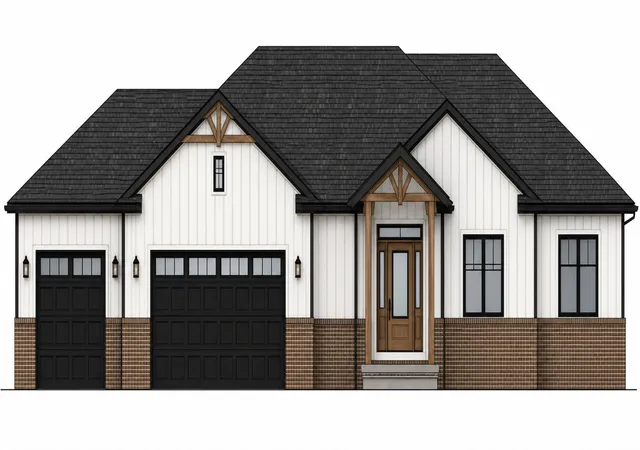
Here's your chance to Build your Dream home on 2.07 acres. This is a build to Suite listing, House is priced based on an open floor plan. 15'x25' rear covered porch, 3 bedroom 2.5 baths, 3 car garage, no maintenance exterior with aluminum trim and stone or Brick exterior. Dual primary closet, Solid core doors (door profile option available) Gas fireplace in the family room, 9' ceilings with kitchen cabinets up to the ceiling, Schluter systems waterproofing in all showers and tubs, engineered hardwood through out, walk in pantry with built in shelving, all closets and pantry shelving built with real wood and painted (no wire closet racks), Energy seal package, Anderson 400 series (casement windows) color options available at no extra cost, Modern white oak railing and treads leading to 9' basement, tankless water heater, High efficiency furnace. Etc. This is a Custom home with options to manipulate any options or plans.We have a 2010 sqft ranch plan same exterior choices and interior finishes
Please let us know how we can help build your dream home.
- Houzeo last checked: 13 minutes ago
- Listing updated: July 31, 2026 at 6:58 pm
- Listing Provided by: Charles Campbell (855) 456-4945 | ListWithFreedom.com (855) 456-4945
- Source: Realcomp MLS-MI | MLS#: 81026019562

- Originating MLS: Greater Metropolitan Association of REALTORS
Property Details
Status
Pending
Type
Single Family Residence
No. of Stories
1
County
City
Neighborhood
--
Year Built
2026
HOA Fees
-
Finished Area
2,250 sqft
Lot Size
2.07 acres lot
Basement Area
- sqft
MLS Name
Realcomp MLS
MLS Number
81026019562
MLS Status
Pending
Days on Market
172

Continue Your Journey in App
Find your dream home, receive real-time updates, and many more!
Download App
Continue Your Journey in App
Find your dream home, receive real-time updates, and many more!
Location
Facts & Features
Rooms
Bedrooms & bathrooms
Bedrooms: 3
Bathrooms: 3
Interior
Heating
Forced Air, Natural Gas
Appliances
Disposal
Sewer
Septic Tank
Flooring
Wood
Cooling
Central Air
Construction
Year Built
Year Built: 2026
Home type
Single Family Residence
Roof
Metal, Shingle
Architectural Style
Ranch
Property Condition
New Construction, Under Construction
Construction Materials
Aluminum Siding, Brick
Foundation Details
Other
Utilities & Energy
Parking Features
Attached, None, Garage Faces Rear
Fireplace Features
Gas Log
Water Source
Private, Well
Laundry Features
Main Level
Other Features
Lot Features
Cul De Sac
Patio And Porch Features
Covered
Price History
| Date | Event | Price |
|---|---|---|
06/05/2026 Source: | Pending | $749,999 $333/sqft |
05/02/2026 Source: | Listed for Sale | $749,999 $333/sqft |


Nearby Homes
Find Homes by Property Features in Ray, MI


Based on information from the Board/Association of REALTORS® (alternatively, from the Realcomp II Ltd. MLS) through Oct 22, 2026, 12:45AM. All information provided is deemed reliable, but is not guaranteed to be accurate and should be independently verified. IDX provided courtesy of Realcomp II Ltd. via Andover Real Estate & Houzeo, Copyright 2026 Realcomp II Ltd. Shareholders Any use of search facilities of data on the site, other than by a consumer looking to purchase real estate, is prohibited. IDX information is provided exclusively for consumers' personal, noncommercial use and may not be used for any purpose other than to identify prospective properties consumers may be interested in purchasing. The accuracy of all information, regardless of source, is not guaranteed or warranted. All information should be independently verified. Listing Information presented by local MLS brokerage: Andover Real Estate, local REALTOR®- Scott Rubin - (248)206-3666 . Any use of search facilities of data on the site, other than by a consumer looking to purchase real estate, is prohibited. © 2024 Realcomp II Ltd. MLS. All Rights Reserved.
 Advertising Broker: Andover Real Estate | Andover Real Estate
