- Overview
- Description
- Property Details
- Location
- Facts & Features
- Getting Around
- Nearby Homes
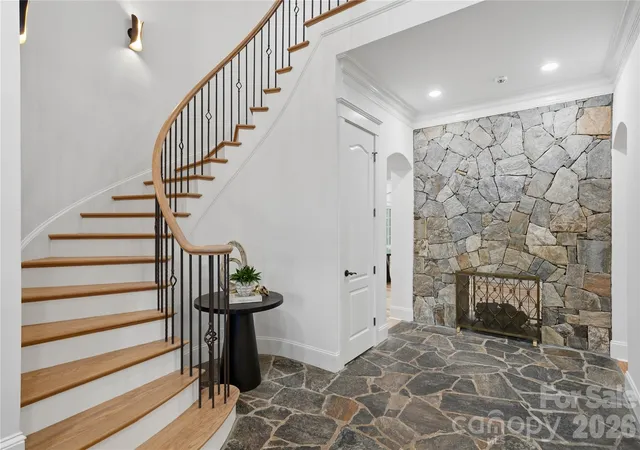

Street View
$4,495,000
Monthly Est:$22,373
 5 Beds
 8 Baths
6 full baths + 2 half baths
 8,269sqft
6239 Sharon Hills Rd, Charlotte, NC 28210
$4,495,000
$22,373/moEst:
Get Pre-Approved
Single Family Residence
Built in 2003
$-- HOA
1.15 acres lot
$544/sq.ft
Description
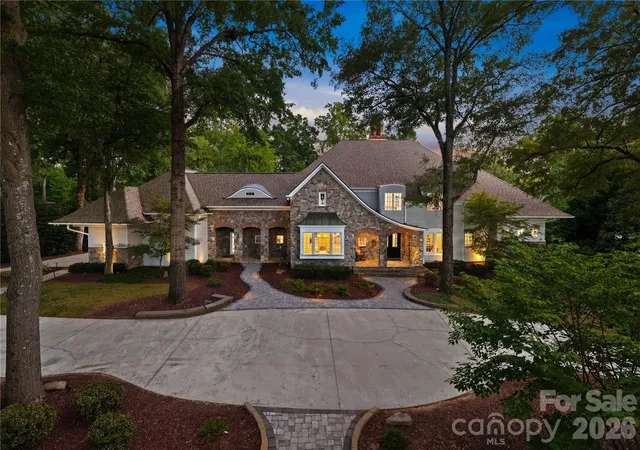
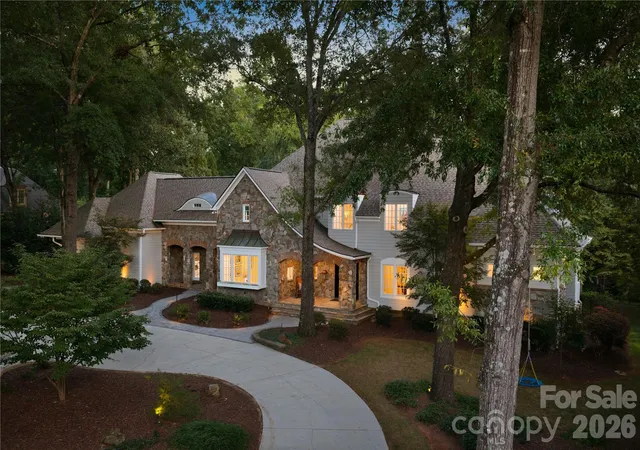
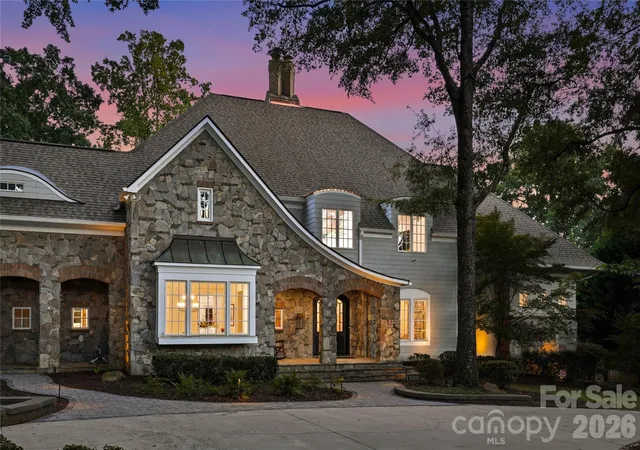
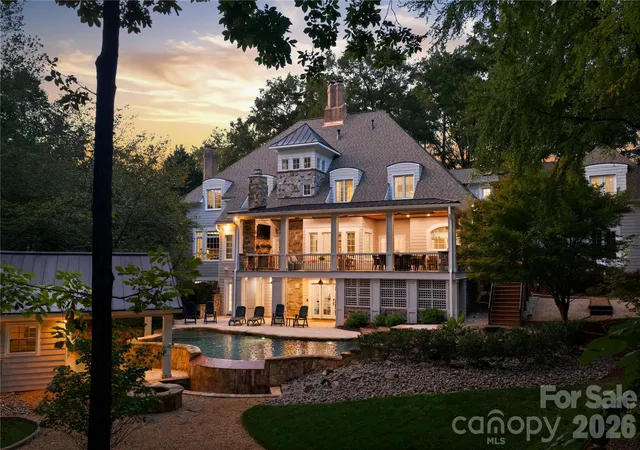
A timeless expression of refined luxury, this exceptional estate is privately positioned at the end of a private drive, discreetly nestled in the heart of SouthPark, one of Charlotte's most coveted addresses. Set on over an acre of meticulously landscaped, tree-lined grounds, the residence blends thoughtful craftsmanship with comprehensive contemporary updates, creating a home that is both grand in scale and remarkably livable. Beautiful hickory hardwood floors flow throughout, while soaring ceilings, custom millwork, and abundant natural light define every space. Thoughtfully designed for effortless entertaining and comfortable everyday living, the main level features a flexible secondary primary suite, a formal library and office, and a chef's kitchen anchored by premium appliances and an oversized island, all connected by a custom three-story elevator finished in hand-selected hardwood. Upstairs, the primary suite unfolds as a private retreat, complete with a spa-inspired bath and a custom dressing suite designed for quiet mornings and unhurried evenings alike. The lower level is built for gathering, offering a lounge and bar, a billiards room, and a private theatre, while walls of glass throughout the main level open to a private outdoor world where a resort-caliber pool, framed by natural stone and cascading waterfalls, anchors an atmosphere of complete serenity. An elevated bluestone terrace with a full outdoor kitchen, dining, and living area overlooks it all, complemented by a fully equipped cabana with its own kitchen, bar, and bath — and as evening falls, a rebuilt stone fire pit carries the experience long into the night. Perfectly balancing timeless design with modern functionality, this one-of-a-kind residence offers exceptional privacy, distinguished craftsmanship, and an unmatched lifestyle just moments from the best of Charlotte.
- Houzeo last checked: 10 minutes ago
- Listing updated: October 16, 2026 at 6:10 pm
- Listing Provided by: Jordan Keesee (704) 218-9331 | Pinnacle Realty Advisors (318) 233-1045
- Source: Canopy MLS as distributed by MLS GRID | MLS#: 4423022

Property Details
Status
Active
Type
Single Family Residence
No. of Stories
-
County
City
Neighborhood
Year Built
2003
HOA Fees
-
Finished Area
8,269 sqft
Lot Size
1.15 acres lot
Basement Area
- sqft
MLS Name
Canopy MLS as distributed by MLS GRID
MLS Number
4423022
MLS Status
Active
Days on Market
50
Cumulative Days on Market
35

Continue Your Journey in App
Find your dream home, receive real-time updates, and many more!
Continue Your Journey in App
Find your dream home, receive real-time updates, and many more!
Location
Facts & Features
Rooms
Bedrooms & bathrooms
Bedrooms: 5
Bathrooms: 8
Interior
Interior Features
Attic Walk In, Elevator, Entrance Foyer, Open Floorplan, Pantry, Walk In Closet(s)
Heating
Forced Air, Natural Gas
Sewer
Public Sewer
Exterior Features
Fire Pit, Outdoor Kitchen
Cooling
Ceiling Fan(s), Central Air
Flooring
Carpet, Tile, Wood
Appliances
Bar Fridge, Dishwasher, Filtration System, Gas Cooktop, Microwave, Refrigerator, Tankless Water Heater
Construction
Year Built
Year Built: 2003
Home type
Single Family Residence
Roof
Architectural Shingle
Construction Materials
Cedar Shake, Fiber Cement, Stone, Wood
Foundation Details
Basement, Crawl Space
Utilities & Energy
Parking Features
Circular Driveway, Attached Garage
Basement
Finished
Pool Features
In Ground, Salt Water
Laundry Features
In Hall, Main Level, Upper Level
Fireplace Features
Fire Pit, Gas, Great Room, Living Room, Outside, Porch, Primary Bedroom, Recreation Room, See Through
Water Source
City
Other Features
Lot Features
Private
Subdivision Name
Sharon Hills
Patio And Porch Features
Covered, Front Porch, Patio, Rear Porch
Price History
| Date | Event | Price |
|---|---|---|
09/11/2026 Source: | Listed for Sale | $4,495,000 +79.80% $544/sqft |
06/07/2023 Source: | Sold | $2,500,000 -3.85% $302/sqft |
06/07/2023 Source: | Price Decreased | $2,600,000 -1.89% $314/sqft |
03/27/2023 Source: | Listing Removed | $2,650,000 +29.33% $320/sqft |
08/13/2018 Source: | Price Increased | $2,049,000 +29171.43% $248/sqft |

Show more
Nearby Homes
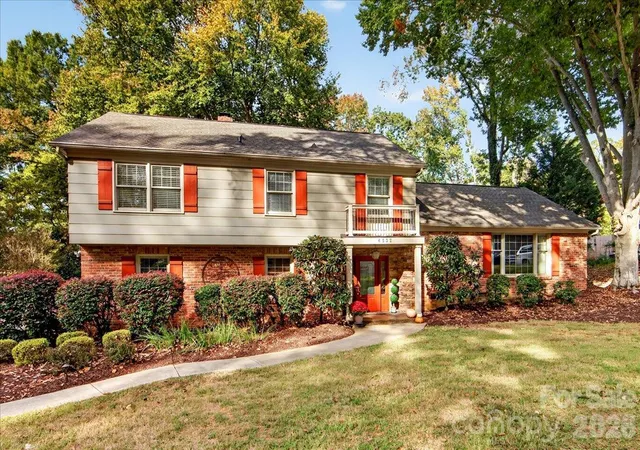
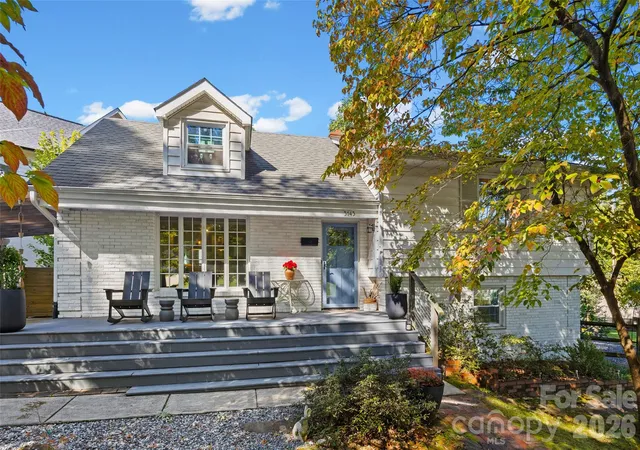
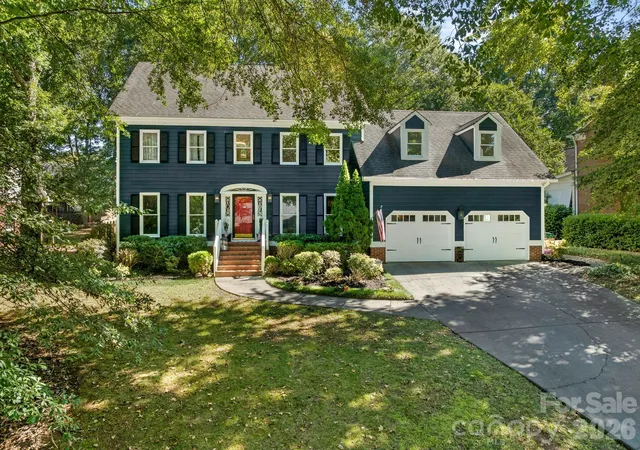
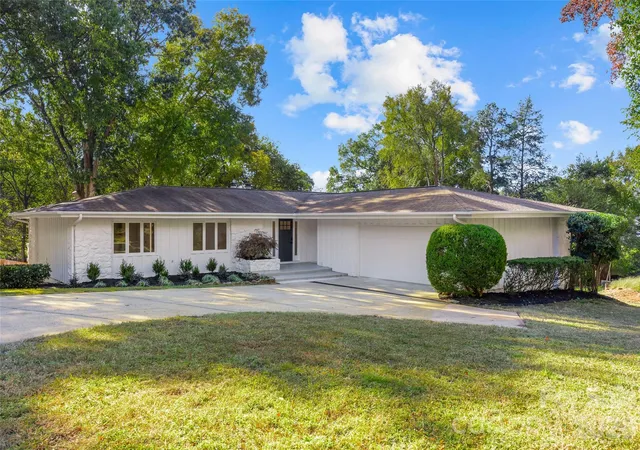
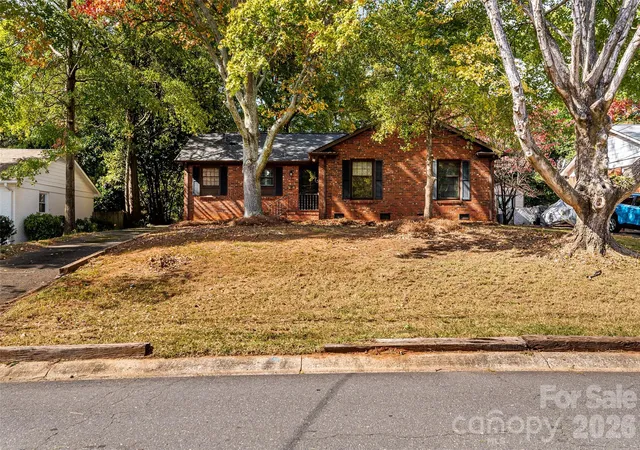
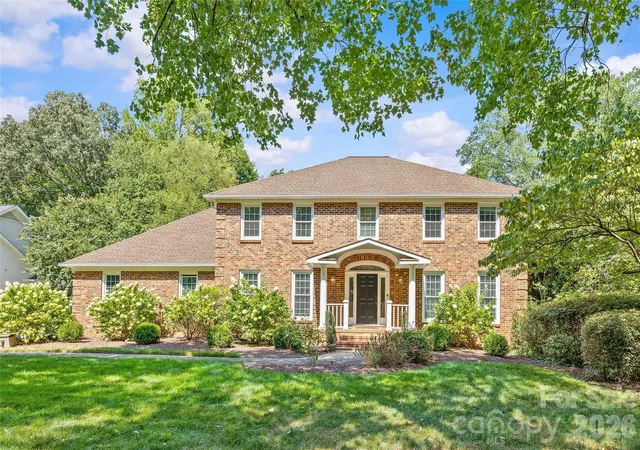
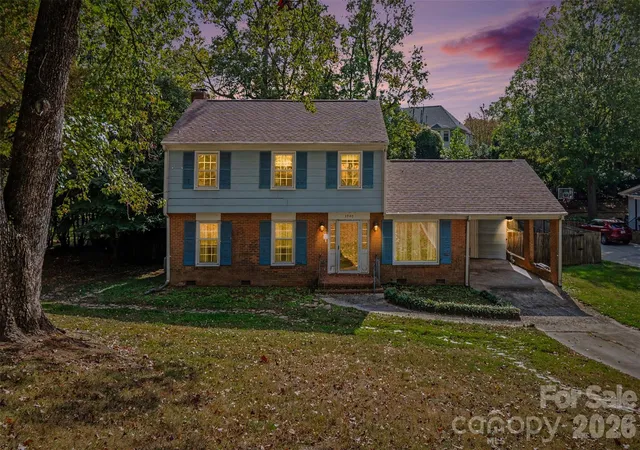
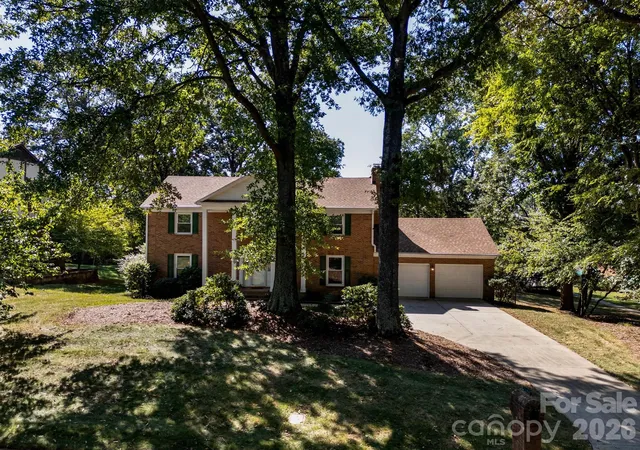
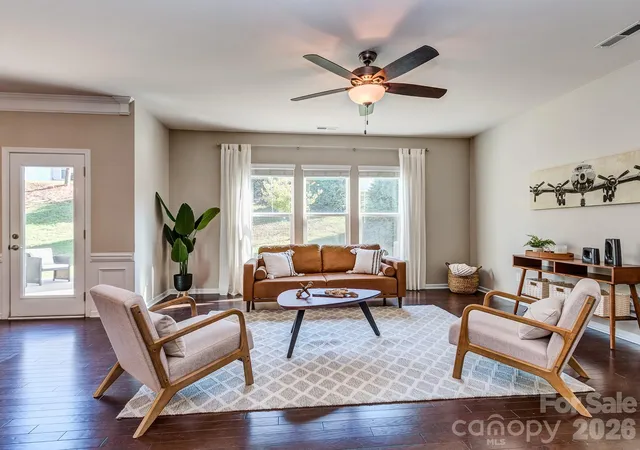
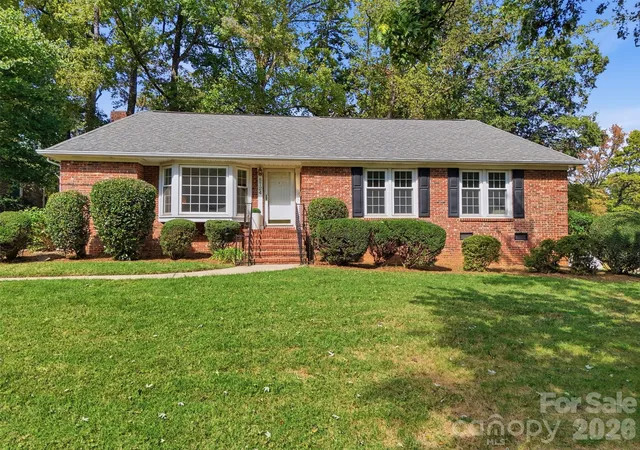
Find Homes by Property Features in Charlotte, NC
Nearby New Homes For Sale

Based on information submitted to the MLS GRID from Canopy MLS through Oct 31, 2026, 07:00PM. All data is obtained from various sources and may not have been verified by the broker or MLS GRID. Supplied Open House Information is subject to change without notice. All information should be independently reviewed and verified for accuracy. Properties may or may not be listed by the office/agent presenting the information. IDX information is provided exclusively for consumers’ personal, noncommercial use. It may not be used for any purpose other than to identify prospective properties which the consumers may be interested in purchasing. The data is deemed reliable but is not guaranteed by MLS GRID. The use of the MLS GRID Data may be subject to an end-user license agreement prescribed by the Member Participant’s applicable MLS, if any, and as amended from time to time. ©2026 Canopy MLS. All Rights Reserved.
 Advertising Broker: Nicholas Huscroft | Chosen Realty
