- Overview
- Description
- Property Details
- Location
- Facts & Features
- Getting Around
- Nearby Homes



$498,000
Monthly Est:$2,479
 2 Beds
 1 Bath
1 full bath
 1,281sqft
624 E Del Norte St, Colorado Springs, CO 80907
$498,000
$2,479/moEst:
Get Pre-Approved
Single Family Residence
Built in 1924
$-- HOA
0.11 acre lot
$389/sq.ft
Description
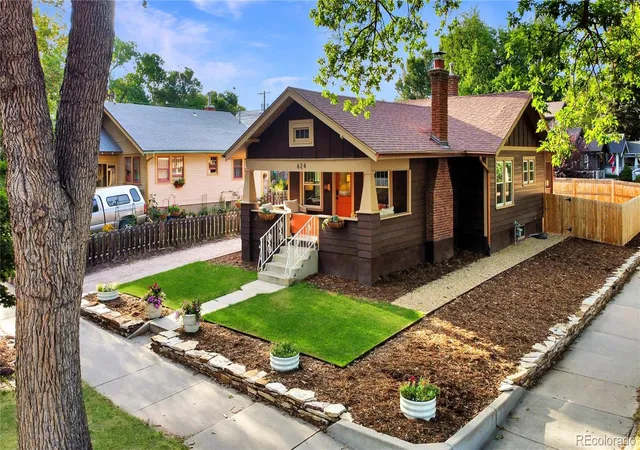
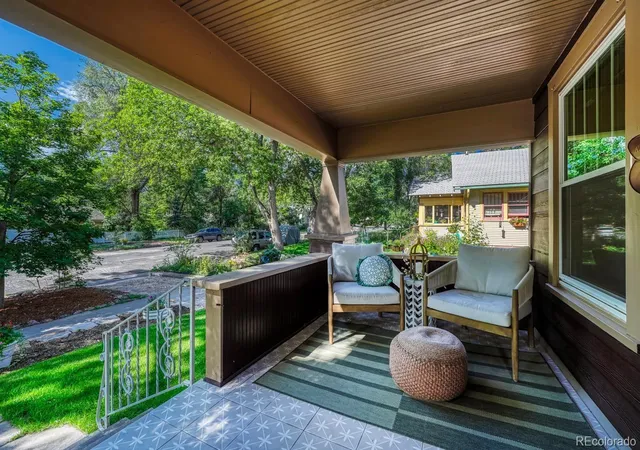
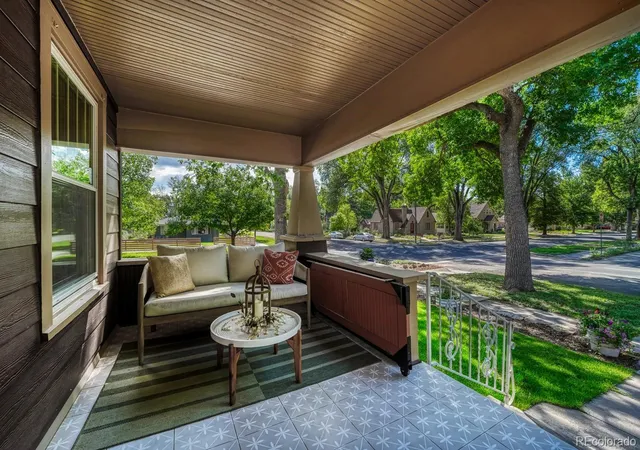
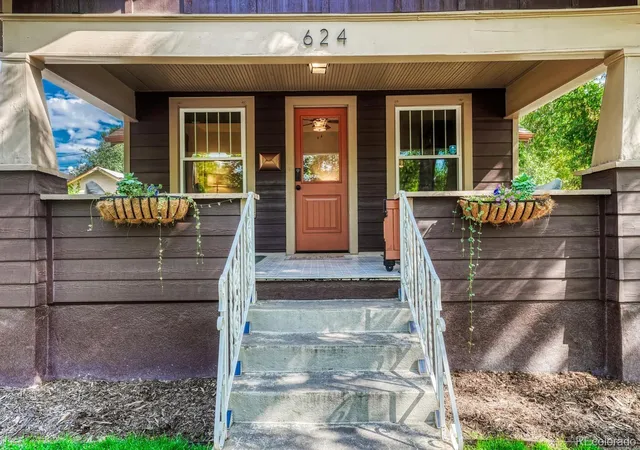
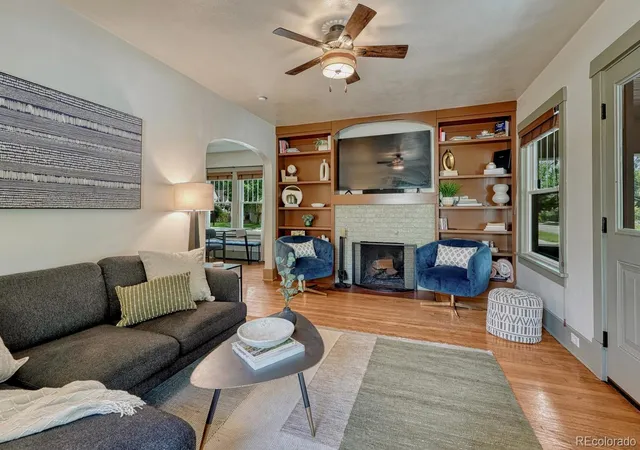
Historic character in Patty Jewett meets thoughtful modern updates in this charming home where the big-ticket work is already done. Hardie Board siding & a newer hail resistant roof with copper-stained gutters (2023), plus newer A/C, furnace & water heater (2021), give you the charm of an older home without the worry of overlooking major updates. Ideally located, you are only a short walk from Patty Jewett Golf Course and only minutes from downtown, Colorado College & the hospital corridor. The inviting exterior features a detached one-car garage & a charming front porch with a freshly tiled floor (2025). Inside, large windows fill the home with natural light, while a wall of built-in shelving frames the beautiful wood-burning brick fireplace. Original wood floors extend from the living room into the dining room, connected by a graceful curved archway. The dining room offers plenty of space to gather and features a stunning built-in corner cabinet capturing the home’s unique style and historic character. Through the vintage butler door, you’ll find a fully remodeled kitchen (2024) with full-height cabinetry, granite countertops, tile backsplash with a lovely accent wall, gas range, stainless steel appliances & a deep apron-front sink with new faucet. Stylish & functional, the kitchen makes excellent use of space while offering abundant storage. The main level is complete with a color-drenched primary bedroom, a second bedroom & an updated full bath with built-in storage. Downstairs, the basement has been thoughtfully reimagined including an area well suited for a non-conforming third bedroom, a new washer & dryer with custom table top (2024) and perhaps the most fun feature of all, a personal home bar! Outside, the fully fenced backyard offers plenty of space to entertain or relax, with a sprinkler system & drip irrigation keeping the lawn green & flower beds thriving. This is the kind of home that doesn’t come around often. See it before it’s gone!
- Houzeo last checked: 1 hour ago
- Listing updated: September 12, 2026 at 12:29 am
- Listing Provided by: Sarah Grimm (719) 660-9568 , Thomas Kenney | Better Homes & Gardens Real Estate - Kenney & Co. (719) 550-1515
- Source: DENVER (RE COLORADO) MLS-CO as distributed by MLS GRID | MLS#: 1555132

Property Details
Status
Active Under Contract
Type
Single Family Residence
No. of Stories
-
County
City
Neighborhood
Year Built
1924
HOA Fees
-
Finished Area
1,281 sqft
Lot Size
0.11 acre lot
Basement Area
- sqft
MLS Name
DENVER (RE COLORADO) MLS
MLS Number
1555132
MLS Status
Pending
Days on Market
69

Continue Your Journey in App
Find your dream home, receive real-time updates, and many more!
Continue Your Journey in App
Find your dream home, receive real-time updates, and many more!
Location
Facts & Features
Rooms
Bedrooms & bathrooms
Bedrooms: 2
Bathroom: 1
Living Room
Level: Main
Dining Room
Level: Main
Kitchen
Level: Main
Bedroom
Level: Main
Bedroom
Level: Main
Bathroom Full
Level: Main
Bonus Room
Level: Basement
Laundry
Level: Basement
Bonus Room
Level: Basement
Interior
Flooring
Tile, Vinyl, Wood
Sewer
Public Sewer
Exterior Features
Garden, Private Yard, Smart Irrigation
Appliances
Dishwasher, Disposal, Dryer, Microwave, Oven, Refrigerator, Washer
Cooling
Central Air
Heating
Forced Air
Construction
Year Built
Year Built: 1924
Home type
Single Family Residence
Property Condition
Updated/remodeled
Construction Materials
Frame
Roof
Composition
Utilities & Energy
Laundry Features
In Unit
Utilities
Electricity Connected, Natural Gas Connected
Basement
Crawl Space, Partial
Water Source
Public
Fireplace Features
Living Room, Wood Burning
Other Features
Lot Features
Landscaped, Level
Subdivision Name
Corona
Patio And Porch Features
Covered, Front Porch, Patio
Price History
| Date | Event | Price |
|---|---|---|
09/12/2026 Source: #REC1555132 | Contingent (Active Under Contract) | $498,000 $551/sqft |
08/28/2026 Source: | Listed for Sale | $498,000 $551/sqft |
08/27/2026 Source: | Coming Soon | $498,000 +1.63% $551/sqft |
04/22/2024 Source: | Sold | $490,000 $543/sqft |

Nearby Homes
Find Homes by Property Features in Colorado Springs, CO

Based on information from REcolorado®, Inc.through Nov 04, 2026, 12:45PM. Not all properties were listed and/or closed by Company. This representation is based in whole or in part on content supplied by REcolorado®, Inc. REcolorado®, Inc. does not guarantee nor is it in any way responsible for its accuracy. Content maintained by REcolorado®, Inc. may not reflect all real estate activity in the market. Some IDX listings have been excluded from this website. Any use search of data on the website, other than by a consumer looking to purchase real estate, is prohibited. If Houzeo suspect “scraping” of the data has occurred, the suspicion and any evidence will be reported to the MLS. IDX information is provided exclusively for consumers' personal non-commercial use. It may not be used for any purpose other than to identify prospective properties consumers may be interested in purchasing. The data is deemed reliable but is not guaranteed by REcolorado®. The use of the IDX Data may be subject to an end user license agreement prescribed by REcolorado® as amended from time to time.
Based on information submitted to the MLS GRID as of Nov 04, 2026, 12:45PM. All data is obtained from various sources and may not have been verified by broker or MLS GRID. Supplied Open House information is subject to change without notice. All information should be independently reviewed and verified for accuracy. Properties may or may not be listed by the office/agent presenting the information. ©2026 REcolorado®, Inc. All Rights Reserved.
 Advertising Broker: Albert Gollas | Gollas and Company, Inc.
