- Overview
- Description
- Property Details
- Location
- Facts & Features
- Getting Around
- Nearby Homes


Street View
$2,195,000
Monthly Est:$10,925
 6 Beds
 5 Baths
5 full baths
 4,821sqft
624 James Alexander Way, Davidson, NC 28036
$2,195,000
$10,925/moEst:
Get Pre-Approved
Single Family Residence
Built in 2015
$-- HOA
0.36 acre lot
$455/sq.ft
Description
A true gem in the heart of Downtown Davidson, this exceptional custom home by John Marshall Custom Homes blends timeless design with modern sustainability - just blocks from Davidson College, Main Street, and everything that makes this community so sought after.
Thoughtfully designed for both everyday living and entertaining, the light-filled floor plan features rich hardwood floors, a chef's kitchen with quartz countertops, Thermador appliances, double ovens, and an oversized island that anchors the space. The family room with gas fireplace opens seamlessly to a screened porch overlooking a private, wooded setting - creating a peaceful connection between indoor and outdoor living.
With six bedrooms and five baths, the home offers incredible flexibility, including a main level office or guest suite with a full bath. Upstairs, the primary suite is a true retreat with a spa-like bath, soaking tub, walk-in shower, and expansive closet. The finished basement extends the living space with a second family room, kitchenette, additional bedroom and bath, plus unique features like a play nook and rock climbing wall.
Outdoor living is equally impressive, with a covered patio, swing, and stone terrace designed for relaxation or entertaining.
Carefully constructed and LEED CERTIFIED, this home offers the rare combination of thoughtful craftsmanship, energy efficiency, and elevated design - all in one of Davidson's most desirable locations.
- Houzeo last checked: 10 minutes ago
- Listing updated: September 10, 2026 at 4:02 pm
- Listing Provided by: Melissa Graham (704) 756-6540 | Graham Properties (704) 756-6540
- Source: Canopy MLS | MLS#: 4378174

Property Details
Status
Active
Type
Single Family Residence
No. of Stories
-
County
City
Neighborhood
--
Year Built
2015
HOA Fees
-
Finished Area
4,821 sqft
Lot Size
0.36 acre lot
Basement Area
- sqft
MLS Name
Canopy MLS
MLS Number
4378174
MLS Status
Active
Days on Market
153
Cumulative Days on Market
125

Continue Your Journey in App
Find your dream home, receive real-time updates, and many more!
Download App
Continue Your Journey in App
Find your dream home, receive real-time updates, and many more!
Location
Facts & Features
Rooms
Bedrooms & bathrooms
Bedrooms: 6
Bathrooms: 5
Interior
Cooling
Central Air
Flooring
Tile, Wood
Interior Features
Built In Features, Entrance Foyer, Kitchen Island, Open Floorplan, Pantry, Storage, Walk In Closet(s), Walk In Pantry
Exterior Features
In Ground Irrigation
Appliances
Dishwasher, Disposal, Double Oven, Down Draft, Dryer, Electric Oven, Exhaust Hood, Gas Range, Microwave, Plumbed For Ice Maker, Refrigerator With Ice Maker, Self Cleaning Oven, Tankless Water Heater, Wall Oven, Washer/dryer
Window Features
Insulated Window(s), Skylight(s)
Heating
Forced Air
Sewer
Public Sewer
Construction
Year Built
Year Built: 2015
Home type
Single Family Residence
Architectural Style
Arts And Crafts
Foundation Details
Basement
Roof
Architectural Shingle
Construction Materials
Fiber Cement
Utilities & Energy
Security Features
Carbon Monoxide Detector(s), Smoke Detector(s)
Water Source
City
Fireplace Features
Gas Log
Laundry Features
Mud Room, Main Level
Basement
Daylight, Exterior Entry, Finished, Full, Interior Entry, Storage Space, Walk Out Access
Parking Features
Attached Garage
Other Features
Subdivision Name
Davidson Springs
Patio And Porch Features
Covered, Deck, Enclosed, Front Porch, Patio, Porch, Rear Porch, Screened, Terrace
Price History
| Date | Event | Price |
|---|---|---|
09/10/2026 Source: #CAR4378174 | Price Decreased | $2,195,000 -4.36% $455/sqft |
08/17/2026 Source: | Price Decreased | $2,295,000 -4.18% $476/sqft |
06/16/2026 Source: | Price Decreased | $2,395,000 -4.01% $497/sqft |
05/08/2026 Source: | Listed for Sale | $2,495,000 $518/sqft |
02/20/2026 Source: | Listing Removed | $2,495,000 -3.85% $518/sqft |

Show more
Nearby Homes
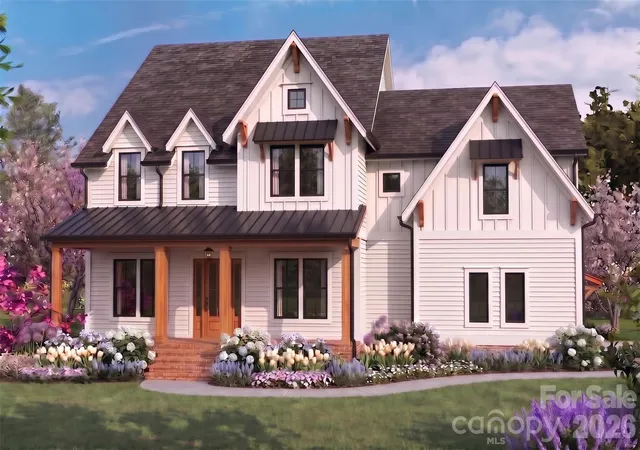
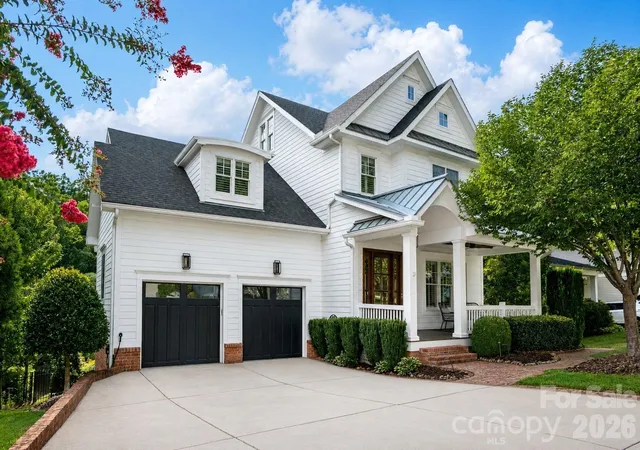
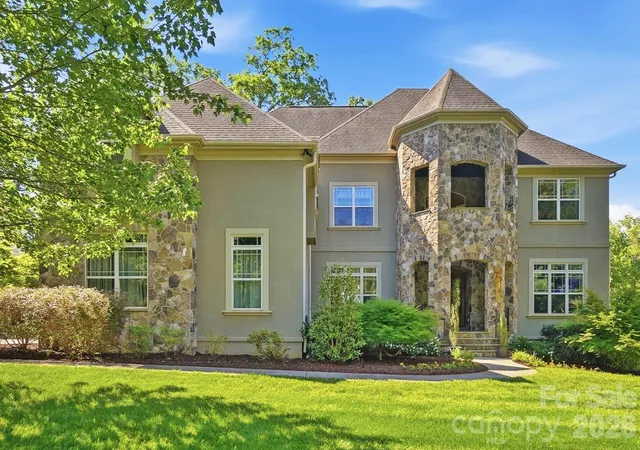
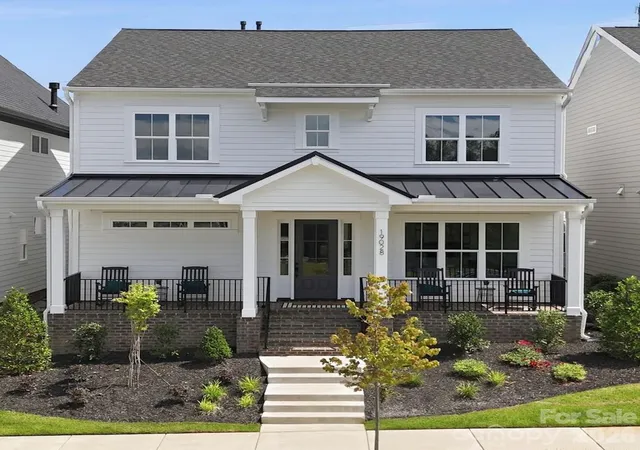
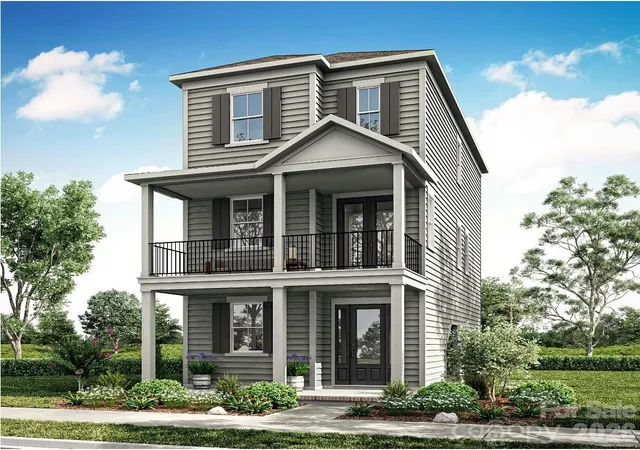
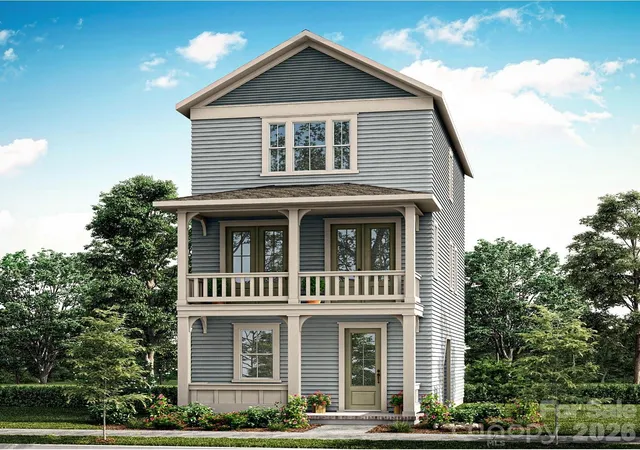
Find Homes by Property Features in Davidson, NC
Nearby New Homes For Sale

Based on information submitted to the MLS GRID from Canopy MLS through Oct 08, 2026, 08:46PM. All data is obtained from various sources and may not have been verified by the broker or MLS GRID. Supplied Open House Information is subject to change without notice. All information should be independently reviewed and verified for accuracy. Properties may or may not be listed by the office/agent presenting the information. IDX information is provided exclusively for consumers’ personal, noncommercial use. It may not be used for any purpose other than to identify prospective properties which the consumers may be interested in purchasing. The data is deemed reliable but is not guaranteed by MLS GRID. The use of the MLS GRID Data may be subject to an end-user license agreement prescribed by the Member Participant’s applicable MLS, if any, and as amended from time to time. ©2026 Canopy MLS. All Rights Reserved.
 Advertising Broker: Nicholas Huscroft | Chosen Realty