- Overview
- Description
- Property Details
- Location
- Facts & Features
- Getting Around
- Nearby Homes

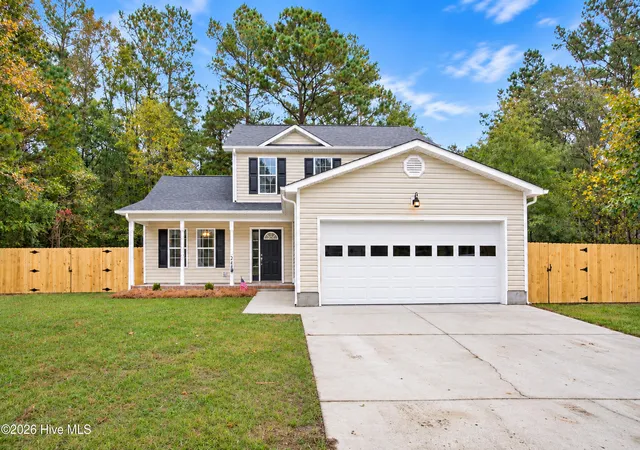
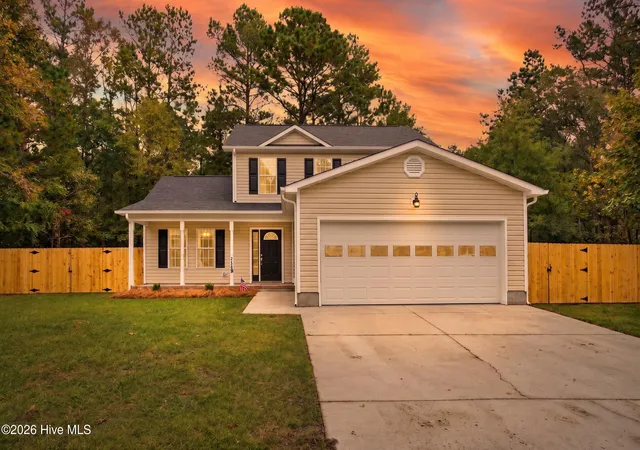
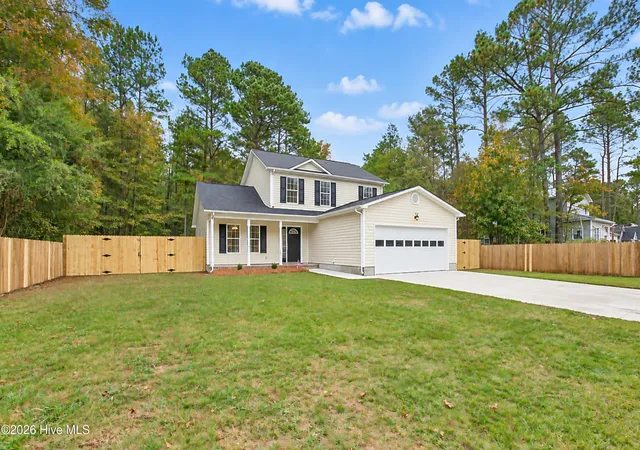
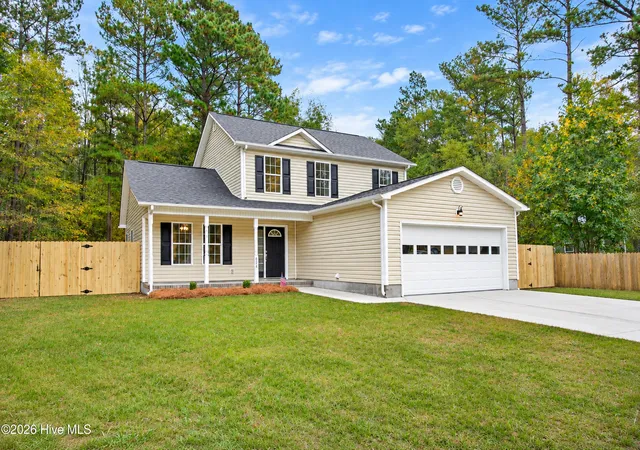
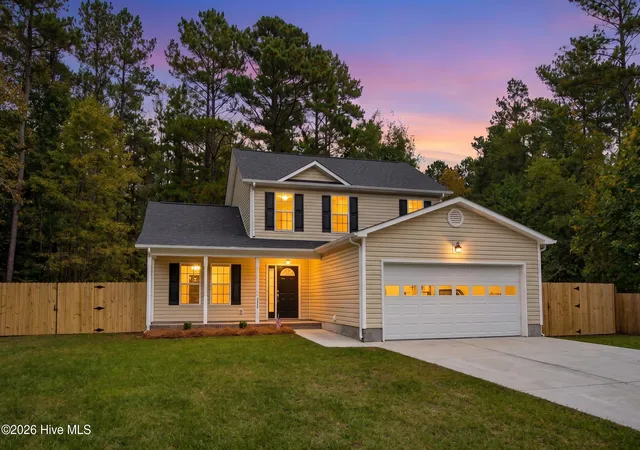

Street View
$315,000
Monthly Est:$1,568
 4 Beds
 3 Baths
2 full baths + 1 half bath
 1,768sqft
624 Walnut Dr, Jacksonville, NC 28540
$315,000
$1,568/moEst:
Get Pre-Approved
Single Family Residence
Built in 2006
$-- HOA
0.23 acre lot
$178/sq.ft
Description
Some homes get a little refresh. Others get a whole new outlook! Welcome to 624 Walnut Drive, a beautifully updated 4-bedroom, 2.5-bath home in Jacksonville's Kenwood Extension neighborhood, where an extensive 2026 renovation has brought fresh energy and renewed appeal throughout.
From the moment you enter, there's a fresh, inviting feel. Updated flooring, freshly painted interiors, and thoughtfully selected finishes create a cohesive look throughout the home. The kitchen has been given some well-deserved attention, too, with refreshed cabinetry, updated countertops, modern fixtures, and stainless steel appliances bringing new life to this everyday space. Key selling feature - the primary bedroom is on the main level, with expansive walk in closet and primary en suite with separate soaker tub giving you a truly private oasis.
But there's more to this makeover than meets the eye! Beyond the visible updates, the renovations include a replacement roof, and new water heater, bringing together the cosmetic touches and major home updates in one impressive transformation.
The fresh perspective continues outdoors, where landscaping and exterior improvements complement the wooded backdrop behind the property. Situated on a 0.23-acre lot, the home offers an appealing combination of updated interiors and natural surroundings.
And the location brings even more to the story! Nestled in Kenwood Extension, 624 Walnut Drive offers convenient access to MCAS New River, Camp Lejeune, Jacksonville's shopping and dining, local parks, and New River recreation. North Topsail Beach is also within reach for coastal outings.
Four bedrooms, two and a half bathrooms, a refreshed look, and meaningful improvements throughout.
There's a new chapter waiting at 624 Walnut Drive.
- Houzeo last checked: 11 minutes ago
- Listing updated: November 11, 2026 at 12:56 am
- Listing Provided by: Gabrielle Hunte (631) 241-6707 DRE #311270 | Carolina Real Estate Group (910) 333-1038
- Source: Hive MLS-NC | MLS#: 100615684

Property Details
Status
Active
Type
Single Family Residence
No. of Stories
2
County
City
Neighborhood
--
Year Built
2006
HOA Fees
-
Finished Area
1,768 sqft
Lot Size
0.23 acre lot
Basement Area
- sqft
MLS Name
Hive MLS
MLS Number
100615684
MLS Status
Active

Continue Your Journey in App
Find your dream home, receive real-time updates, and many more!
Continue Your Journey in App
Find your dream home, receive real-time updates, and many more!
Location
Facts & Features
Rooms
Bedrooms & bathrooms
Bedrooms: 4
Bathrooms: 3
Bedroom 4
Level: Second
Bedroom 2
Level: Second
Dining Room
Level: First
Living Room
Level: First
Kitchen
Level: First
Bedroom 1
Level: First
Bedroom 3
Level: Second
Interior
Flooring
Lvt/lvp, Carpet
Heating
Electric, Heat Pump
Cooling
Central Air
Interior Features
Walk In Closet(s), Ceiling Fan(s), Pantry, Walk In Shower, Walk In Closet(s)
Construction
Year Built
Year Built: 2006
Home type
Single Family Residence
Construction Materials
Vinyl Siding, Wood Frame
Foundation Details
Slab
Roof
Architectural Shingle
Utilities & Energy
Utilities
Sewer Connected, Water Connected
Parking Features
Paved
Other Features
Patio And Porch Features
Covered, Patio, Porch
Subdivision Name
Kenwood Extension
Price History
| Date | Event | Price |
|---|---|---|
11/11/2026 Source: | Price Increased | $315,000 +40.00% $178/sqft |
07/08/2026 Source: | Listed for Sale | $225,000 -11.07% $127/sqft |
11/20/2025 Source: | Off Market | $253,000 $143/sqft |
10/09/2025 Source: #100535387 | Price Increased | $253,000 +5.42% $143/sqft |
08/11/2025 Source: #100524368 | Off Market | $240,000 -5.88% $136/sqft |

Show more
Nearby Homes
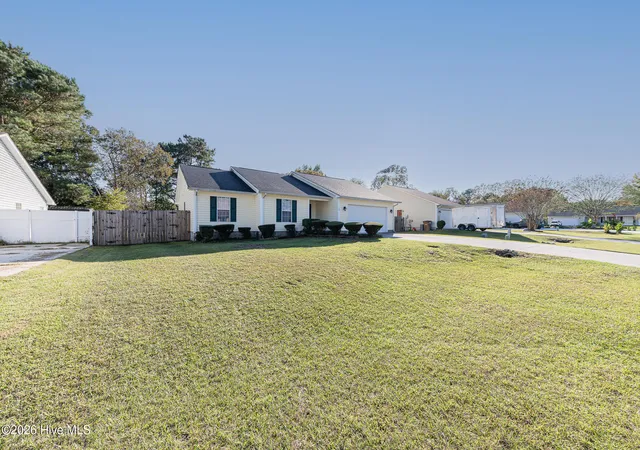
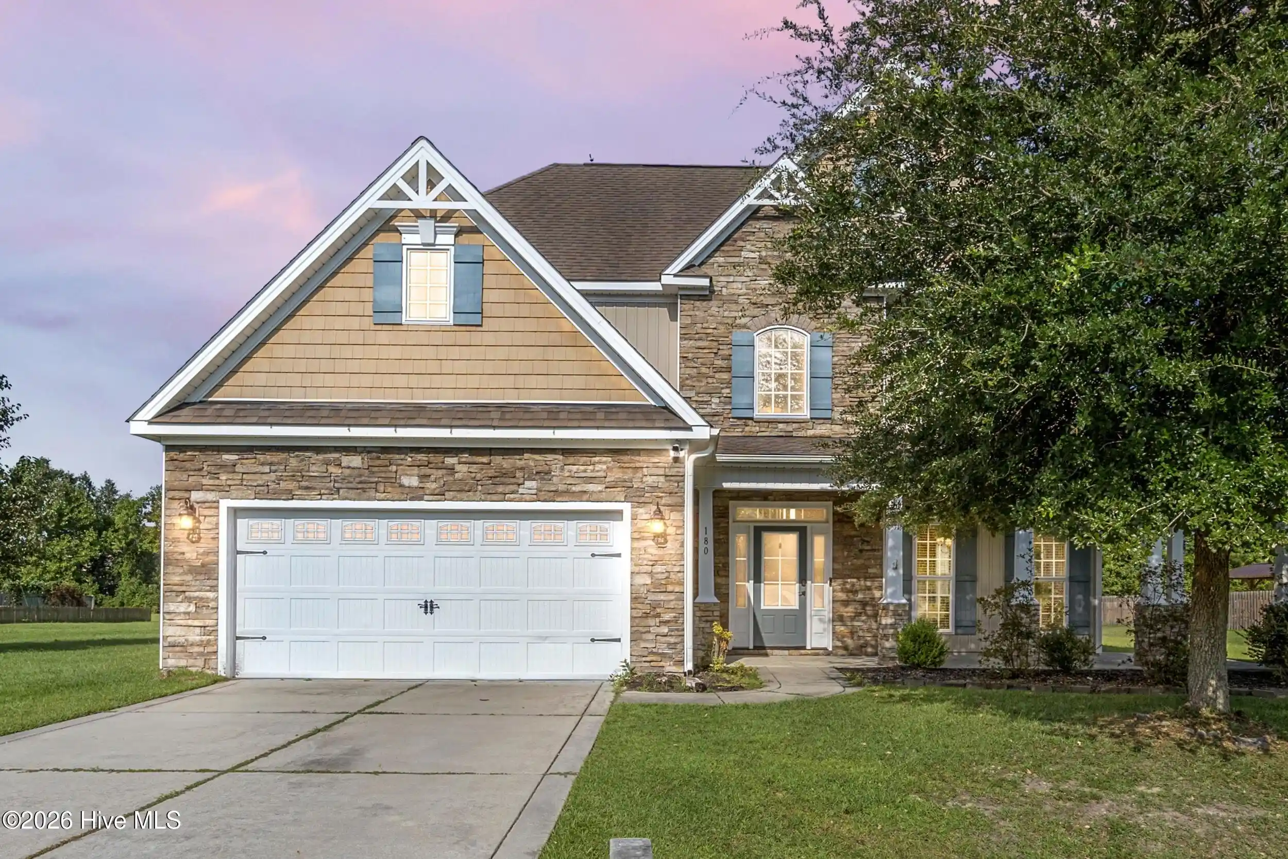
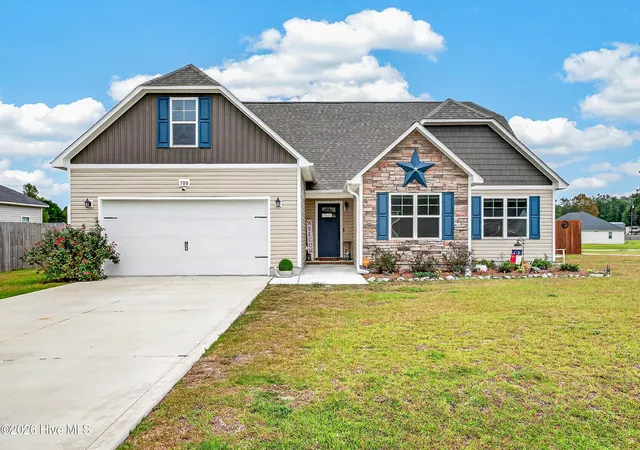
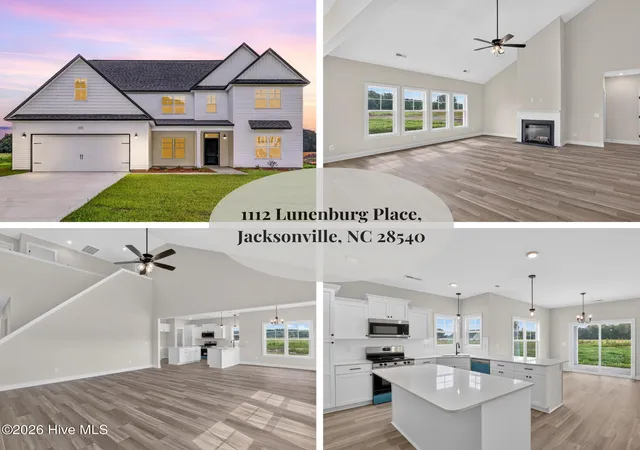
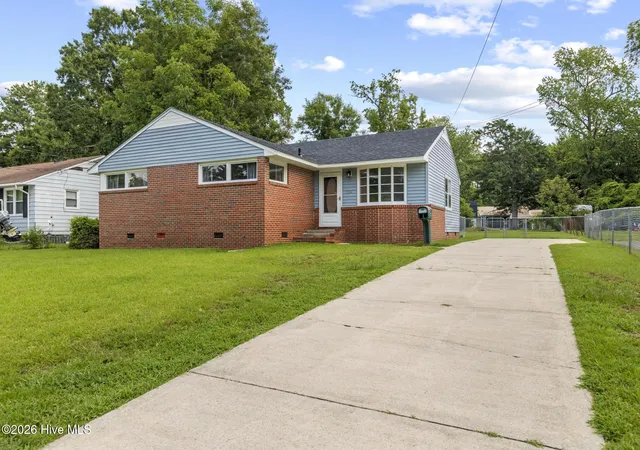
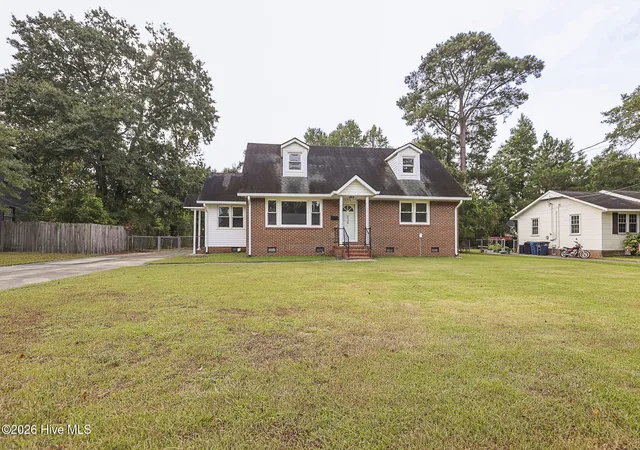
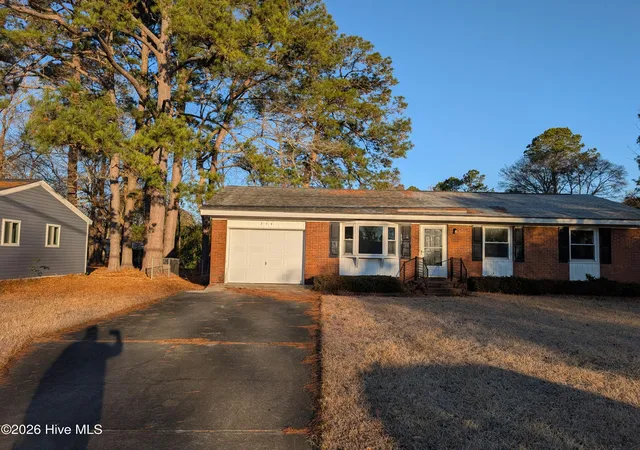
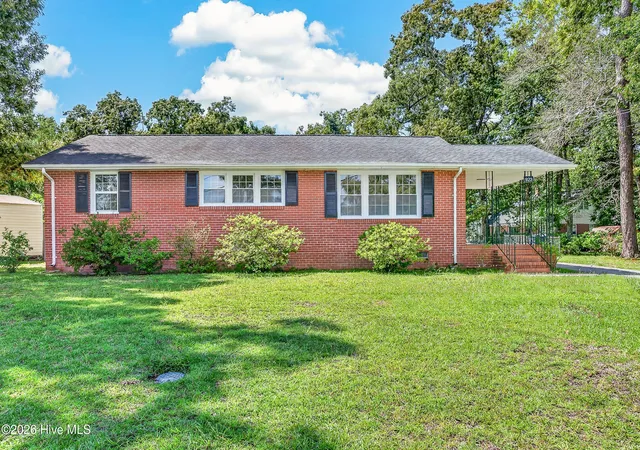
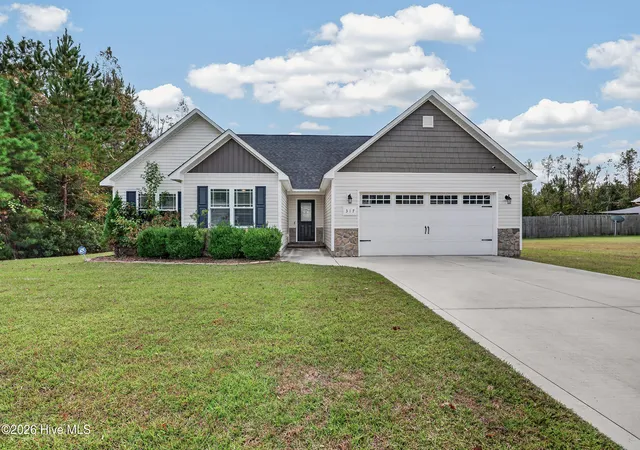
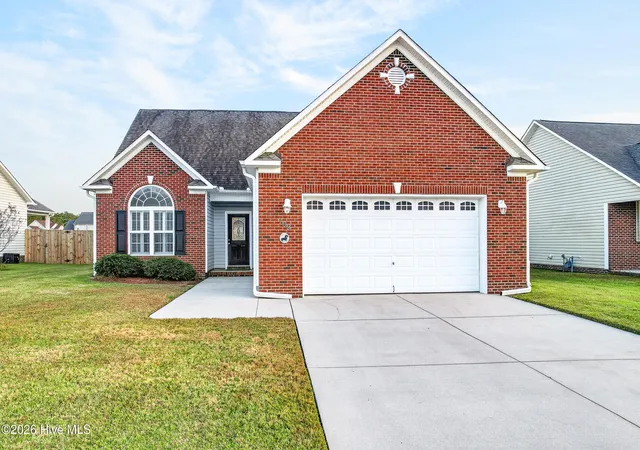
Find Homes by Property Features in Jacksonville, NC
Nearby New Homes For Sale

Based on information from the Hive MLS, through Nov 11, 2026, 05:00AM. This website may not include listings or property addresses of sellers who have directed their listing brokers to withhold their listing or their property address from display on the Internet. The data relating to real estate on this web site comes in part from the Internet Data Exchange program of Hive MLS, and is updated as of Nov 11, 2026, 05:00AM. All information is deemed reliable but not guaranteed and should be independently verified. All properties are subject to prior sale, change, or withdrawal. Neither listing broker(s) nor Chosen Realty LLC nor Houzeo shall be responsible for any typographical errors, misinformation, or misprints, and shall be held totally harmless from any damages arising from reliance upon these data. IDX information is provided exclusively for personal, non-commercial use, and may not be used for any purpose other than to identify prospective properties consumers may be interested in purchasing. © 2026 Hive MLS. All Rights Reserved.
 Advertising Broker: Nicholas Huscroft | Chosen Realty
