- Overview
- Description
- Property Details
- Location
- HOA Management
- Facts & Features
- Getting Around
- Nearby Homes

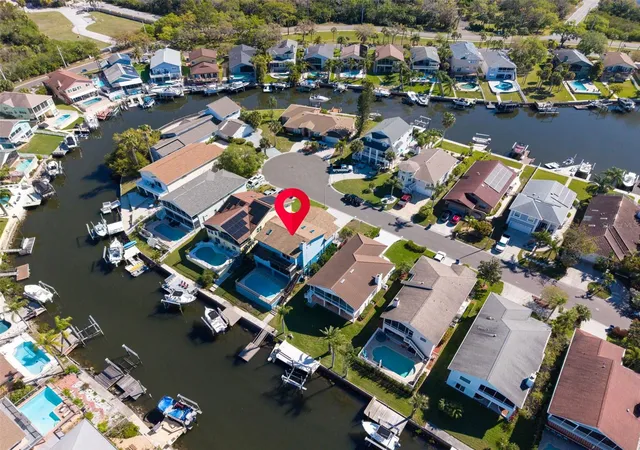


$799,000
Monthly Est:$3,977
 5 Beds
 3 Baths
3 full baths
 3,570sqft
6241 Bayside Dr, New Port Richey, FL 34652
$799,000
$3,977/moEst:
Get Pre-Approved
Single Family Residence
Built in 1986
$88/mo HOA
6,240 sqft lot
$224/sq.ft
Description
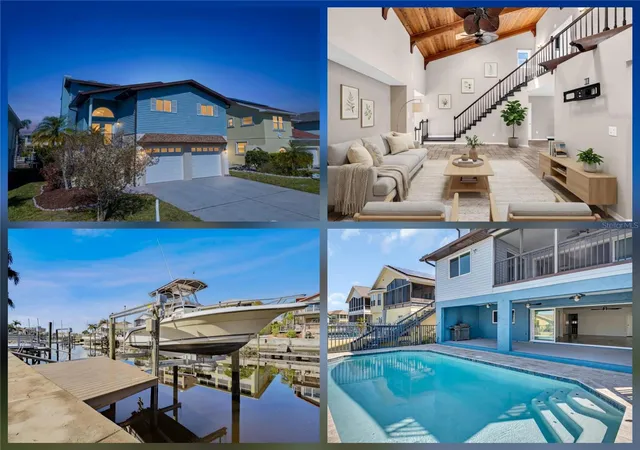
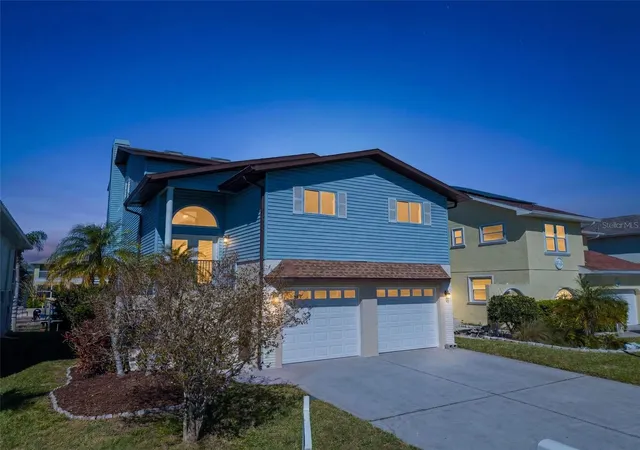
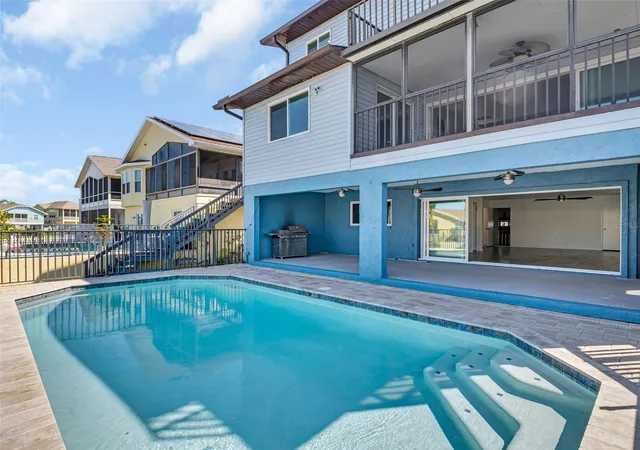
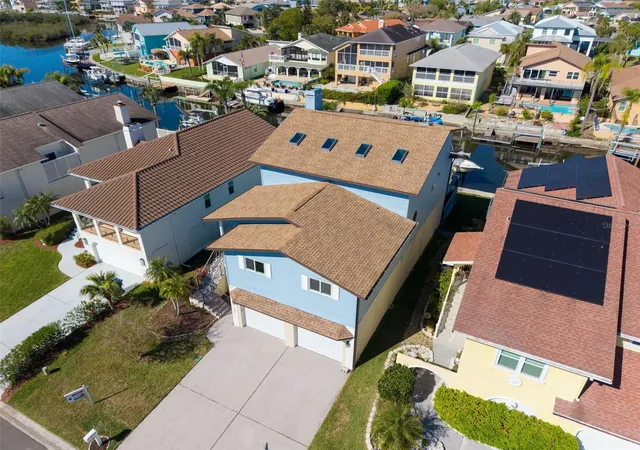
Under contract-accepting backup offers. Virtually Staged. MOVE IN READY!! Exquisite WATERFRONT Retreat! Boater’s PARADISE! Welcome to your dream waterfront POOL home. This STUNNING 5-bedroom, 3-bathroom canal-front property offers deep water access, allowing for effortless boating adventures to the pristine waters of the Gulf of Mexico. Over 3,500 sq ft of meticulously, UPDATED living space, move-in-ready retreat. A true sanctuary for those seeking the ultimate Florida lifestyle. This exceptional property remained HIGH & DRY during Hurricane Helene—NO FLOODING OR STORM DAMAGE, ensuring peace of mind. FLOOD INSURANCE IS ONLY $1K/YEAR & IS TRANSFERABLE! A Grand Entrance & Expansive Living Spaces! Step inside & be captivated by the expansive living room, featuring tall, tongue-&-groove wood beam ceilings complemented by skylights that bathe the space in NATURAL LIGHT. The open layout effortlessly connects the living area to a large, screened porch—perfect for morning coffee or dining while enjoying tranquil water views. Chef’s Dream Kitchen! The gourmet kitchen, remodeled in 2020, boasts sleek new appliances, ample cabinetry, & generous countertop space. Whether hosting gatherings or enjoying a quiet meal, this kitchen delivers both style & functionality. Luxurious Primary Suite. Perched on the upper level for ultimate privacy, the primary suite is a true retreat. It features spacious closets & newly renovated ensuite bathroom completed-2024, showcasing elegant finishes & spa-like atmosphere. Step out onto the private balcony to savor serene waterfront views & gentle breezes. Entertainer’s Dream–Indoor & Outdoor Bliss. The lower level offers a versatile BONUS living area that flows seamlessly to the HEATED POOL, surrounded by a spacious covered area. Ample space for relaxation, the outdoor area provides the ideal setting for poolside gatherings. Waterfront Living at Its Finest! Boating enthusiasts will appreciate the impressive waterfront amenities, including brand-new 150 sq. ft. TREX composite dock (2022) complete with 10,000 lb boat lift, sink, electrical outlets, & fish lights. A new 8x12 composite floating dock (2022) adds even more convenience. Enjoy easy access to the Gulf of Mexico for fishing, water sports, & sunset cruises. Extensive Upgrades for Peace of Mind! This home has been thoughtfully updated from top to bottom, ensuring modern comfort & reliability. Recent upgrades include: Roof Replacement (2016) HVAC Systems (2022) All three units replaced with UV lights & new ductwork for improved air quality. Hurricane Protection (2022) Impact-rated hurricane windows, doors, & sliders provide security & energy efficiency. Electrical(2022) New main electrical panel, wiring, surge protectors on each breaker. New Pool(2019) & Heater(2022) Luxurious heated pool with new breaker box & pool timer(2021). Elegant Travertine flooring(2020) & LVP flooring in lower level & primary bedroom(2021). All bathrooms have been beautifully renovated (2020-2024) with modern vanities, showers, & fixtures. Fresh Paint(2020-2022) Seawall Erosion Protection: Preventative measures under the seawall caps ensure long-term durability. LOCATED JUST 1 MILE FROM DOWNTOWN NEW PORT RICHEY. Embrace the Florida Lifestyle! CANAL FRONT OASIS offers access to the Gulf & provides the perfect setting for waterfront living. Enjoy boating, fishing, & sunset views from private docks. INCLUDES ACCESS TO PRIVATE BEACH! This meticulously maintained, turn-key home is a rare find—move in & start living the Florida dream today!
- Houzeo last checked: 10 hours ago
- Listing updated: September 22, 2026 at 12:53 am
- Listing Provided by: Kim Adams (317) 407-6003 | RE/MAX ELITE REALTY (727) 785-7653
- Source: Stellar MLS-FL | MLS#: TB8368289

Property Details
Status
Active Under Contract
Type
Single Family Residence
No. of Stories
3
County
City
Neighborhood
--
Year Built
1986
HOA Fees
$88/mo
Finished Area
3,570 sqft
Lot Size
6,240 sqft lot
Basement Area
- sqft
MLS Name
Stellar MLS
MLS Number
TB8368289
MLS Status
Pending
Days on Market
556
Cumulative Days on Market
679

Continue Your Journey in App
Find your dream home, receive real-time updates, and many more!
Download App
Continue Your Journey in App
Find your dream home, receive real-time updates, and many more!
Location
HOA Management
Gulf Landings Association / Donna Baran
HOA Fees
$88/ Monthly
Baran Property Management
HOA Fees
$-/
Amenities
 Amenities and services may be covered by one or multiple associations and service providers.
 Trash Pickup
 Other
Other
Disclaimer: Amenities are based on third-party information and may vary; buyers must independently verify all amenities, as information is deemed reliable but not guaranteed.
Facts & Features
Rooms
Bedrooms & bathrooms
Bedrooms: 5
Bathrooms: 3
Kitchen
Level: Second
Area: 315.00 Square Feet
Dimensions: 15x21
Living Room
Level: Second
Area: 522.00 Square Feet
Dimensions: 29x18
Primary Bedroom
Level: Third
Area: 213.06 Square Feet
Dimensions: 15.1x14.11
Family Room
Level: First
Area: 542.00 Square Feet
Dimensions: 27.1x20
Dining Room
Level: Second
Area: 156.00 Square Feet
Dimensions: 13x12
Dinette
Level: Second
Area: 154.00 Square Feet
Dimensions: 14x11
Bedroom 2
Level: Second
Area: 215.04 Square Feet
Dimensions: 16.8x12.8
Bathroom 3
Level: Second
Area: 146.41 Square Feet
Dimensions: 12.1x12.1
Bedroom 4
Level: First
Area: 195.96 Square Feet
Dimensions: 14.2x13.8
Bedroom 5
Level: First
Area: 96.46 Square Feet
Dimensions: 10.6x9.1
Interior
Sewer
Public Sewer
Interior Features
Ceiling Fans(s), Eat In Kitchen, Open Floorplan, Stone Counters, Thermostat, Vaulted Ceiling(s), Walk In Closet(s)
Appliances
Built In Oven, Cooktop, Dishwasher, Exhaust Fan, Microwave, Refrigerator
Window Features
Skylight(s)
Exterior Features
Balcony, Private Mailbox, Sidewalk
Flooring
Luxury Vinyl, Tile, Travertine
Cooling
Central Air
Heating
Central, Electric
Construction
Year Built
Year Built: 1986
Home type
Single Family Residence
Property Condition
Completed
Foundation Details
Slab
Architectural Style
Coastal, Florida, Key West
Roof
Shingle
Construction Materials
Block, Vinyl Siding, Frame
Utilities & Energy
Water Source
Public
Laundry Features
Inside, Laundry Room
Fireplace Features
Living Room
Utilities
Bb/hs Internet Available, Cable Available, Electricity Connected, Public, Sewer Connected, Water Connected
Parking Features
Ground Level
Pool Features
In Ground
Other Features
Community Features
Golf Carts Ok, Pool, Sidewalks, Tennis Court(s)
Patio And Porch Features
Covered, Enclosed, Porch, Rear Porch, Screened
Lot Features
Landscaped, Paved
Subdivision Name
Gulf Harbors Sea Forest
Vegetation
Trees/landscaped
Price History
| Date | Event | Price |
|---|---|---|
08/10/2026 Source: #MFRTB8368289 | Contingent (Active Under Contract) | $799,000 -3.03% $224/sqft |
07/26/2026 Source: | Listed for Sale | $824,000 $231/sqft |
07/09/2026 Source: | Pending | $824,000 $231/sqft |
06/13/2026 Source: | Price Decreased | $824,000 -2.94% $231/sqft |
05/27/2026 Source: | Price Decreased | $849,000 -0.70% $238/sqft |

Show more
Getting Around 6241 Bayside Dr
Bike Score®

Somewhat Bikeable
44/100
Walk Score®

Car-Dependent
3/100
Data provided by Redfin
Nearby Homes
Find Homes by Property Features in New Port Richey, FL
Nearby New Homes For Sale

Based on information from Stellar MLS® through Oct 09, 2026, 02:30PM as submitted to and distributed by MLS GRID. All data is obtained from various sources and may not have been verified by the broker or MLS GRID. Supplied Open House Information is subject to change without notice. All information should be independently reviewed and verified for accuracy. Properties may or may not be listed by the office/agent presenting the information. IDX information is provided exclusively for consumers’ personal non-commercial use. It may not be used for any purpose other than to identify prospective properties consumers may be interested in purchasing. The data is deemed reliable but is not guaranteed by MLS GRID. The use of the MLS GRID Data may be subject to an end-user license agreement prescribed by the Member Participant’s applicable MLS, if any, and as amended from time to time. © 2026 Stellar MLS. All Rights Reserved.
 Advertising Broker: Fred McGill | Simple Showing, Inc