- Overview
- Description
- Property Details
- Location
- Facts & Features
- Getting Around
- Nearby Homes



$700,000
Monthly Est:$3,484
 4 Beds
 3 Baths
3 full baths
 2,116sqft
6249 Hillside Ave, Seminole, FL 33772
$700,000
$3,484/moEst:
Get Pre-Approved
Single Family Residence
Built in 1963
$-- HOA
9,662 sqft lot
$331/sq.ft
Description
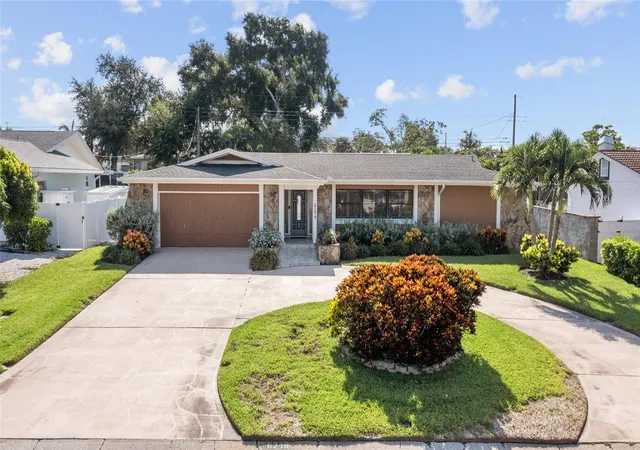
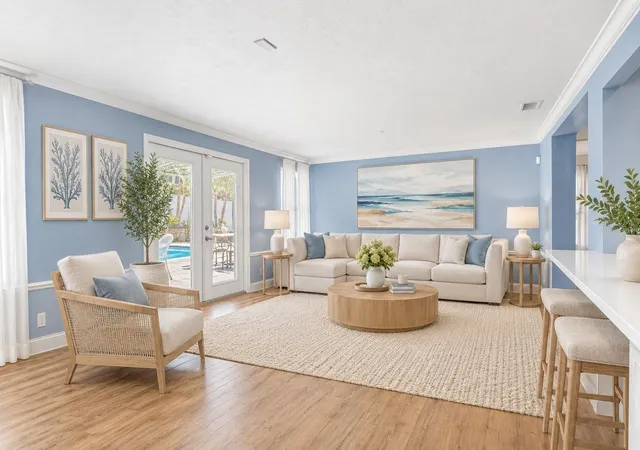
PRICE REDUCED! Don’t miss this 4-bedroom, 3-bathroom pool home in the highly sought-after Sheraton Shores neighborhood, located outside of a flood zone. This spacious 2,116-square-foot home has a desirable split-bedroom floor plan, including a convenient Jack-and-Jill bathroom connecting bedrooms two and three, a sparkling pool, and sits on a nearly quarter-acre lot.
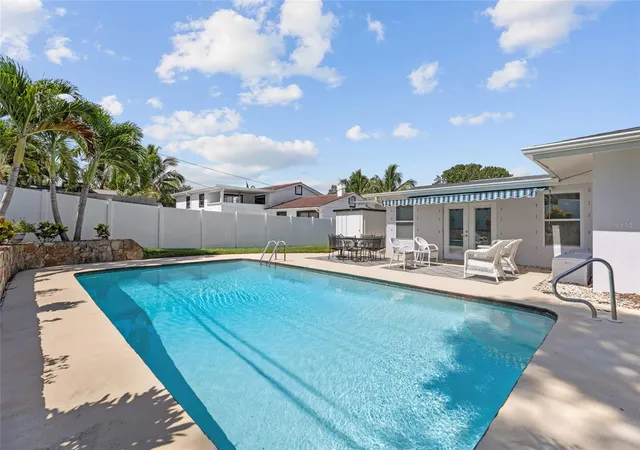
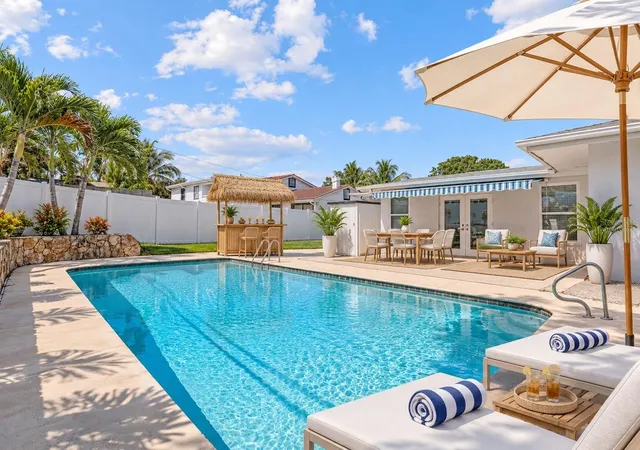
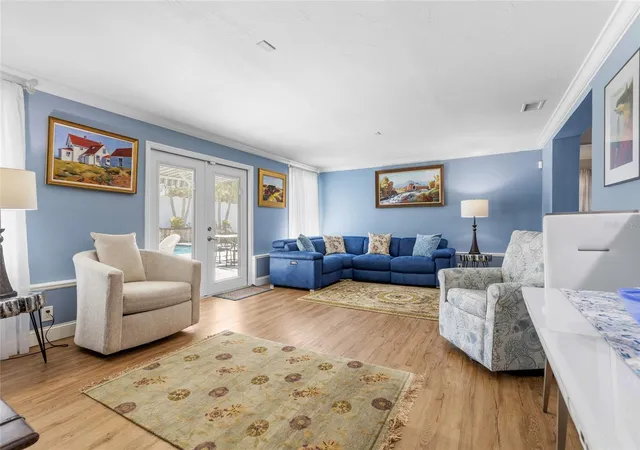
This spacious home offers a hard-to-find combination of space, privacy, and outdoor living in a highly desirable Seminole location. The kitchen features solid oak cabinetry, granite countertops, stainless steel appliances, plenty of storage, and the potential for a two-stool, breakfast bar seating. French doors from the great room, with crown molding, open to the backyard, where the pool, covered patio with a roll-away awning, and generous outdoor living space create the perfect setting for relaxing, entertaining, and enjoying Florida's year-round sunshine.
Major improvements include a 2018 roof, 2017 HVAC system, 2019 electrical panel and meter, a newly installed privacy fence, and permitted hurricane protection for five openings, including Easy Screens and Strap & Buckle storm protection systems that will convey with the home for added peace of mind. Additional highlights include an oversized two-car garage, with a workbench area and plenty of storage; circular driveway; irrigation system; and a storage shed.
Zoned for highly rated Seminole schools and located just minutes from the Gulf beaches, Seminole City Center, parks, shopping, and dining, this home offers an outstanding combination of space, location, and value in one of Seminole's most sought-after neighborhoods.
- Houzeo last checked: 37 minutes ago
- Listing updated: November 5, 2026 at 7:32 pm
- Listing Provided by: Steve Densa (727) 408-0313 | KELLER WILLIAMS ST PETE REALTY (727) 894-1600
- Source: Stellar MLS-FL as distributed by MLS GRID | MLS#: TB8531782

Property Details
Status
Active
Type
Single Family Residence
No. of Stories
1
County
City
Neighborhood
--
Year Built
1963
HOA Fees
-
Finished Area
2,116 sqft
Lot Size
9,662 sqft lot
Basement Area
- sqft
MLS Name
Stellar MLS
MLS Number
TB8531782
MLS Status
Active
Days on Market
104
Cumulative Days on Market
87

Continue Your Journey in App
Find your dream home, receive real-time updates, and many more!
Continue Your Journey in App
Find your dream home, receive real-time updates, and many more!
Location
Facts & Features
Rooms
Bedrooms & bathrooms
Bedrooms: 4
Bathrooms: 3
Great Room
Level: First
Area: 294.00 Square Feet
Dimensions: 14x21
Living Room
Level: First
Area: 325.00 Square Feet
Dimensions: 13x25
Dining Room
Level: First
Area: 187.00 Square Feet
Dimensions: 11x17
Kitchen
Level: First
Area: 99.00 Square Feet
Dimensions: 9x11
Primary Bedroom
Level: First
Area: 180.00 Square Feet
Dimensions: 12x15
Bedroom 1
Level: First
Area: 110.00 Square Feet
Dimensions: 10x11
Bedroom 2
Level: First
Area: 150.00 Square Feet
Dimensions: 10x15
Bedroom 3
Level: First
Area: 132.00 Square Feet
Dimensions: 11x12
Interior
Cooling
Central Air
Flooring
Carpet, Laminate
Interior Features
Ceiling Fans(s), Living Room/dining Room Combo, Solid Surface Counters, Solid Wood Cabinets
Sewer
Public Sewer
Exterior Features
Private Yard, Rain Gutters
Appliances
Dishwasher, Dryer, Electric Water Heater, Microwave, Range, Refrigerator, Washer
Window Features
Drapes, Shutters
Heating
Electric
Construction
Year Built
Year Built: 1963
Home type
Single Family Residence
Roof
Shingle
Construction Materials
Block, Stucco
Foundation Details
Slab
Utilities & Energy
Laundry Features
Inside
Water Source
Public
Utilities
Public
Parking Features
Circular Driveway
Pool Features
In Ground, Gunite
Other Features
Subdivision Name
Sheraton Shores
Price History
| Date | Event | Price |
|---|---|---|
11/03/2026 Source: | Price Decreased | $700,000 -3.45% $331/sqft |
10/07/2026 Source: | Price Decreased | $725,000 -0.40% $343/sqft |
09/18/2026 Source: | Price Increased | $727,900 +3.99% $344/sqft |
08/24/2026 Source: | Listed for Sale | $700,000 -4.10% $331/sqft |
08/14/2026 Source: | Contingent (Active Under Contract) | $729,900 $345/sqft |

Show more
Nearby Homes
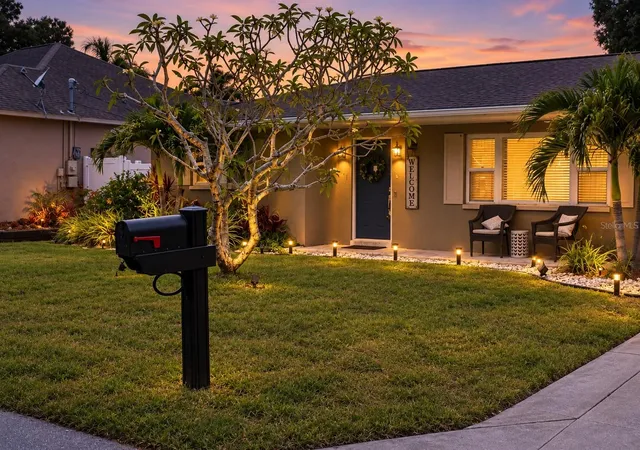
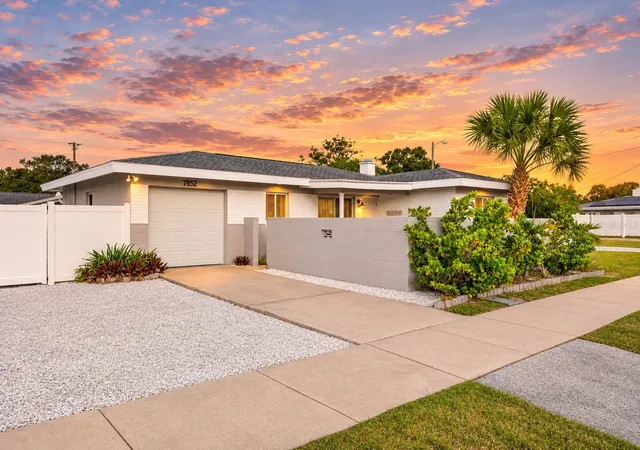
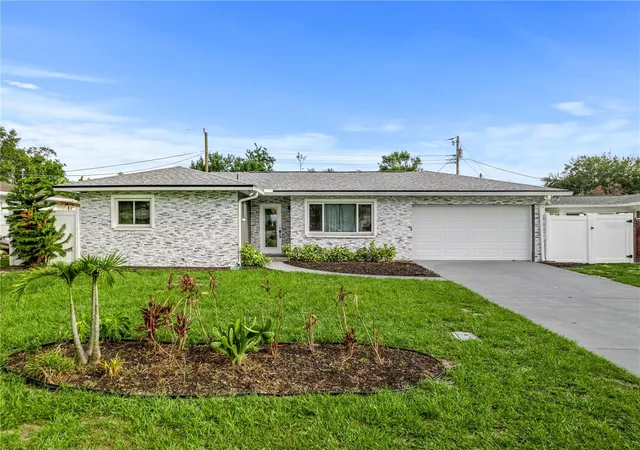
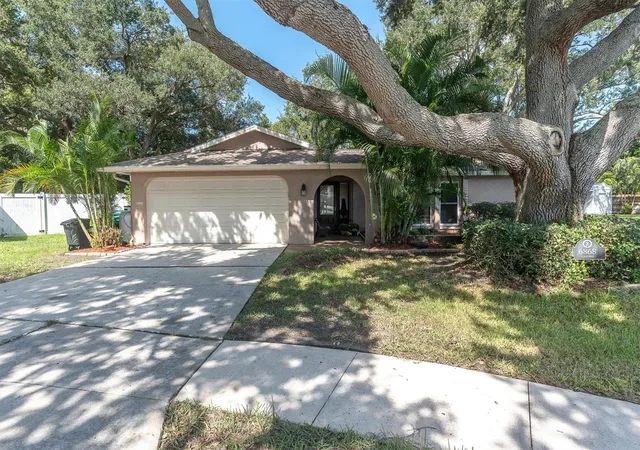
Find Homes by Property Features in Seminole, FL
Nearby New Homes For Sale

Based on information from Stellar MLS® through Nov 06, 2026, 09:30AM as submitted to and distributed by MLS GRID. All data is obtained from various sources and may not have been verified by the broker or MLS GRID. Supplied Open House Information is subject to change without notice. All information should be independently reviewed and verified for accuracy. Properties may or may not be listed by the office/agent presenting the information. IDX information is provided exclusively for consumers’ personal non-commercial use. It may not be used for any purpose other than to identify prospective properties consumers may be interested in purchasing. The data is deemed reliable but is not guaranteed by MLS GRID. The use of the MLS GRID Data may be subject to an end-user license agreement prescribed by the Member Participant’s applicable MLS, if any, and as amended from time to time. © 2026 Stellar MLS. All Rights Reserved.
 Advertising Broker: Fred McGill | Simple Showing, Inc
