- Overview
- Description
- Property Details
- Location
- Facts & Features
- Getting Around
- Nearby Homes



$599,900
Monthly Est:$2,986
 3 Beds
 2 Baths
2 full baths
 1,810sqft
6868 122nd Way, Seminole, FL 33772
$599,900
$2,986/moEst:
Get Pre-Approved
Single Family Residence
Built in 1978
$-- HOA
10,772 sqft lot
$331/sq.ft
Description
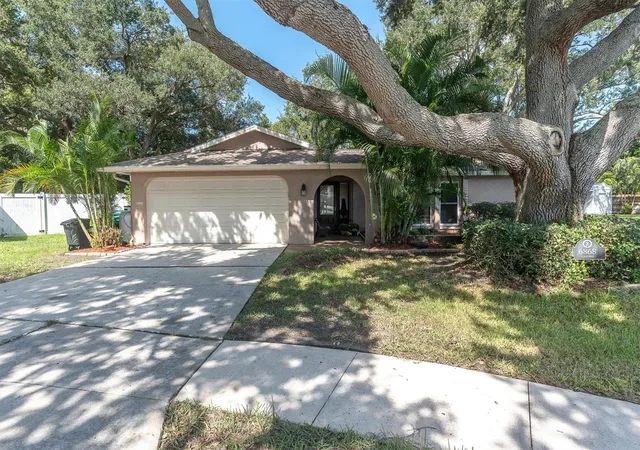
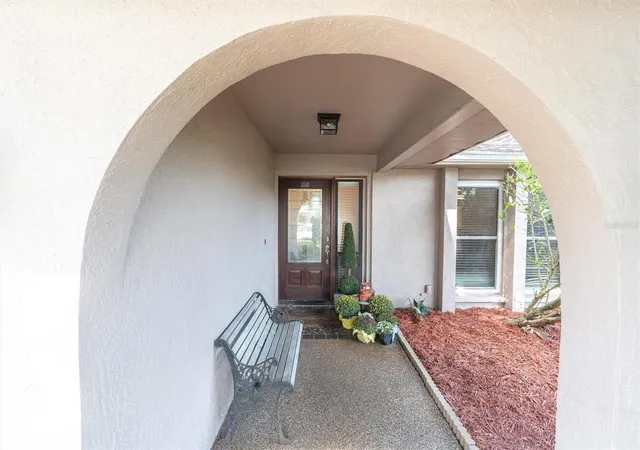
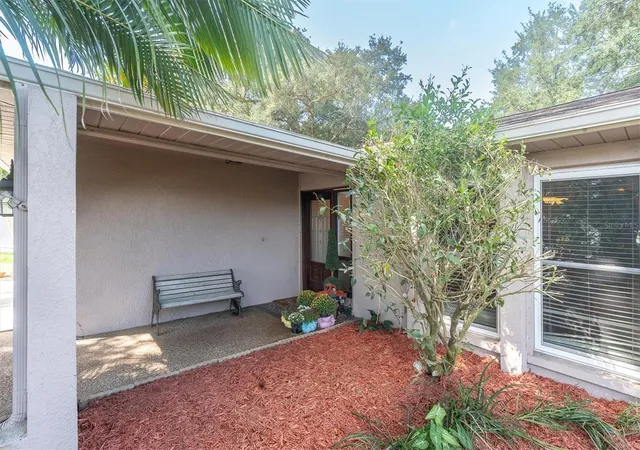
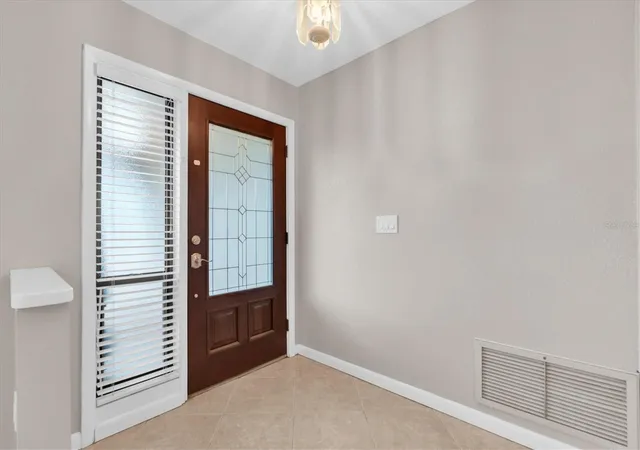
WELCOME HOME! This lovingly maintained ONE-OWNER HOME is filled with warmth, love, and true pride of ownership. Offering 3 BEDROOMS, 2 FULL BATHS, and a 2-CAR GARAGE, this spacious home features a desirable open layout with the KITCHEN AT THE HEART OF THE HOME—the perfect gathering place for family and friends.
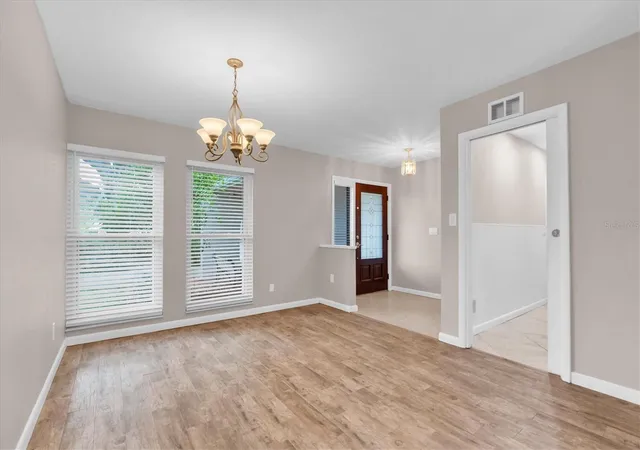
The SPACIOUS KITCHEN offers an abundance of WOOD CABINETRY, SOLID-SURFACE CORIAN COUNTERTOPS, STAINLESS STEEL APPLIANCES, (Gas Range) and a convenient built-in desk. The kitchen overlooks the inviting living room, where CATHEDRAL CEILINGS create an open, airy feel and a WOOD-BURNING FIREPLACE adds warmth and character. With the holidays just around the corner, you’ll appreciate having a FORMAL DINING ROOM ready for memorable meals and celebrations.
The desirable SPLIT-BEDROOM FLOOR PLAN provides privacy for everyone. The spacious PRIMARY SUITE features an OVERSIZED WALK-IN CLOSET and a generous ensuite bath complete with a LARGE WALK-IN SHOWER.
And then there’s the setting—THIS IS WHAT MAKES THIS HOME TRULY SPECIAL! The property backs directly to BOCA CIEGA MILLENNIUM PARK, making a peaceful natural backdrop your everyday view and privacy a wonderful privilege. Imagine enjoying your morning coffee or unwinding at the end of the day surrounded by nature rather than another backyard.
Additional peace of mind comes with an X FLOOD ZONE, NO EVACUATION ZONE, and a GENERAC WHOLE-HOUSE GENERATOR that conveys with the home.
BOCA CIEGA MILLENNIUM PARK is an impressive 186-ACRE NATURE PARK featuring a 35-FOOT OBSERVATION TOWER, BOARDWALKS, PLAYGROUND, DOG PARK, and ACCESS TO THE PINELLAS TRAIL, providing an abundance of nearby opportunities to enjoy nature, recreation, and the outdoors.
Nestled in the sought-after HEATHER ACRES subdivision, the location is equally impressive, with SEMINOLE SCHOOLS, including Richard O. Jacobson Elementary, St. Petersburg College, popular restaurants, shopping, and SEMINOLE CITY CENTER all conveniently nearby.
A ONE-OWNER HOME, PRIVATE NATURAL SETTING, GENEROUS LIVING SPACE, AND A PRIME SEMINOLE LOCATION—THIS ONE HAS IT ALL. Come see for yourself why this special home could be the place you’ll LOVE COMING HOME TO!
Please note: The Range, Dryer and Hot Water Heater are Gas and the rain gutters have leaf guards.
- Houzeo last checked: 34 minutes ago
- Listing updated: November 5, 2026 at 5:19 pm
- Listing Provided by: Carole Spain (727) 688-6801 | REALTY EXPERTS (727) 888-1000
- Source: Stellar MLS-FL as distributed by MLS GRID | MLS#: TB8543331

Property Details
Status
Active
Type
Single Family Residence
No. of Stories
1
County
City
Neighborhood
--
Year Built
1978
HOA Fees
-
Finished Area
1,810 sqft
Lot Size
10,772 sqft lot
Basement Area
- sqft
MLS Name
Stellar MLS
MLS Number
TB8543331
MLS Status
Active
Days on Market
69
Cumulative Days on Market
12
Open House

Continue Your Journey in App
Find your dream home, receive real-time updates, and many more!
Continue Your Journey in App
Find your dream home, receive real-time updates, and many more!
Location
Facts & Features
Rooms
Bedrooms & bathrooms
Bedrooms: 3
Bathrooms: 2
Dining Room
Level: First
Area: 132.00 Square Feet
Dimensions: 11x12
Family Room
Level: First
Area: 168.00 Square Feet
Dimensions: 12x14
Kitchen
Level: First
Area: 143.00 Square Feet
Dimensions: 11x13
Primary Bedroom
Level: First
Area: 168.00 Square Feet
Dimensions: 12x14
Primary Bathroom
Level: First
Area: 96.00 Square Feet
Dimensions: 8x12
Bedroom 2
Level: First
Area: 143.00 Square Feet
Dimensions: 11x13
Bedroom 3
Level: First
Area: 130.00 Square Feet
Dimensions: 10x13
Bathroom 2
Level: First
Area: 50.00 Square Feet
Dimensions: 5x10
Living Room
Level: First
Area: 256.00 Square Feet
Dimensions: 16x16
Interior
Cooling
Central Air
Flooring
Ceramic Tile
Interior Features
Cathedral Ceiling(s), Ceiling Fans(s), Open Floorplan, Solid Surface Counters, Solid Wood Cabinets, Split Bedroom, Walk In Closet(s)
Sewer
Public Sewer
Exterior Features
Hurricane Shutters, Lighting, Rain Gutters
Appliances
Dishwasher, Disposal, Dryer, Gas Water Heater, Microwave, Range, Range Hood, Refrigerator, Washer, Water Softener
Window Features
Blinds
Heating
Central
Construction
Year Built
Year Built: 1978
Home type
Single Family Residence
Roof
Shingle
Architectural Style
Ranch
Construction Materials
Block
Foundation Details
Slab
Utilities & Energy
Laundry Features
Laundry Room
Water Source
Public
Fireplace Features
Wood Burning
Utilities
Propane, Public, Underground Utilities
Other Features
Vegetation
Mature Landscaping
Subdivision Name
Heather Acres
Lot Features
Conservation Area, Cul De Sac, Unincorporated
Patio And Porch Features
Patio
Price History
| Date | Event | Price |
|---|---|---|
11/04/2026 Source: | Price Decreased | $599,900 -4.00% $331/sqft |
09/17/2026 Source: | Listing Removed | $624,900 $345/sqft |
09/17/2026 Source: | Listed for Sale | $624,900 +4.70% $345/sqft |
07/10/2024 Source: | Sold | $596,840 $330/sqft |
05/07/2024 Source: | Listing Removed | $596,840 $330/sqft |


Nearby Homes
Find Homes by Property Features in Seminole, FL
Nearby New Homes For Sale

Based on information from Stellar MLS® through Nov 06, 2026, 09:30AM as submitted to and distributed by MLS GRID. All data is obtained from various sources and may not have been verified by the broker or MLS GRID. Supplied Open House Information is subject to change without notice. All information should be independently reviewed and verified for accuracy. Properties may or may not be listed by the office/agent presenting the information. IDX information is provided exclusively for consumers’ personal non-commercial use. It may not be used for any purpose other than to identify prospective properties consumers may be interested in purchasing. The data is deemed reliable but is not guaranteed by MLS GRID. The use of the MLS GRID Data may be subject to an end-user license agreement prescribed by the Member Participant’s applicable MLS, if any, and as amended from time to time. © 2026 Stellar MLS. All Rights Reserved.
 Advertising Broker: Fred McGill | Simple Showing, Inc
